350 Tonawanda Creek Road, Buffalo, NY 14228
Local realty services provided by:CENTURY 21 Jackson Real Estate
350 Tonawanda Creek Road,Buffalo, NY 14228
$399,900
- 4 Beds
- 2 Baths
- 2,188 sq. ft.
- Single family
- Active
Listed by: lynne m logan
Office: howard hanna wny inc.
MLS#:B1706272
Source:NY_GENRIS
Price summary
- Price:$399,900
- Price per sq. ft.:$182.77
About this home
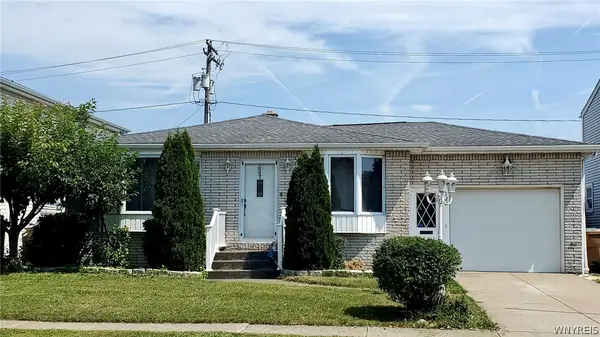
MOVE-IN READY! Beautifully updated 4-bedroom, 2-full-bath Cape w/attached garage, offering boat access to Tonawanda Creek & the RIVER, a deep lot, front & rear patios, & an oversized 2-story detached garage w/three 8' overhead doors. Built in 2019, the 2nd garage features a 2nd floor, R-19 insulation, 5,000 PSI, 5-1/2" concrete, a 3/4" water line, & electric service added in 2025. With its size and layout, it offers incredible storage & the potential for a future ADU. Inside, the spacious living room is filled with beautiful morning sunlight. The formal dining/family room is perfect for entertaining & features a masonry fireplace converted to gas, complete with a marble surround, white mantel, & hearth. Beautiful solid hardwood floors add warmth & style throughout the main living areas. The recently remodeled eat-in-kit. features Birch cabinets with all plywood construction, Corion tops, tile splash, stainless appliances, VLP flooring, updated windows, & a new patio door. The first-floor laundry/mudroom is exceptionally functional, w/abundant storage & plenty of space to kick off shoes & backpacks. The first floor also includes a bedroom & full bath with a step-in shower & tile surround, allowing the home to comfortably live like a ranch. Upstairs, you'll find 3 large bedrooms w/VLP flooring & full bath featuring a soaking tub. One bedroom has a built-in desk area. Updates include: Full tear-off roof with 50-yr shingles & expanded ice shield & Andersen Renewal-kitchen & LR windows-2023, electric service to detached garage, hardwood flooring, humidifier-2025, all LVP flooring, vapor barrier in crawl, sump pump & kit patio dr-2026, high-efficiency FHA furnace 2011, central air 2013, house electric service 2010. Additional amenities: Newer Concrete Driveway, Rear-yard drainage to creek, Induction electric stove, new Masonite doors throughout, exterior lighting with dusk-to-dawn operation, basement glass-block windows, house wired for smoke & CO detectors, booster fans to upstairs for improved air circulation, 3/4" water line & 100 amp electric service to 2nd garage. Mudroom SF not included in tax record. Offers will be heard on Wednesday, Aug 26th at 12:00 pm....
Contact an agent
Home facts
- Year built:1955
- Listing ID #:B1706272
- Added:1 day(s) ago
- Updated:August 19, 2026 at 12:39 AM
Rooms and interior
- Bedrooms:4
- Total bathrooms:2
- Full bathrooms:2
- Rooms Total:8
- Flooring:Hardwood, Varies
- Dining Description:Separate Formal Dining Room
- Kitchen Description:Dishwasher, Disposal, Microwave, Refrigerator
- Basement:Yes
- Basement Description:Crawl Space, Full, Sump Pump
- Living area:2,188 sq. ft.
Heating and cooling
- Cooling:Central Air
- Heating:Gas
- Central air:Yes
Structure and exterior
- Roof:Asphalt
- Year built:1955
- Building area:2,188 sq. ft.
- Lot area:1.3 Acres
- Lot Features:Rectangular, Residential Lot
- Architectural Style:Cape Cod, Two Story
- Construction Materials:Copper Plumbing, Vinyl Siding
- Exterior Features:Open, Patio, Porch
- Foundation Description:Poured
Schools
- High school:Sweet Home Senior High
- Middle school:Sweet Home Middle
Utilities
- Water:Connected, Public, Water Connected
- Sewer:Connected, Sewer Connected
Finances and disclosures
- Price:$399,900
- Price per sq. ft.:$182.77
- Tax amount:$7,378
Features and amenities
- Appliances:Dishwasher, Disposal, Dryer, Microwave, Refrigerator, Washer
- Laundry features:Dryer, Main Level, Washer
Parking
- Parking description:Attached, Detached, Garage, Garage Door Opener
- Garage:Yes
- Garage spaces:4
New listings near 350 Tonawanda Creek Road
- New
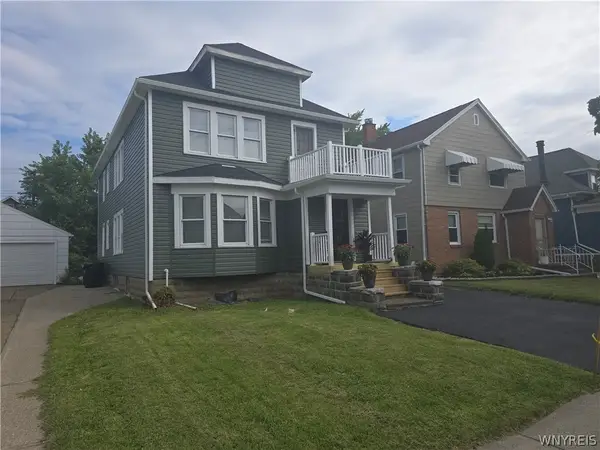 $289,900Active4 beds 2 baths2,012 sq. ft.
87 Eiseman Avenue, Buffalo, NY 14217
MLS# B1707852Listed by: WNY METRO ROBERTS REALTY - New
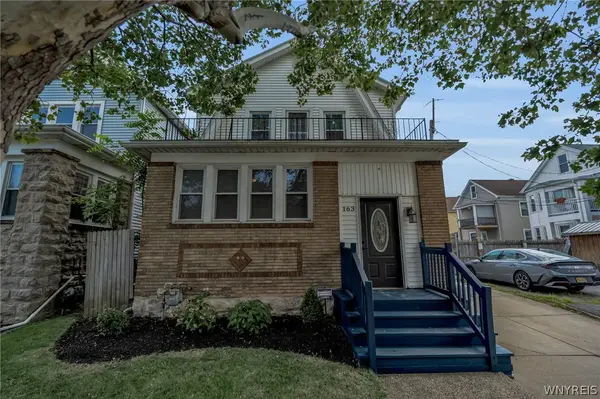 $384,900Active3 beds 2 baths1,760 sq. ft.
163 Taunton Place, Buffalo, NY 14216
MLS# B1707943Listed by: KELLER WILLIAMS REALTY WNY - New
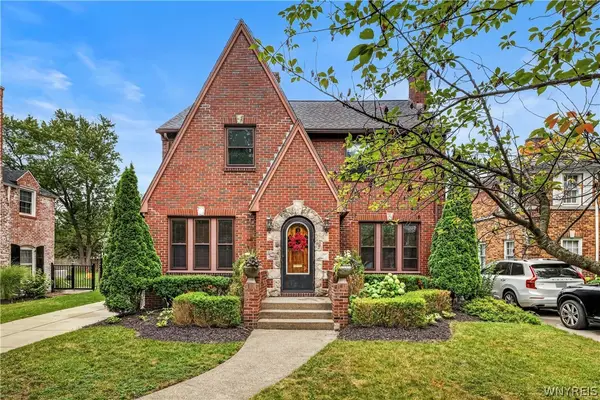 $649,900Active3 beds 3 baths2,184 sq. ft.
212 Brantwood Road, Buffalo, NY 14226
MLS# B1708047Listed by: HUNT REAL ESTATE ERA - New
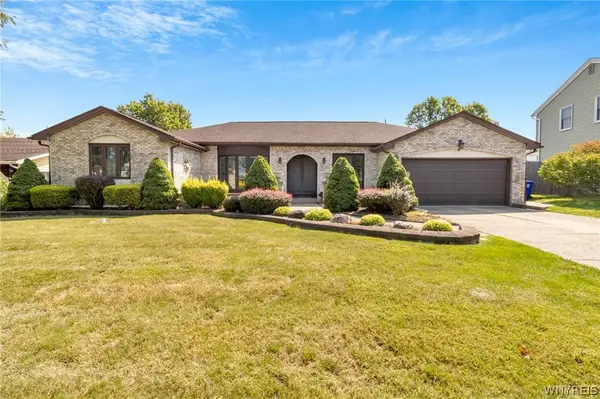 $385,000Active3 beds 3 baths2,136 sq. ft.
111 Windmill Road, Buffalo, NY 14218
MLS# B1708070Listed by: KELLER WILLIAMS REALTY LANCASTER - New
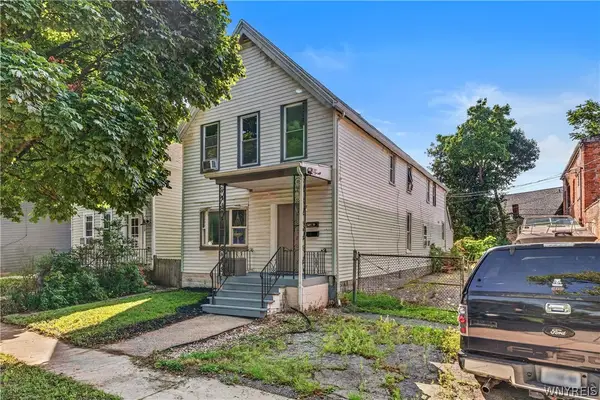 $225,000Active4 beds 2 baths2,288 sq. ft.
457 Vermont Street, Buffalo, NY 14213
MLS# B1708109Listed by: HUNT REAL ESTATE ERA 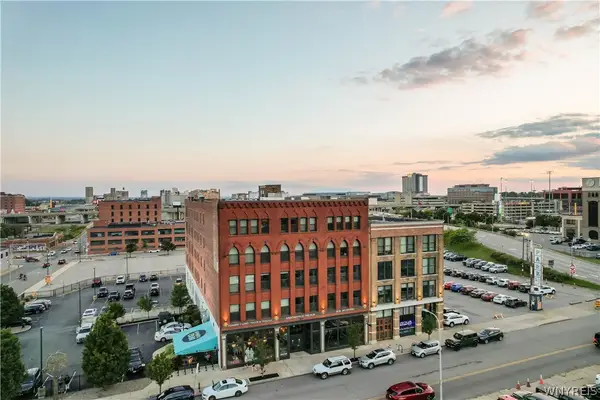 $250,000Active1 beds 1 baths960 sq. ft.
149 Swan #111, Buffalo, NY 14203
MLS# B1680919Listed by: SCHNEIDER REAL ESTATE SERVICES LLC- New
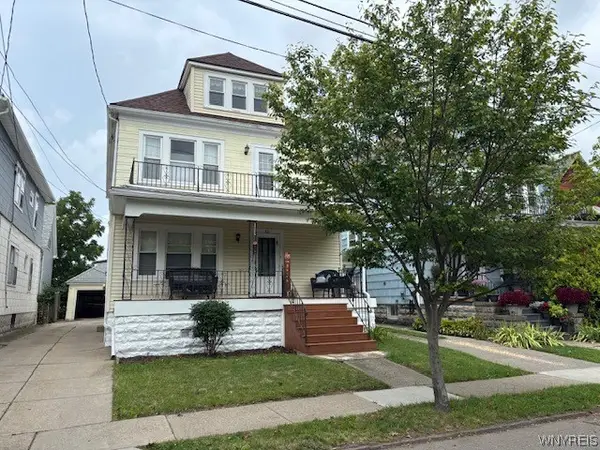
 $239,900Active4 beds 2 baths1,920 sq. ft.
62 Greeley Street, Buffalo, NY 14207
MLS# B1706603Listed by: CENTURY 21 NORTH EAST - New
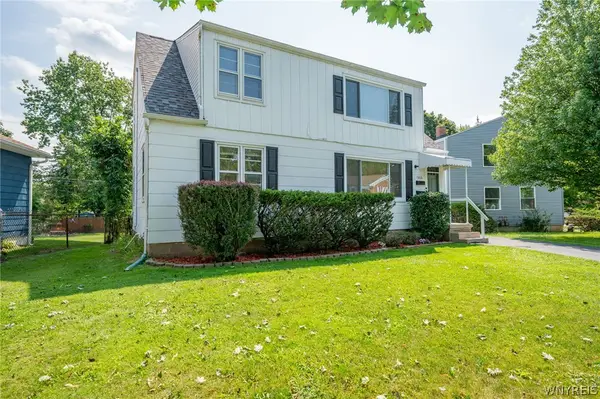 $299,900Active4 beds 2 baths1,502 sq. ft.
1565 Wehrle Drive, Buffalo, NY 14221
MLS# B1707856Listed by: WNY METRO ROBERTS REALTY - New
 $349,999Active3 beds 2 baths1,585 sq. ft.
120 Nantucket Drive E, Buffalo, NY 14225
MLS# B1707976Listed by: 716 REALTY GROUP WNY LLC


Protect your home and budget from life's surprises with an Assurant Home Warranty, backed by a partner that supports you through every step of homeownership. Explore Plans.
©2026 Century 21 Real Estate LLC. All rights reserved. CENTURY 21®, the CENTURY 21 Logo and C21® are service marks owned by Century 21 Real Estate LLC. Century 21 Real Estate LLC fully supports the principles of the Fair Housing Act and the Equal Opportunity Act. Each office is independently owned and operated. Listing information is deemed reliable but not guaranteed accurate.