
53 Woodcrest Drive, Buffalo, NY 14220
Local realty services provided by:CENTURY 21 North East
Upcoming open houses
- Sun, Nov 0801:00 pm - 03:00 pm
Listed by: brandon rothenberg
Office: wny metro roberts realty
MLS#:B1726026
Source:NY_GENRIS
Price summary
- Price:$314,900
- Price per sq. ft.:$178.92
About this home
Looking for a home where the sellers already did the hard part? Welcome to 53 Woodcrest! This 4-bed, 2-full-bath home offers 1,760 sq ft in South Buffalo, plus the bonus of West Seneca schools. Step inside to refinished original hardwood floors and a 2018 kitchen remodel with quartz countertops, new cabinets and appliances. The upstairs bath was just updated in 2026 with a quartz vanity and modern lighting, and the primary bedroom has California Closets built-ins. The big upgrades are done too: HVAC, furnace, hot water tank, 200-amp electrical, whole-home insulation, and a new sewer line with full basement waterproofing. The fenced backyard has a stamped concrete patio made for grilling, game days and fire pit nights, and the EV charger is ready for your next car. With Potters Field Restaurant & Pub just a few houses away, dinner plans are easy. Updated, cared for and ready to move in!
Showings begin Friday 11/6 at 10am and offers will be reviewed as they come in. Seller does reserve the right to set a deadline.
Note: Public records list only the 1,144 sq ft first floor. Total living space is 1,760 sq ft, including the 616 sq ft second floor....
Contact an agent
Home facts
- Year built:1922
- Listing ID #:B1726026
- Added:4 day(s) ago
- Updated:November 08, 2026 at 09:50 PM
Rooms and interior
- Bedrooms:4
- Total bathrooms:2
- Full bathrooms:2
- Rooms Total:7
- Flooring:Carpet, Hardwood, Tile, Varies
- Kitchen Description:Dishwasher, Microwave, Refrigerator
- Basement:Yes
- Basement Description:Full, Sump Pump
- Living area:1,760 sq. ft.
Heating and cooling
- Cooling:Central Air
- Heating:Forced Air, Gas
- Central air:Yes
Structure and exterior
- Roof:Asphalt
- Year built:1922
- Building area:1,760 sq. ft.
- Lot area:0.11 Acres
- Lot Features:Near Public Transit, Rectangular, Residential Lot
- Architectural Style:Two Story
- Exterior Features:Fully Fenced, Patio
- Foundation Description:Block
Schools
- High school:West Seneca West Senior High
Utilities
- Water:Connected, Public, Water Connected
- Sewer:Connected, Sewer Connected
Finances and disclosures
- Price:$314,900
- Price per sq. ft.:$178.92
- Tax amount:$4,706
Features and amenities
- Appliances:Dishwasher, Gas Range, Microwave, Refrigerator
- Laundry features:In Basement
- Amenities:int_feat_Attic
Parking
- Parking description:No Garage
New listings near 53 Woodcrest Drive
- Open Sat, 1 to 3pmNew
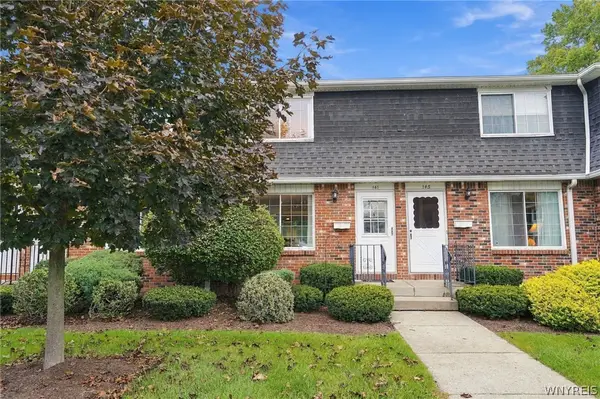 $209,999Active2 beds 2 baths1,104 sq. ft.
150 S Union Road #141, Buffalo, NY 14221
MLS# B1727369Listed by: 716 REALTY GROUP WNY LLC - New
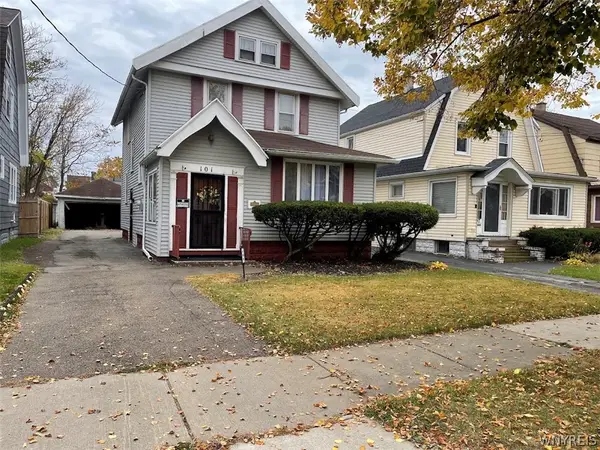 $185,000Active3 beds 2 baths1,408 sq. ft.
101 Easton Avenue, Buffalo, NY 14215
MLS# B1727760Listed by: PARK REALTY OF WNY LLC - New
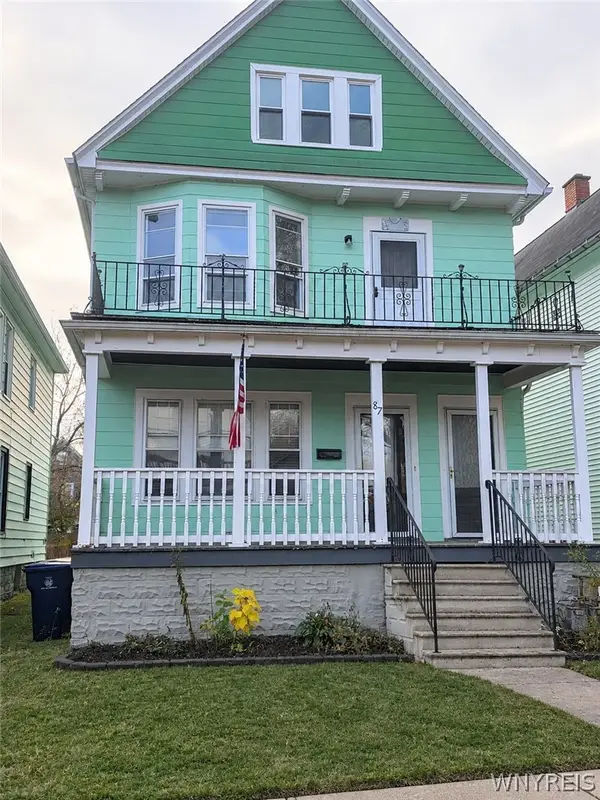 $155,000Active5 beds 2 baths2,200 sq. ft.
87 Hayden Street, Buffalo, NY 14210
MLS# B1727764Listed by: WNY METRO ROBERTS REALTY - New
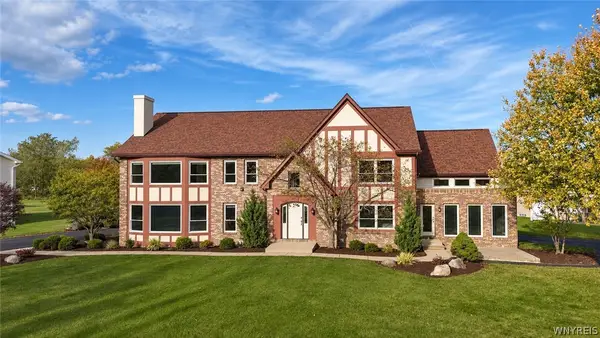 $599,000Active5 beds 4 baths4,281 sq. ft.
4676 Brompton Drive, Buffalo, NY 14219
MLS# B1727767Listed by: VERAX REAL ESTATE LLC - New
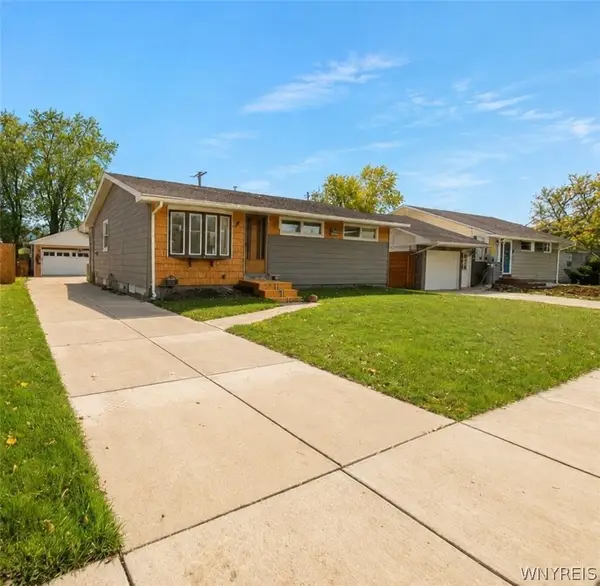 $209,900Active3 beds 1 baths1,262 sq. ft.
138 Claude Drive, Buffalo, NY 14206
MLS# B1727720Listed by: BERKSHIRE HATHAWAY HOMESERVICES ZAMBITO REALTORS - New
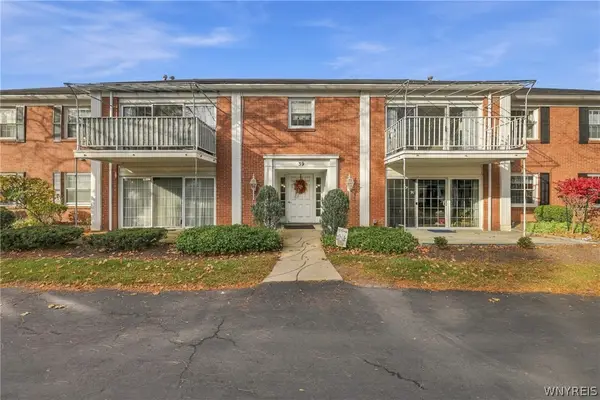 $279,900Active2 beds 2 baths1,314 sq. ft.
39 Hickory Hill Road #B, Buffalo, NY 14221
MLS# B1727454Listed by: KELLER WILLIAMS REALTY WNY - New
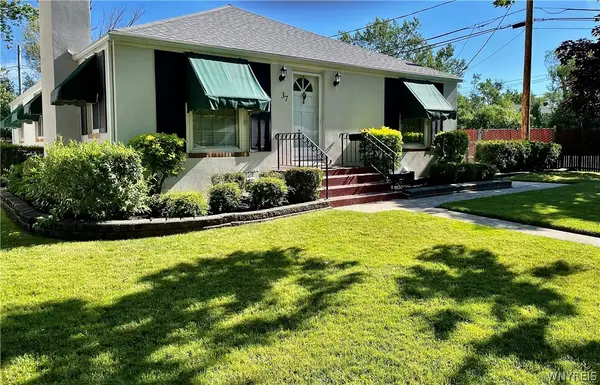 $389,000Active3 beds 2 baths1,658 sq. ft.
37 Klauder Road, Buffalo, NY 14223
MLS# B1725985Listed by: TARANTINO REAL ESTATE SERVICES, LLC - New
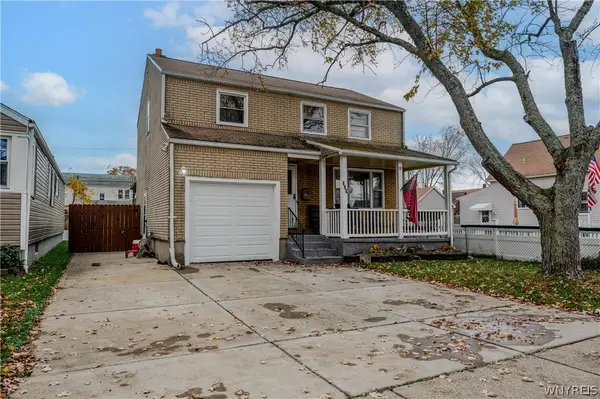 $250,000Active4 beds 2 baths1,288 sq. ft.
290 Montrose Avenue, Buffalo, NY 14223
MLS# B1726909Listed by: WNY METRO ROBERTS REALTY - New
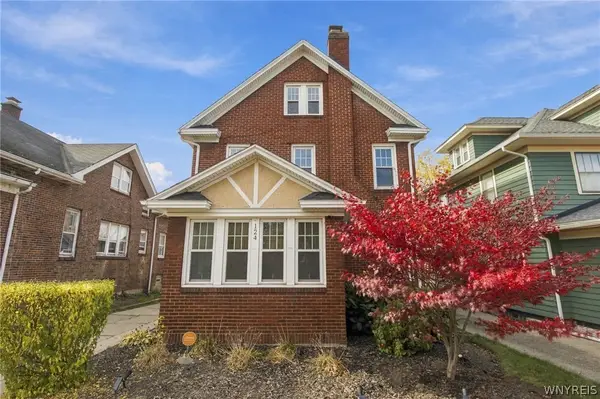 $389,900Active3 beds 3 baths2,369 sq. ft.
124 Niagara Falls Boulevard, Buffalo, NY 14214
MLS# B1727491Listed by: KELLER WILLIAMS REALTY WNY - Open Sun, 1 to 3pmNew
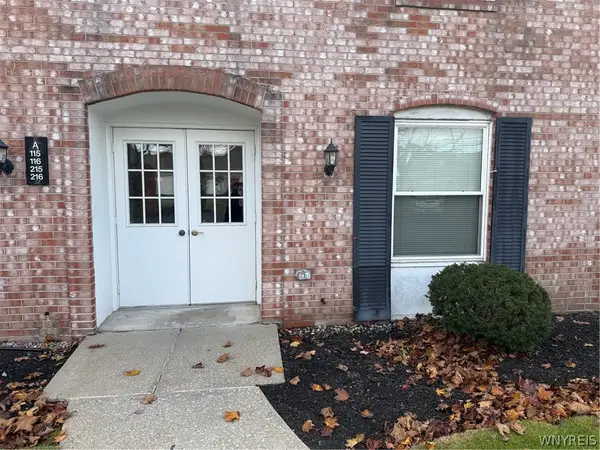 $169,900Active2 beds 1 baths1,044 sq. ft.
4545 Chestnut Ridge Road #216A, Buffalo, NY 14228
MLS# B1727614Listed by: HUNT REAL ESTATE ERA


Protect your home and budget from life's surprises with an Assurant Home Warranty, backed by a partner that supports you through every step of homeownership. Explore Plans.
©2026 Century 21 Real Estate LLC. All rights reserved. CENTURY 21®, the CENTURY 21 Logo and C21® are service marks owned by Century 21 Real Estate LLC. Century 21 Real Estate LLC fully supports the principles of the Fair Housing Act and the Equal Opportunity Act. Each office is independently owned and operated. Listing information is deemed reliable but not guaranteed accurate.