
75 Maple Road, Buffalo, NY 14221
Local realty services provided by:CENTURY 21 Turner Brokers
75 Maple Road,Buffalo, NY 14221
$549,900
- 3 Beds
- 4 Baths
- 3,610 sq. ft.
- Single family
- Active
Listed by: salvatore dinatale, michelle petrie
Office: wny metro roberts realty
MLS#:B1715527
Source:NY_GENRIS
Price summary
- Price:$549,900
- Price per sq. ft.:$152.33
About this home
Versatile and well-maintained property situated on a spacious double lot in Amherst, offering exceptional flexibility for professional, residential, or mixed-use possibilities, subject to Town of Amherst approvals.
The ADA-accessible first floor features a welcoming entry foyer, a large executive conference room or private office with a gas fireplace, and a full ADA-accessible bathroom. A wheelchair ramp provides convenient access to the building.
The upper level offers a large open-concept area with a full kitchen, along with three additional rooms that may serve as private offices or bedrooms depending on the intended use. One room includes a private half bath, and an additional full bathroom serves the level.
The lower level provides three more offices or flexible-use rooms, a full bathroom, and dedicated mechanical and storage space. With modifications and appropriate Town of Amherst approval, portions of the property may offer potential for conversion to additional bedrooms or residential living space.
Outside, the double lot provides excellent expansion potential and may accommodate a future garage with an upper apartment for additional income, subject to municipal approvals. Additional features include parking for 12+ vehicles, a patio, firepit, wheelchair ramp, and attractive, professionally landscaped grounds.
A unique property with abundant space, multiple configuration options, ample parking, and significant future potential in a convenient Amherst location.
This property is also listed in the Commercial Listings - B1715531...
Contact an agent
Home facts
- Year built:1953
- Listing ID #:B1715527
- Added:1 day(s) ago
- Updated:September 18, 2026 at 10:43 AM
Rooms and interior
- Bedrooms:3
- Total bathrooms:4
- Full bathrooms:3
- Half bathrooms:1
- Rooms Total:11
- Flooring:Ceramic Tile, Laminate, Varies
- Kitchen Description:Dishwasher, Kitchen Island
- Basement:Yes
- Basement Description:Partially Finished
- Living area:3,610 sq. ft.
Heating and cooling
- Cooling:Central Air
- Heating:Forced Air, Gas
- Central air:Yes
Structure and exterior
- Roof:Asphalt
- Year built:1953
- Building area:3,610 sq. ft.
- Lot area:0.48 Acres
- Lot Features:Rectangular
- Architectural Style:Split Level
- Construction Materials:Vinyl Siding
- Foundation Description:Poured
- Levels:2 Stories
Utilities
- Water:Connected, Public, Water Connected
- Sewer:Connected, Sewer Connected
Finances and disclosures
- Price:$549,900
- Price per sq. ft.:$152.33
- Tax amount:$9,999
Features and amenities
- Appliances:Dishwasher
- Laundry features:In Basement
Parking
- Parking description:No Garage
New listings near 75 Maple Road
- New
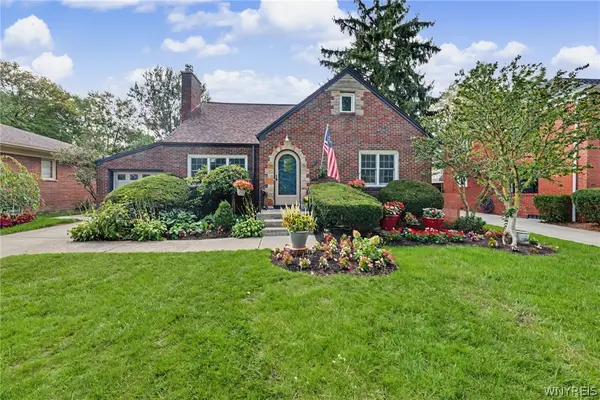 $449,900Active4 beds 2 baths2,120 sq. ft.
47 Huxley Drive, Buffalo, NY 14226
MLS# B1713933Listed by: HOWARD HANNA WNY INC. - New
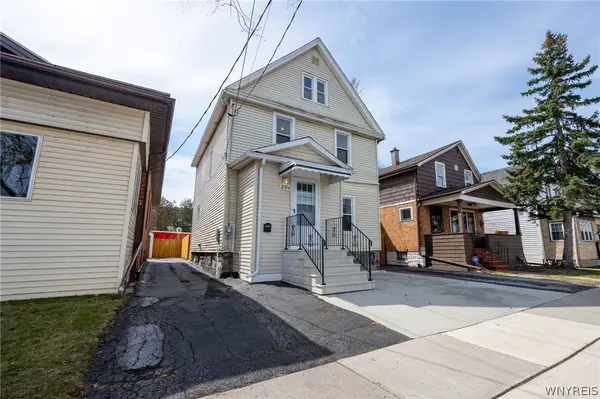 $174,000Active4 beds 2 baths1,320 sq. ft.
201 Royal Avenue, Buffalo, NY 14207
MLS# B1715833Listed by: WNY METRO ROBERTS REALTY - New
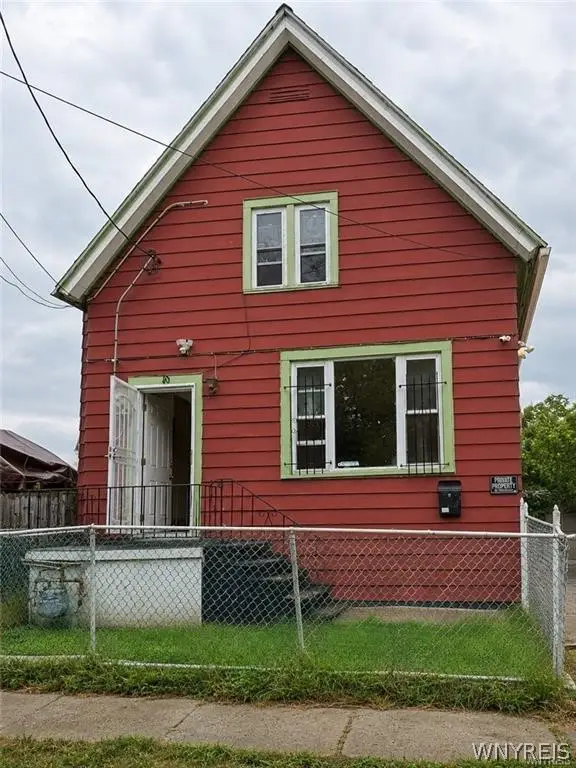 $160,000Active5 beds 2 baths1,843 sq. ft.
10 Grimes Street, Buffalo, NY 14212
MLS# B1715660Listed by: EXP REALTY - Open Sat, 1 to 3pmNew
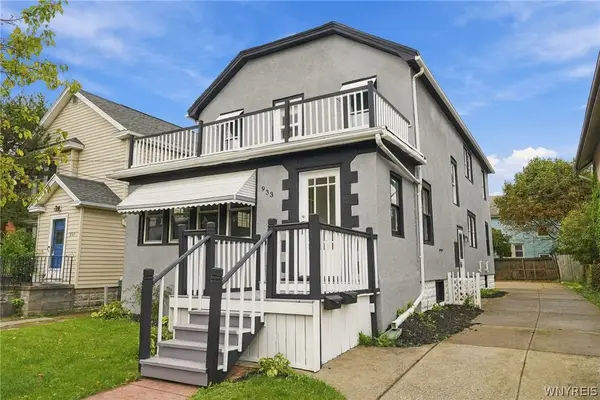 $279,900Active6 beds 2 baths2,254 sq. ft.
933 Starin Avenue, Buffalo, NY 14223
MLS# B1715832Listed by: BUFFALO HOME SELLERS LLC - New
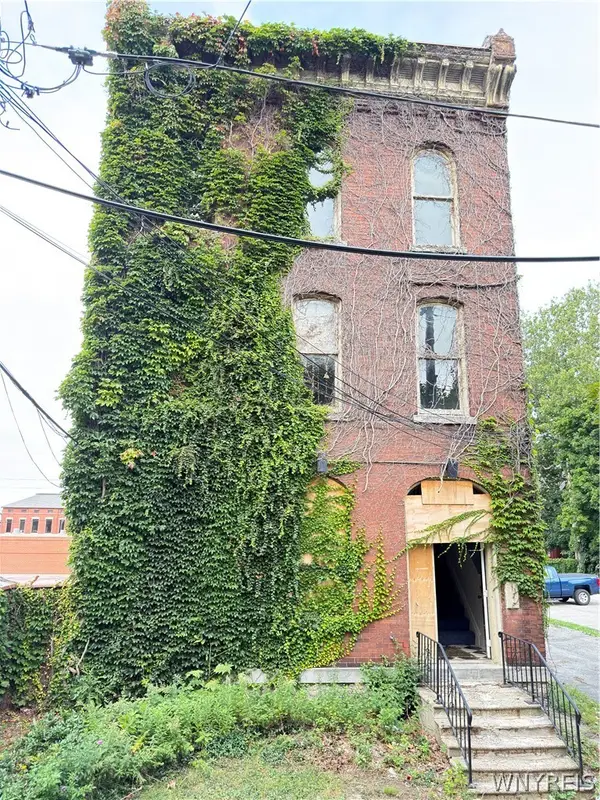 $150,000Active5 beds -- baths5,472 sq. ft.
2 St Louis Place, Buffalo, NY 14202
MLS# B1715811Listed by: CITY OF BUFFALO - New
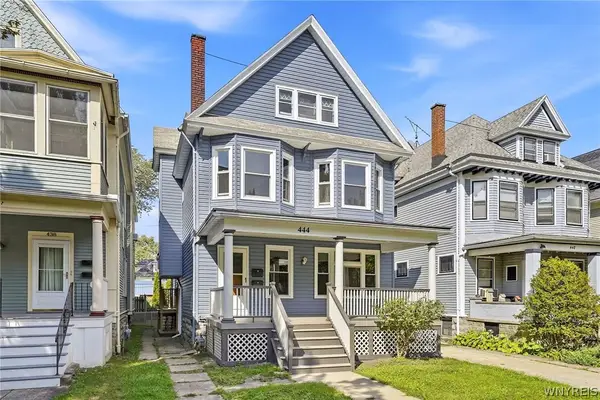 $288,000Active3 beds 3 baths1,992 sq. ft.
444 W Delavan Avenue #N, Buffalo, NY 14213
MLS# B1714733Listed by: HOWARD HANNA WNY INC. - New
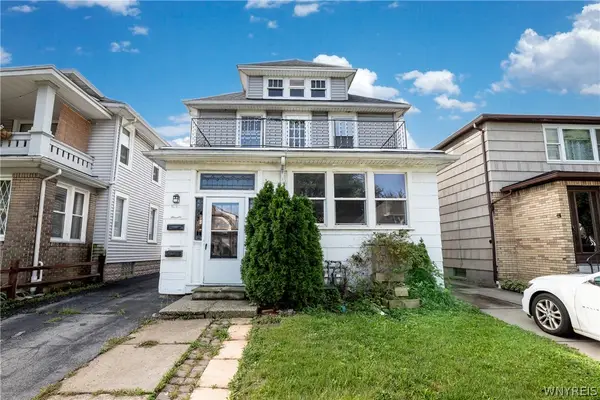 $274,900Active4 beds 2 baths2,200 sq. ft.
76 Eiseman Avenue #2, Buffalo, NY 14217
MLS# B1715373Listed by: BOYLAN PROPERTIES INC - New
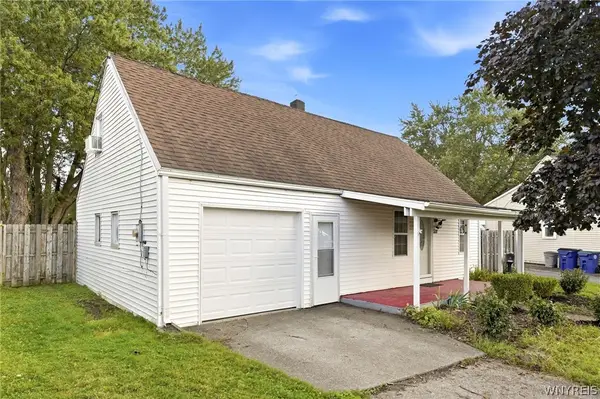 $189,900Active3 beds 1 baths1,300 sq. ft.
571 Sweet Home Road, Buffalo, NY 14226
MLS# B1715687Listed by: HOWARD HANNA WNY INC. - New
 $499,000Active4 beds -- baths3,743 sq. ft.
462 W Delavan Avenue, Buffalo, NY 14213
MLS# B1715455Listed by: KELLER WILLIAMS REALTY WNY


Protect your home and budget from life's surprises with an Assurant Home Warranty, backed by a partner that supports you through every step of homeownership. Explore Plans.
©2026 Century 21 Real Estate LLC. All rights reserved. CENTURY 21®, the CENTURY 21 Logo and C21® are service marks owned by Century 21 Real Estate LLC. Century 21 Real Estate LLC fully supports the principles of the Fair Housing Act and the Equal Opportunity Act. Each office is independently owned and operated. Listing information is deemed reliable but not guaranteed accurate.