
14 Granada Drive, Clifton Park, NY 12065
Local realty services provided by:CENTURY 21 North East
14 Granada Drive,Clifton Park, NY 12065
$495,000
- 5 Beds
- 3 Baths
- 2,756 sq. ft.
- Single family
- Active
Listed by: charles beck
Office: upstate investors group llc.
MLS#:202629752
Source:Global MLS
Price summary
- Price:$495,000
- Price per sq. ft.:$179.61
About this home
Welcome to 14 Granada Drive, where extensive renovations inside and out have transformed this 5 bedroom, 3 bathroom home into a beautifully updated, truly move-in ready property! No detail has been overlooked, with improvements from the studs to the exterior grounds.
The interior has been completely refreshed with new sheetrock and paint, three fully remodeled bathrooms, refinished hardwood floors upstairs, and luxury vinyl plank flooring downstairs. Additional upgrades include a new 200-amp electrical service and the addition of central air.
The exterior transformation is just as impressive, featuring a new roof, siding, gutters, windows, and fencing. Enjoy newly graded yard, cleared of trees with updated landscaping, hardscaping, a new composite deck and patios offering inviting spaces to relax and entertain. Even the garage has been upgraded with a durable epoxy floor.
With extensive improvements throughout, all that's left to do is move in and enjoy. Don't miss the opportunity to make this home yours!...
Contact an agent
Home facts
- Year built:1966
- Listing ID #:202629752
- Added:1 day(s) ago
- Updated:November 08, 2026 at 06:47 PM
Rooms and interior
- Bedrooms:5
- Total bathrooms:3
- Full bathrooms:3
- Rooms Total:12
- Flooring:Hardwood, Laminate, Tile
- Bathrooms Description:Ceramic Tile Bath
- Kitchen Description:Dishwasher, Electric Oven, Microwave, Refrigerator
- Living area:2,756 sq. ft.
Heating and cooling
- Cooling:Central Air
- Heating:Baseboard, Hot Water
- Central air:Yes
Structure and exterior
- Roof:Shingle
- Year built:1966
- Building area:2,756 sq. ft.
- Lot area:0.59 Acres
- Architectural Style:Split Level
- Construction Materials:Brick, Drywall, Vinyl Siding
- Exterior Features:Composite Deck, Patio
Schools
- High school:Shenendehowa
Utilities
- Water:Public
- Sewer:Public Sewer
Finances and disclosures
- Price:$495,000
- Price per sq. ft.:$179.61
- Tax amount:$5,641
Features and amenities
- Laundry features:Laundry Room, Washer/Dryer
Parking
- Total parking spaces:2
- Parking description:Attached, Driveway
- Garage:Yes
- Garage spaces:2
New listings near 14 Granada Drive
- New
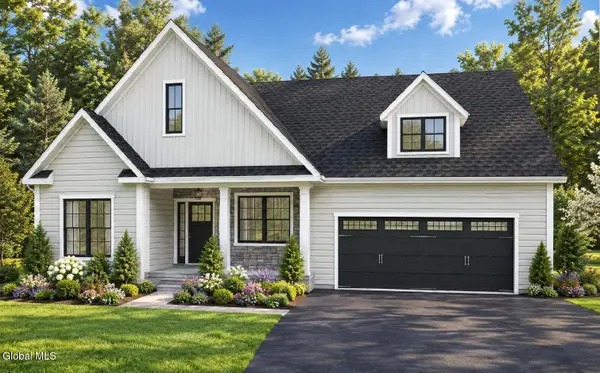 $722,000Active3 beds 2 baths2,125 sq. ft.
21 Wyatts Way, Clifton Park, NY 12065
MLS# 202629674Listed by: COLDWELL BANKER PRIME PROPERTIES - New
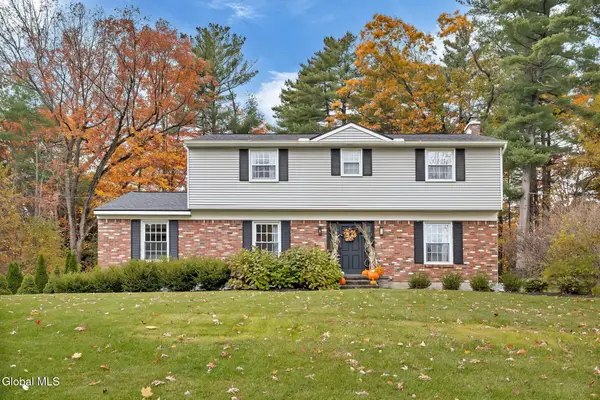 $500,000Active4 beds 3 baths2,188 sq. ft.
21 Northcrest Drive, Clifton Park, NY 12065
MLS# 202629558Listed by: HOWARD HANNA CAPITAL INC - New
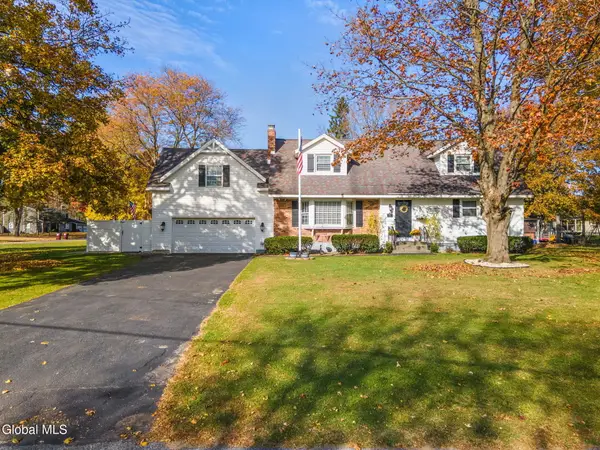 $535,000Active5 beds 3 baths2,058 sq. ft.
24 Plaid Place, Clifton Park, NY 12065
MLS# 202629554Listed by: MIRANDA REAL ESTATE GROUP INC - New
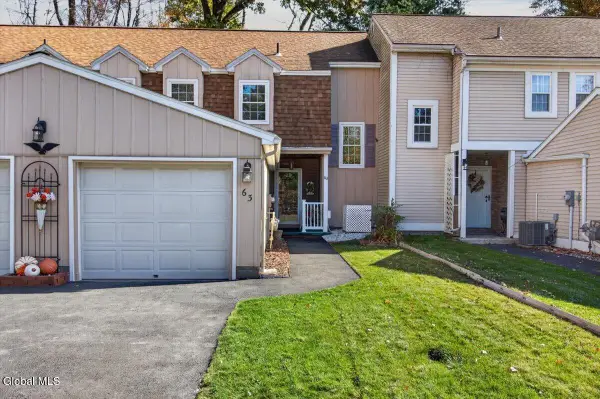 $300,000Active3 beds 2 baths1,419 sq. ft.
63 Pico Road, Clifton Park, NY 12065
MLS# 202629556Listed by: HOWARD HANNA CAPITAL INC - New
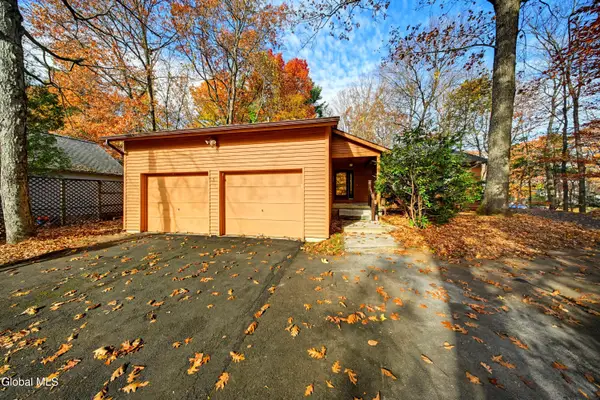 $399,900Active3 beds 3 baths1,806 sq. ft.
5 Orchard Park Drive, Clifton Park, NY 12065
MLS# 202629506Listed by: FIELD REALTY - Open Sun, 11am to 1pmNew
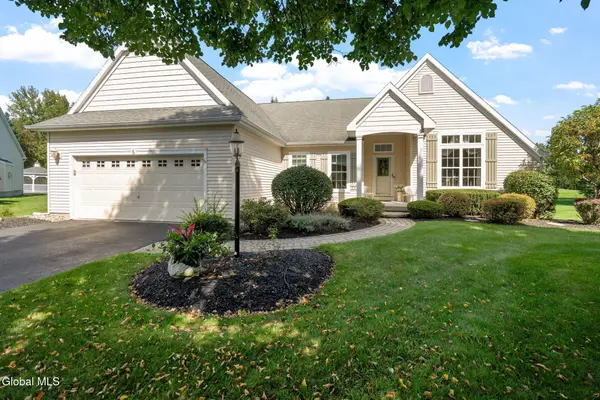 $599,900Active2 beds 2 baths2,169 sq. ft.
5 Avery Place, Clifton Park, NY 12065
MLS# 202629411Listed by: MIRANDA REAL ESTATE GROUP INC - New
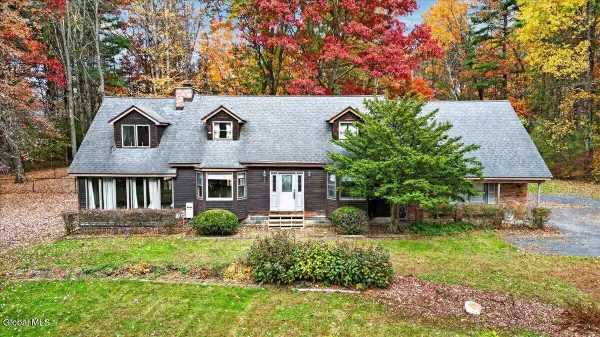 $549,999Active4 beds 3 baths2,328 sq. ft.
1071 Ballston Lake Road, Clifton Park, NY 12019
MLS# 202629362Listed by: HOWARD HANNA CAPITAL INC - Open Sun, 11am to 1pmNew
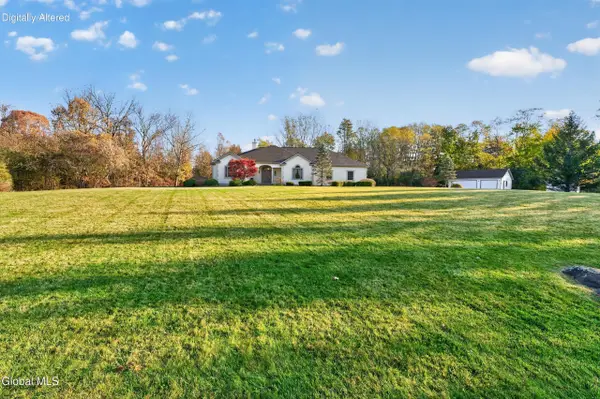 $797,000Active4 beds 3 baths2,639 sq. ft.
3 Hunter Hill Road, Clifton Park, NY 12019
MLS# 202629245Listed by: B & L PROPERTY GROUP LLC - New
 $484,900Active3 beds 2 baths1,633 sq. ft.
45 Glenridge Road, Rexford, NY 12148
MLS# 202629233Listed by: HOWARD HANNA CAPITAL INC


Protect your home and budget from life's surprises with an Assurant Home Warranty, backed by a partner that supports you through every step of homeownership. Explore Plans.
©2026 Century 21 Real Estate LLC. All rights reserved. CENTURY 21®, the CENTURY 21 Logo and C21® are service marks owned by Century 21 Real Estate LLC. Century 21 Real Estate LLC fully supports the principles of the Fair Housing Act and the Equal Opportunity Act. Each office is independently owned and operated. Listing information is deemed reliable but not guaranteed accurate.