
117 Tarlton Road, Deerfield, NY 13502
Local realty services provided by:CENTURY 21 Turner Brokers
Listed by: joseph a. mcharris
Office: coldwell banker sexton real estate
MLS#:S1724022
Source:NY_GENRIS
Price summary
- Price:$349,000
- Price per sq. ft.:$270.54
About this home
**117 Tarlton Road, Deerfield, NY – Completely Rebuilt Cape in Whitesboro School District!**
Why settle for a home that needs updating when you can move into one where virtually everything is NEW? Welcome to 117 Tarlton Road, a beautifully rebuilt 3-bedroom, 2-bath Cape offering 1,290 sq. ft. of thoughtfully designed living space in a quiet, walkable neighborhood within the desirable Whitesboro School District.
Completely rebuilt from the basement up, this home offers the comfort, efficiency, and peace of mind of new construction without the new construction price tag! Step inside to discover a bright, open floor plan featuring gleaming hardwood floors throughout the first floor and oversized new windows that fill every room with natural light. The stunning new kitchen features quartz countertops, beautiful new cabinetry, stainless steel appliances, and opens directly to a spacious living room, perfect for everyday living and entertaining.
Two comfortable first-floor bedrooms and a beautifully updated full bath with new fixtures, tiled tub surround, modern vanity, and convenient laundry complete the main level.
Upstairs, you'll discover an entirely NEW primary suite offering over 320 sq. ft. of private living space, plush new carpeting, and a gorgeous full bath featuring a custom contemporary tile and glass tub/shower enclosure.
The improvements don't stop there! A new roof, vinyl siding, windows, furnace, central air, hot water tank, electrical panel, complete rewiring, and new plumbing make this home truly move-in ready. The basement features a newly installed drainage system and spray-foamed walls for added insulation, providing a great opportunity to create additional living space, a workshop, home gym, or recreation room.
Outside, enjoy a detached two-stall garage, patio, and spacious private backyard bordered by beautiful woods, offering a peaceful natural setting.
**Nearly everything is NEW! All that's missing is YOU!**...
Contact an agent
Home facts
- Year built:1954
- Listing ID #:S1724022
- Added:1 day(s) ago
- Updated:October 23, 2026 at 03:56 PM
Rooms and interior
- Bedrooms:3
- Total bathrooms:2
- Full bathrooms:2
- Rooms Total:7
- Flooring:Carpet, Hardwood, Varies
- Dining Description:Living Dining Room
- Kitchen Description:Dishwasher, Microwave, Refrigerator
- Basement:Yes
- Basement Description:Full
- Living area:1,290 sq. ft.
Heating and cooling
- Cooling:Central Air
- Heating:Forced Air, Gas
- Central air:Yes
Structure and exterior
- Roof:Shingle
- Year built:1954
- Building area:1,290 sq. ft.
- Lot area:0.24 Acres
- Lot Features:Rectangular, Residential Lot
- Architectural Style:Cape Cod
- Construction Materials:Copper Plumbing, Vinyl Siding
- Exterior Features:Patio
- Foundation Description:Block
Utilities
- Water:Connected, Public, Water Connected
- Sewer:Connected, Sewer Connected
Finances and disclosures
- Price:$349,000
- Price per sq. ft.:$270.54
- Tax amount:$3,275
Features and amenities
- Appliances:Dishwasher, Dryer, Humidifier, Microwave, Refrigerator, Washer
- Laundry features:Dryer, Main Level, Washer
- Amenities:int_feat_Attic
Parking
- Parking description:Detached, Garage
- Garage:Yes
- Garage spaces:2
New listings near 117 Tarlton Road
- New
 $429,000Active4 beds 3 baths1,811 sq. ft.
5420 Prescott Road, Deerfield, NY 13502
MLS# S1722866Listed by: BENN REALTY-MAIN OFFICE - New
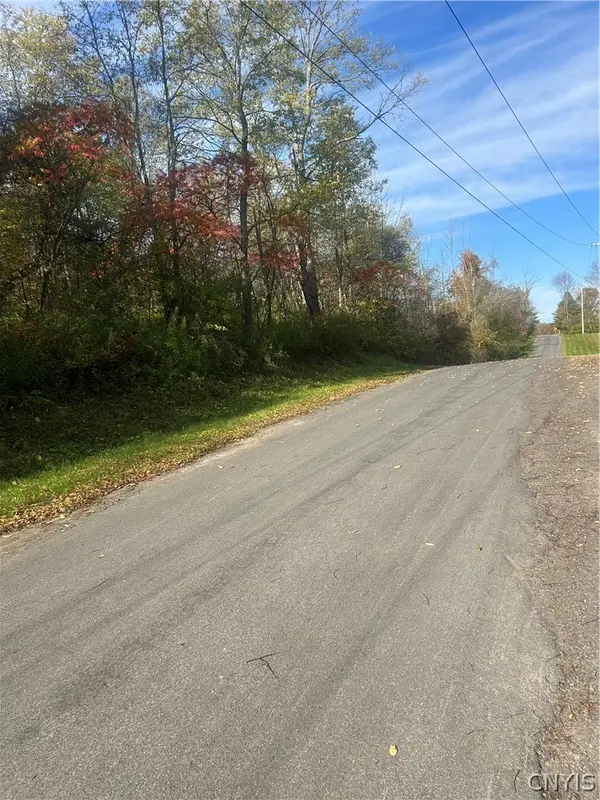 $75,000Active6.58 Acres
Blue Road, Deerfield, NY 13502
MLS# S1723107Listed by: INTEGRATED REAL ESTATE SERVICES  $279,900Pending3 beds 2 baths1,344 sq. ft.
5403 Summerset, Deerfield, NY 13502
MLS# S1721493Listed by: BROCKWAY-CARPENTER REAL ESTATE LLC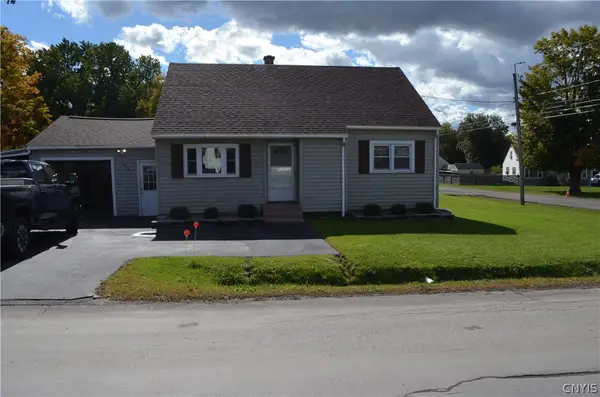 $269,900Active3 beds 2 baths1,369 sq. ft.
106 Floyd Avenue, Utica, NY 13502
MLS# S1716278Listed by: PONDRAS HOMES & HEARTH REALTY LLC $79,900Active30.94 Acres
Macintyre, Deerfield, NY 13502
MLS# S1720200Listed by: COLDWELL BANKER FAITH PROPERTIES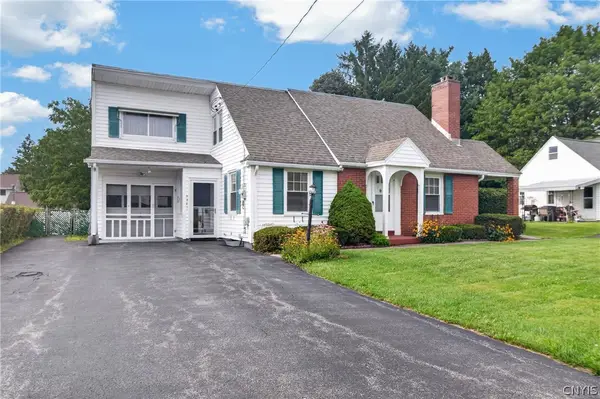 $240,000Active4 beds 2 baths2,059 sq. ft.
5541 Walker Road, Deerfield, NY 13502
MLS# S1713808Listed by: RE/MAX SOLUTIONS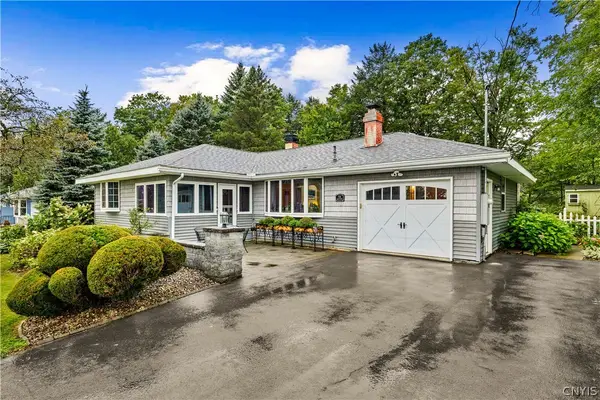 $269,900Pending3 beds 2 baths1,138 sq. ft.
725 Ravine Drive, Deerfield, NY 13502
MLS# S1713612Listed by: EXP REALTY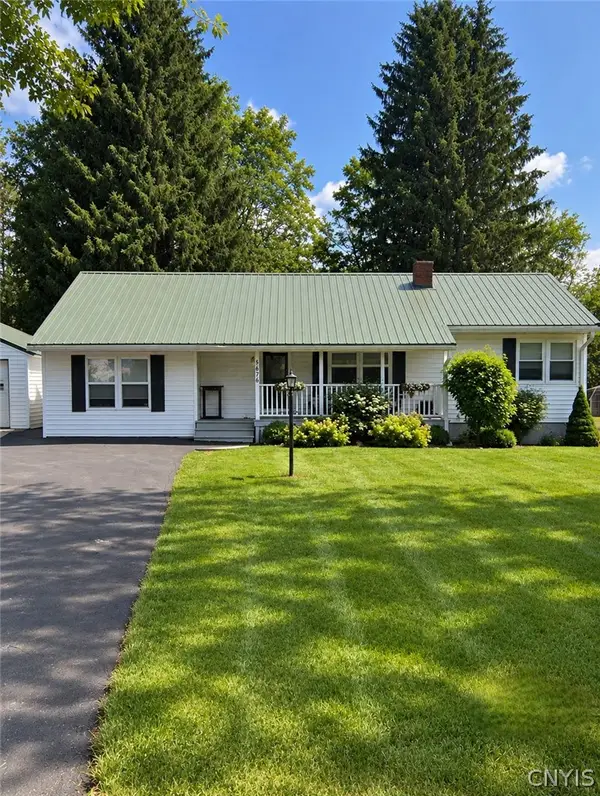 $285,896Pending3 beds 1 baths1,242 sq. ft.
5676 Trenton Road, Deerfield, NY 13502
MLS# S1713309Listed by: MINER REALTY & PROP MANAGEMENT $269,000Active4 beds 2 baths1,540 sq. ft.
155 Marnie Street, Utica, NY 13502
MLS# S1711744Listed by: COLDWELL BANKER FAITH PROPERTIES


Protect your home and budget from life's surprises with an Assurant Home Warranty, backed by a partner that supports you through every step of homeownership. Explore Plans.
©2026 Century 21 Real Estate LLC. All rights reserved. CENTURY 21®, the CENTURY 21 Logo and C21® are service marks owned by Century 21 Real Estate LLC. Century 21 Real Estate LLC fully supports the principles of the Fair Housing Act and the Equal Opportunity Act. Each office is independently owned and operated. Listing information is deemed reliable but not guaranteed accurate.