
5541 Walker Road, Deerfield, NY 13502
Local realty services provided by:CENTURY 21 Galloway Realty
Upcoming open houses
- Sun, Sep 1312:00 am - 02:00 pm
Listed by: jonathan lanahan
Office: re/max solutions
MLS#:S1713808
Source:NY_GENRIS
Price summary
- Price:$249,900
- Price per sq. ft.:$121.37
About this home
Welcome to this well-loved single-family home, proudly owned by the same family for 58 years and is now being offered as an estate sale. Located in the Whitesboro School District, this spacious 4-bedroom, 2 full bath home offers a versatile layout with the first-floor primary bedroom and an upstairs in-law suite, providing excellent flexibility for extended family, guests and additional living space. The inviting living area features a wood-burning fireplace, creating a warm and comfortable gathering space. Step outside to enjoy the privacy of the backyard, complete with an above-ground pool- perfect for summer entertaining and relaxing. The enclosed back porch offers additional space to enjoy the outdoors in comfort throughout the seasons. With its flexible floor plan, private outdoor space, fireplace and unique in-law suite, this home offers plenty of opportunity to make it your own. This is a special opportunity to own a home that has been cherish for nearly 6 decades and is ready for its next chapter. First open Sunday 9/13 12-2pm...
Contact an agent
Home facts
- Year built:1939
- Listing ID #:S1713808
- Added:1 day(s) ago
- Updated:September 12, 2026 at 03:08 PM
Rooms and interior
- Bedrooms:4
- Total bathrooms:2
- Full bathrooms:2
- Rooms Total:11
- Flooring:Carpet, Hardwood, Laminate, Varies
- Dining Description:Separate Formal Dining Room
- Kitchen Description:Dishwasher, Second Kitchen
- Basement:Yes
- Basement Description:Full, Sump Pump
- Living area:2,059 sq. ft.
Heating and cooling
- Cooling:Central Air
- Heating:Electric, Forced Air, Gas
- Central air:Yes
Structure and exterior
- Year built:1939
- Building area:2,059 sq. ft.
- Lot area:0.26 Acres
- Lot Features:Rectangular
- Architectural Style:Two Story
- Construction Materials:Brick
- Exterior Features:Deck, Fully Fenced, Pool
- Foundation Description:Block
Utilities
- Water:Connected, Public, Water Connected
- Sewer:Connected, Sewer Connected
Finances and disclosures
- Price:$249,900
- Price per sq. ft.:$121.37
- Tax amount:$3,954
Features and amenities
- Appliances:Dishwasher, Gas Range
- Laundry features:In Basement
- Amenities:Deck
- Pool features:Above Ground
Parking
- Parking description:Attached, Garage, Garage Door Opener
- Garage:Yes
- Garage spaces:1
New listings near 5541 Walker Road
- New
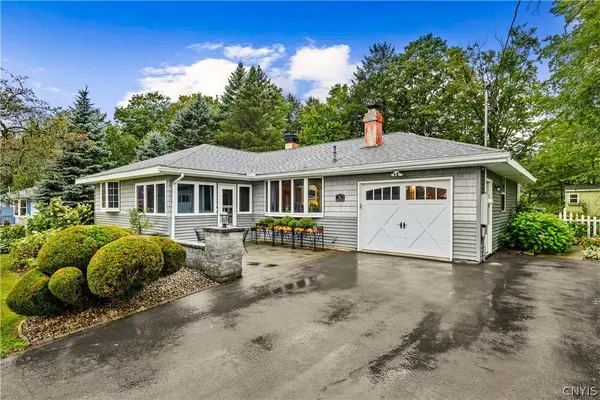 $269,900Active3 beds 2 baths1,138 sq. ft.
725 Ravine Drive, Deerfield, NY 13502
MLS# S1713612Listed by: EXP REALTY 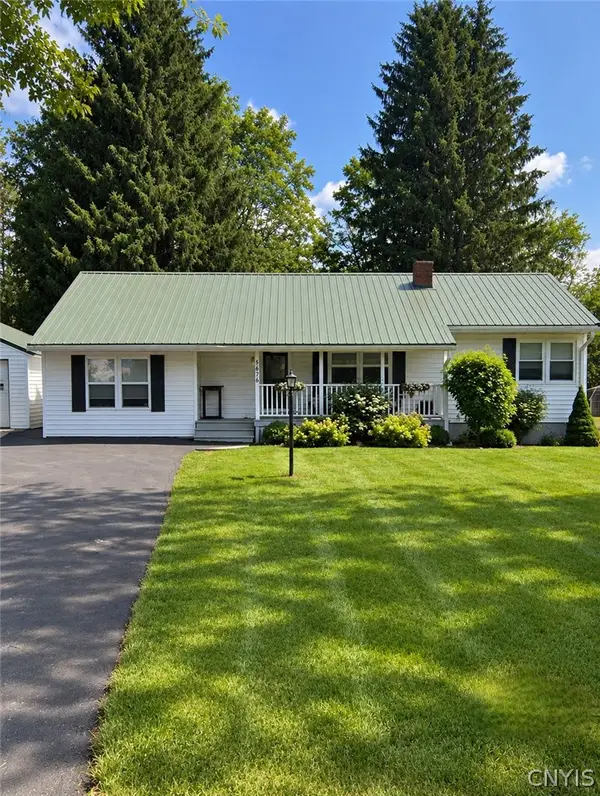 $285,896Pending3 beds 1 baths1,242 sq. ft.
5676 Trenton Road, Deerfield, NY 13502
MLS# S1713309Listed by: MINER REALTY & PROP MANAGEMENT- Open Sat, 12 to 1:30pmNew
 $299,000Active4 beds 2 baths1,540 sq. ft.
155 Marnie Street, Utica, NY 13502
MLS# S1711744Listed by: COLDWELL BANKER FAITH PROPERTIES 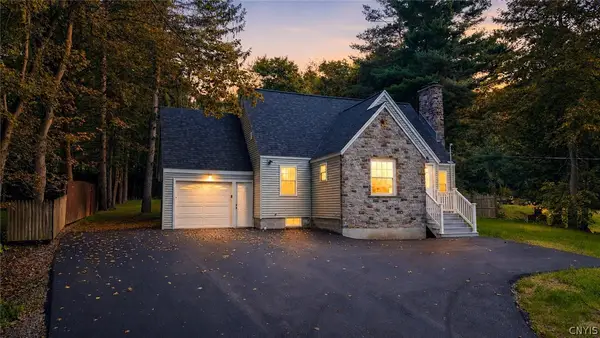 $329,900Active3 beds 2 baths1,175 sq. ft.
5732 Walker Road, Deerfield, NY 13502
MLS# S1710996Listed by: RIVER HILLS PROPERTIES LLC BARN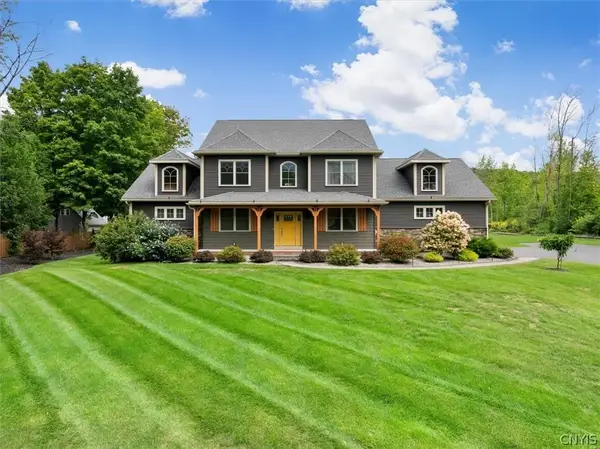 $1,100,000Active5 beds 4 baths4,200 sq. ft.
10537 Doyle Road, Deerfield, NY 13502
MLS# S1710562Listed by: COLDWELL BANKER FAITH PROPERTIES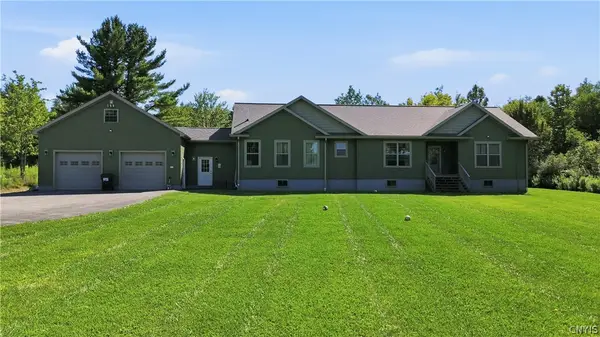 $680,000Active3 beds 2 baths2,066 sq. ft.
11584 Steuben Road E, Utica, NY 13502
MLS# S1709145Listed by: RIVER HILLS PROPERTIES LLC LF- Open Sun, 2 to 3:30pm
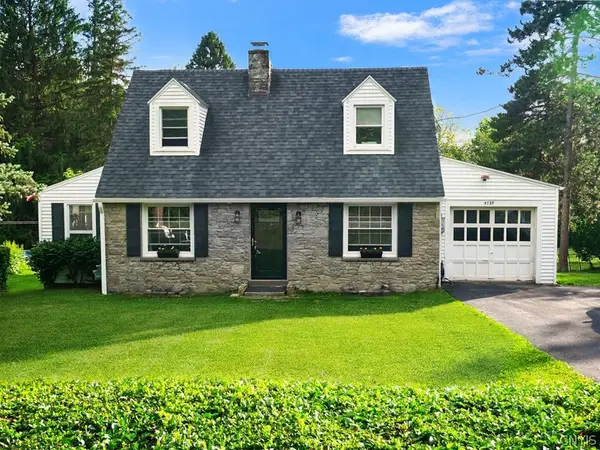 $249,900Active3 beds 2 baths1,050 sq. ft.
5735 Walker Road, Deerfield, NY 13502
MLS# S1707488Listed by: LEMERY REALTY 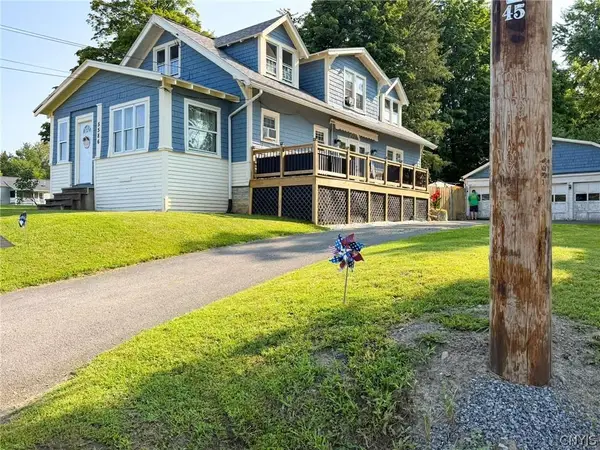 $249,900Active3 beds 3 baths1,764 sq. ft.
5586 Trenton Road, Deerfield, NY 13502
MLS# S1707578Listed by: COLDWELL BANKER FAITH PROPERTIES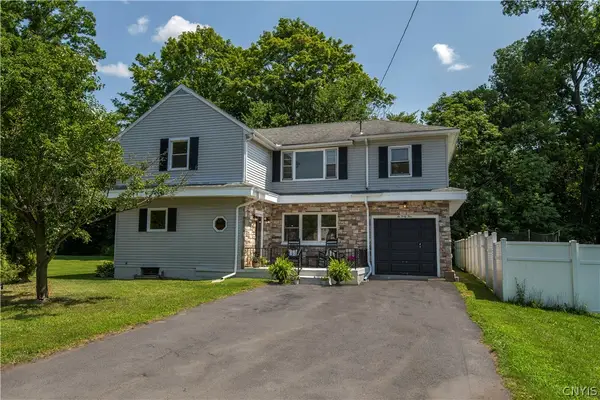 $269,900Pending4 beds 2 baths2,160 sq. ft.
644 Daytona Street, Deerfield, NY 13502
MLS# S1705625Listed by: PINE TO PALM REALTY GROUP, LLC


Protect your home and budget from life's surprises with an Assurant Home Warranty, backed by a partner that supports you through every step of homeownership. Explore Plans.
©2026 Century 21 Real Estate LLC. All rights reserved. CENTURY 21®, the CENTURY 21 Logo and C21® are service marks owned by Century 21 Real Estate LLC. Century 21 Real Estate LLC fully supports the principles of the Fair Housing Act and the Equal Opportunity Act. Each office is independently owned and operated. Listing information is deemed reliable but not guaranteed accurate.