
725 Ravine Drive, Deerfield, NY 13502
Local realty services provided by:CENTURY 21 Galloway Realty
Listed by: glenn riemenschneider, nathaniel zuk
Office: exp realty
MLS#:S1713612
Source:NY_GENRIS
Price summary
- Price:$269,900
- Price per sq. ft.:$237.17
About this home
Move-in ready ranch was tastefully remodeled and ready to call home! This well-maintained home features a living room with pellet stove and bay window, plus a kitchen with quartz countertops and plenty of hickory cabinetry. Three bedrooms and a full bath on the main level, along with a second full bath and laundry room. Enjoy refinished hardwood floors, new closet doors, and freshly cleaned air ducts throughout. The finished lower level adds valuable living space, including a 31'x11' family room with sink and cabinets, plus a 20'x11' hobby room perfect for crafting or woodworking. Outside, relax on the deck with retractable awning overlooking a garden-filled backyard, unwind in the front sunroom, or gather on the front paver patio. Low-maintenance vinyl siding and Leaf Guard gutters round out this turnkey home.
Contact an agent
Home facts
- Year built:1955
- Listing ID #:S1713612
- Added:2 day(s) ago
- Updated:September 12, 2026 at 03:08 PM
Rooms and interior
- Bedrooms:3
- Total bathrooms:2
- Full bathrooms:2
- Rooms Total:7
- Flooring:Carpet, Hardwood, Tile, Varies
- Kitchen Description:Microwave
- Basement:Yes
- Basement Description:Full, Partially Finished
- Living area:1,138 sq. ft.
Heating and cooling
- Cooling:Central Air
- Heating:Forced Air, Gas
- Central air:Yes
Structure and exterior
- Roof:Shingle
- Year built:1955
- Building area:1,138 sq. ft.
- Lot area:0.28 Acres
- Lot Features:Rectangular, Residential Lot
- Architectural Style:Ranch
- Construction Materials:Vinyl Siding
- Exterior Features:Awnings, Deck, Patio
- Foundation Description:Block
- Levels:1 Story
Schools
- High school:Whitesboro High
- Middle school:Whitesboro Middle
- Elementary school:Deerfield Elementary
Utilities
- Water:Connected, Public, Water Connected
- Sewer:Connected, Sewer Connected
Finances and disclosures
- Price:$269,900
- Price per sq. ft.:$237.17
- Tax amount:$4,842
Features and amenities
- Appliances:Gas Cooktop, Microwave
- Amenities:Deck
Parking
- Parking description:Attached, Driveway, Garage, Garage Door Opener
- Garage:Yes
- Garage spaces:1
New listings near 725 Ravine Drive
- Open Sun, 12am to 2pmNew
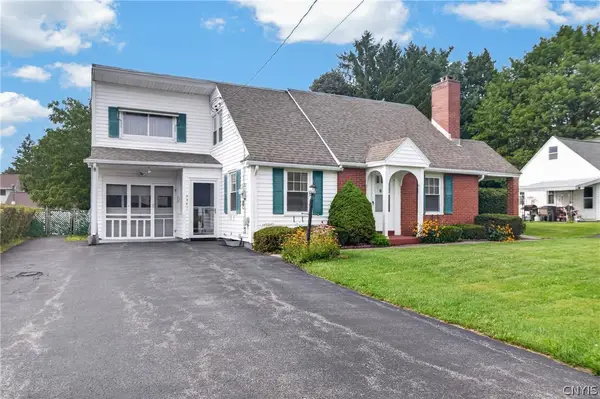 $249,900Active4 beds 2 baths2,059 sq. ft.
5541 Walker Road, Deerfield, NY 13502
MLS# S1713808Listed by: RE/MAX SOLUTIONS 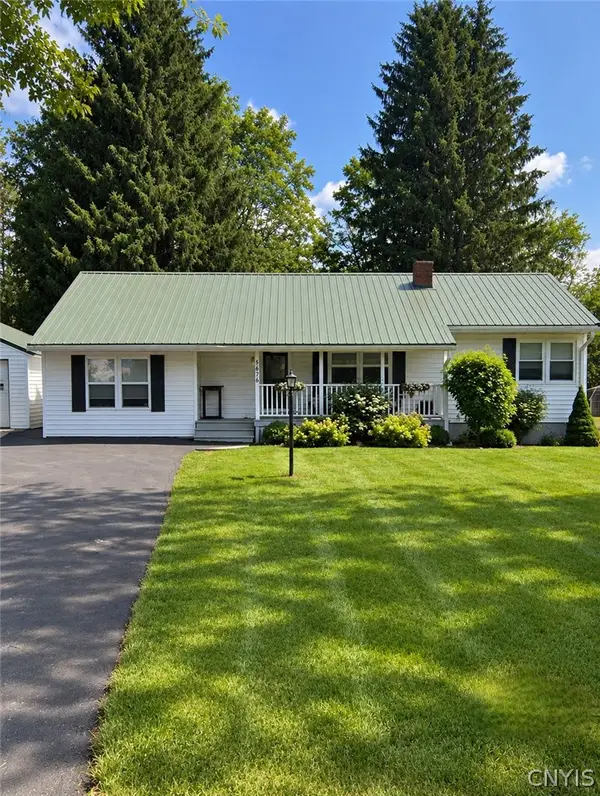 $285,896Pending3 beds 1 baths1,242 sq. ft.
5676 Trenton Road, Deerfield, NY 13502
MLS# S1713309Listed by: MINER REALTY & PROP MANAGEMENT- Open Sat, 12 to 1:30pmNew
 $299,000Active4 beds 2 baths1,540 sq. ft.
155 Marnie Street, Utica, NY 13502
MLS# S1711744Listed by: COLDWELL BANKER FAITH PROPERTIES 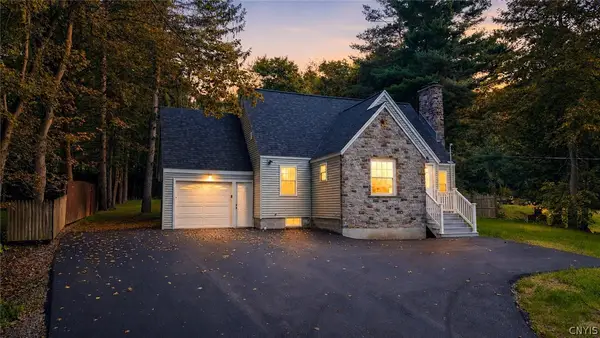 $329,900Active3 beds 2 baths1,175 sq. ft.
5732 Walker Road, Deerfield, NY 13502
MLS# S1710996Listed by: RIVER HILLS PROPERTIES LLC BARN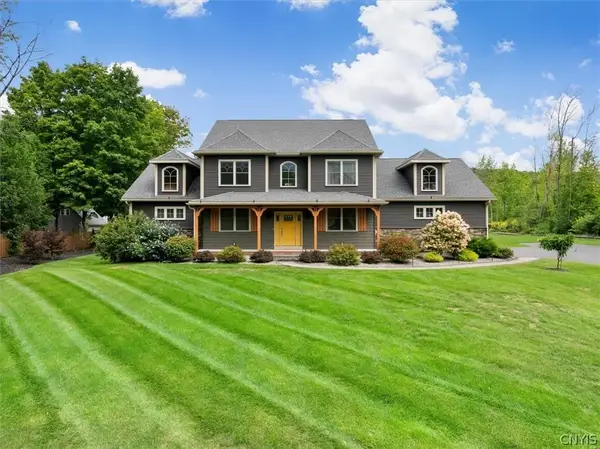 $1,100,000Active5 beds 4 baths4,200 sq. ft.
10537 Doyle Road, Deerfield, NY 13502
MLS# S1710562Listed by: COLDWELL BANKER FAITH PROPERTIES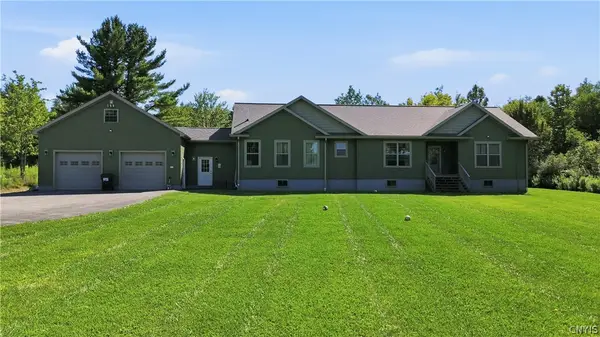 $680,000Active3 beds 2 baths2,066 sq. ft.
11584 Steuben Road E, Utica, NY 13502
MLS# S1709145Listed by: RIVER HILLS PROPERTIES LLC LF- Open Sun, 2 to 3:30pm
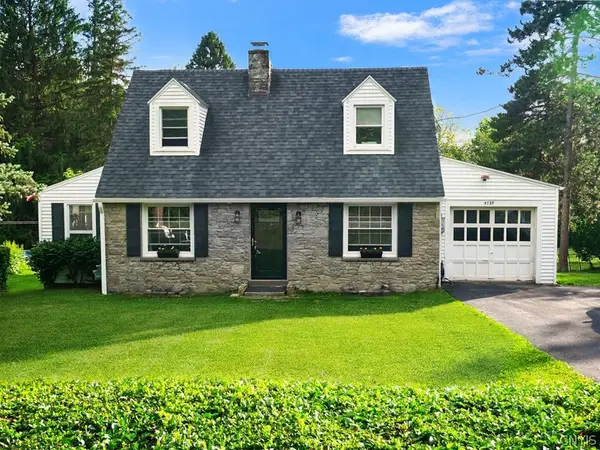 $249,900Active3 beds 2 baths1,050 sq. ft.
5735 Walker Road, Deerfield, NY 13502
MLS# S1707488Listed by: LEMERY REALTY 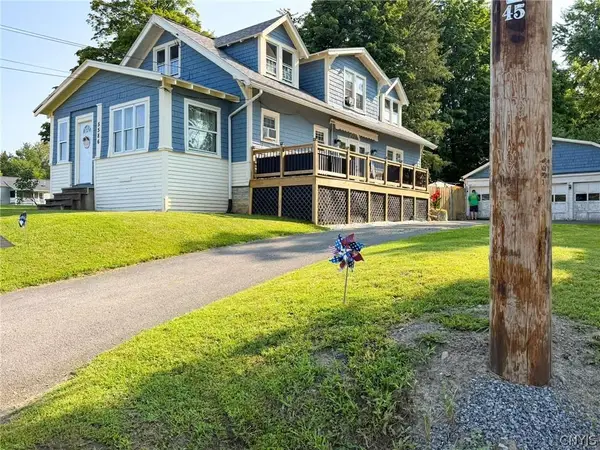 $249,900Active3 beds 3 baths1,764 sq. ft.
5586 Trenton Road, Deerfield, NY 13502
MLS# S1707578Listed by: COLDWELL BANKER FAITH PROPERTIES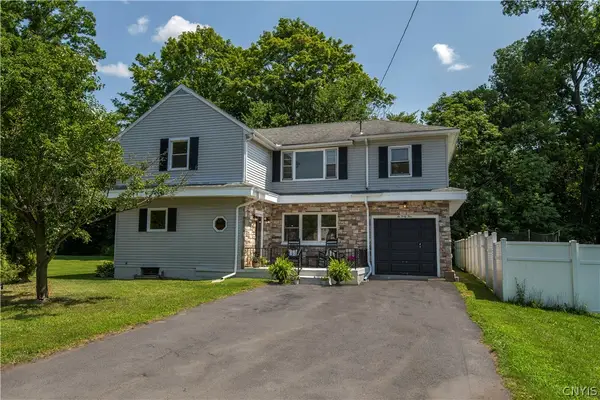 $269,900Pending4 beds 2 baths2,160 sq. ft.
644 Daytona Street, Deerfield, NY 13502
MLS# S1705625Listed by: PINE TO PALM REALTY GROUP, LLC


Protect your home and budget from life's surprises with an Assurant Home Warranty, backed by a partner that supports you through every step of homeownership. Explore Plans.
©2026 Century 21 Real Estate LLC. All rights reserved. CENTURY 21®, the CENTURY 21 Logo and C21® are service marks owned by Century 21 Real Estate LLC. Century 21 Real Estate LLC fully supports the principles of the Fair Housing Act and the Equal Opportunity Act. Each office is independently owned and operated. Listing information is deemed reliable but not guaranteed accurate.