
5676 Trenton Road, Deerfield, NY 13502
Local realty services provided by:CENTURY 21 Bridgeway Realty
5676 Trenton Road,Deerfield, NY 13502
$285,896
- 3 Beds
- 1 Baths
- 1,242 sq. ft.
- Single family
- Pending
Listed by: corinne rothdiener
Office: miner realty & prop management
MLS#:S1713309
Source:NY_GENRIS
Price summary
- Price:$285,896
- Price per sq. ft.:$230.19
About this home
Welcome to this charming 3-bedroom, 1-bath ranch home located in the desirable town of Deerfield. This home offers 1,272 square feet of comfortable living space situated on a spacious 0.7231-acre lot. Enjoy the modern comfort of central air conditioning and the convenience of a detached 2-stall garage. Perfect for those seeking a move-in ready home with plenty of outdoor space. Don't miss out on this fantastic opportunity!
Contact an agent
Home facts
- Year built:1955
- Subdivision & Development:Trenton Heights
- Listing ID #:S1713309
- Added:2 day(s) ago
- Updated:September 12, 2026 at 07:32 AM
Rooms and interior
- Bedrooms:3
- Total bathrooms:1
- Full bathrooms:1
- Rooms Total:6
- Flooring:Carpet, Hardwood, Varies
- Kitchen Description:Dishwasher, Refrigerator
- Basement:Yes
- Basement Description:Full
- Living area:1,242 sq. ft.
Heating and cooling
- Cooling:Central Air
- Heating:Forced Air, Gas
- Central air:Yes
Structure and exterior
- Roof:Metal
- Year built:1955
- Building area:1,242 sq. ft.
- Lot area:0.72 Acres
- Lot Features:Irregular Lot, Residential Lot
- Architectural Style:Ranch
- Construction Materials:Vinyl Siding
- Foundation Description:Block
- Levels:1 Story
Utilities
- Water:Connected, Public, Water Connected
- Sewer:Connected, Sewer Connected
Finances and disclosures
- Price:$285,896
- Price per sq. ft.:$230.19
- Tax amount:$4,386
Features and amenities
- Appliances:Dishwasher, Dryer, Gas Range, Refrigerator, Washer
- Laundry features:Dryer, Washer
Parking
- Parking description:Detached, Garage
- Garage:Yes
- Garage spaces:2
New listings near 5676 Trenton Road
- Open Sun, 12am to 2pmNew
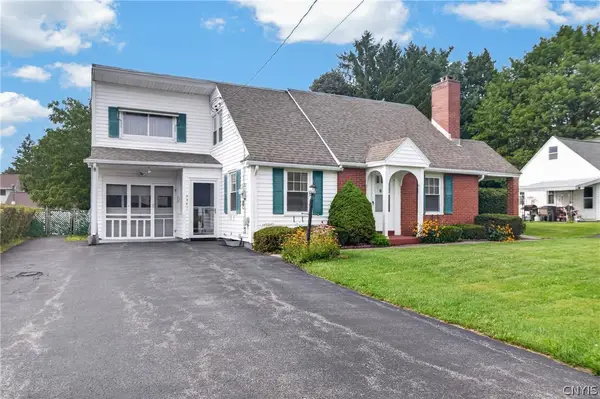 $249,900Active4 beds 2 baths2,059 sq. ft.
5541 Walker Road, Deerfield, NY 13502
MLS# S1713808Listed by: RE/MAX SOLUTIONS - New
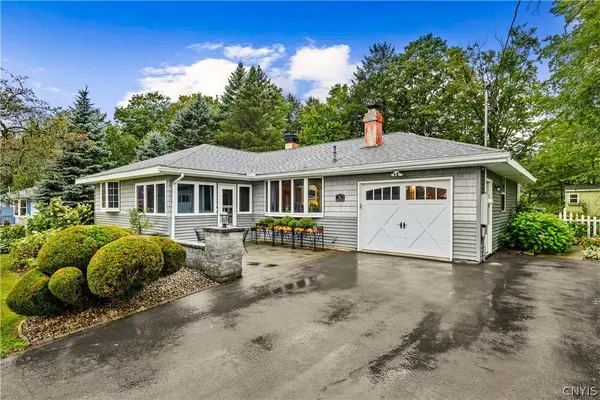 $269,900Active3 beds 2 baths1,138 sq. ft.
725 Ravine Drive, Deerfield, NY 13502
MLS# S1713612Listed by: EXP REALTY - Open Sat, 12 to 1:30pmNew
 $299,000Active4 beds 2 baths1,540 sq. ft.
155 Marnie Street, Utica, NY 13502
MLS# S1711744Listed by: COLDWELL BANKER FAITH PROPERTIES 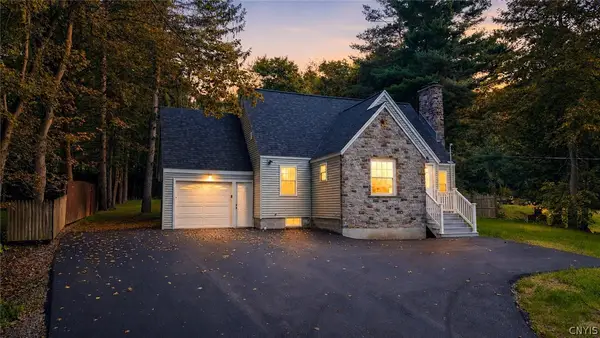 $329,900Active3 beds 2 baths1,175 sq. ft.
5732 Walker Road, Deerfield, NY 13502
MLS# S1710996Listed by: RIVER HILLS PROPERTIES LLC BARN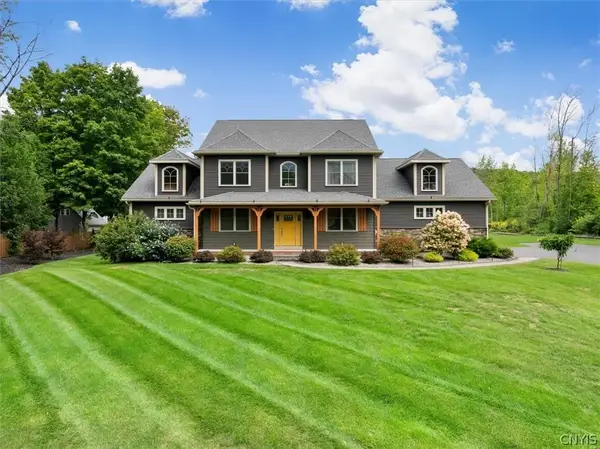 $1,100,000Active5 beds 4 baths4,200 sq. ft.
10537 Doyle Road, Deerfield, NY 13502
MLS# S1710562Listed by: COLDWELL BANKER FAITH PROPERTIES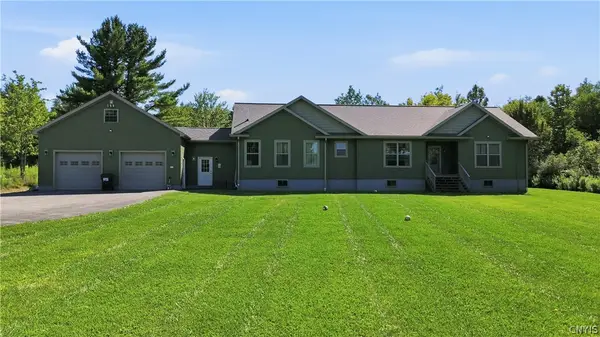 $680,000Active3 beds 2 baths2,066 sq. ft.
11584 Steuben Road E, Utica, NY 13502
MLS# S1709145Listed by: RIVER HILLS PROPERTIES LLC LF- Open Sun, 2 to 3:30pm
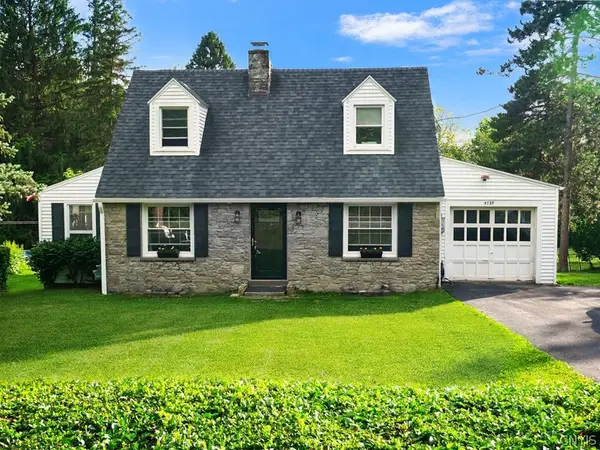 $249,900Active3 beds 2 baths1,050 sq. ft.
5735 Walker Road, Deerfield, NY 13502
MLS# S1707488Listed by: LEMERY REALTY 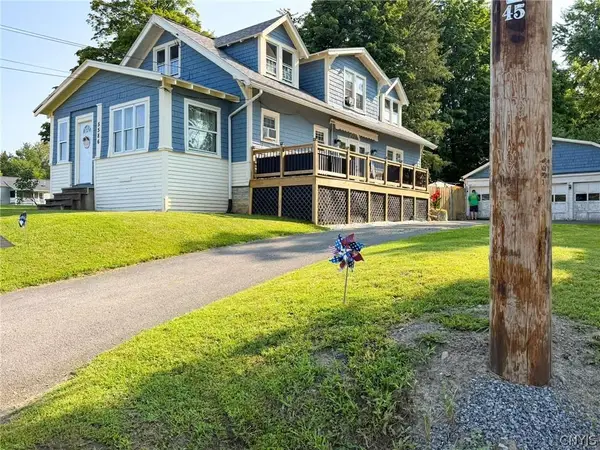 $249,900Active3 beds 3 baths1,764 sq. ft.
5586 Trenton Road, Deerfield, NY 13502
MLS# S1707578Listed by: COLDWELL BANKER FAITH PROPERTIES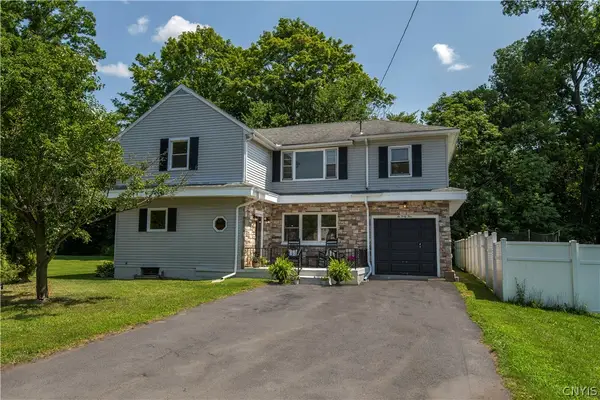 $269,900Pending4 beds 2 baths2,160 sq. ft.
644 Daytona Street, Deerfield, NY 13502
MLS# S1705625Listed by: PINE TO PALM REALTY GROUP, LLC


Protect your home and budget from life's surprises with an Assurant Home Warranty, backed by a partner that supports you through every step of homeownership. Explore Plans.
©2026 Century 21 Real Estate LLC. All rights reserved. CENTURY 21®, the CENTURY 21 Logo and C21® are service marks owned by Century 21 Real Estate LLC. Century 21 Real Estate LLC fully supports the principles of the Fair Housing Act and the Equal Opportunity Act. Each office is independently owned and operated. Listing information is deemed reliable but not guaranteed accurate.