
5420 Prescott Road, Deerfield, NY 13502
Local realty services provided by:CENTURY 21 Galloway Realty
Listed by: natalie roth
Office: benn realty-main office
MLS#:S1722866
Source:NY_GENRIS
Price summary
- Price:$429,000
- Price per sq. ft.:$236.89
About this home
5420 Prescott Rd. -Well maintained-Spacious Ranch with an Inground Pool-
Discover the perfect balance of refined comfort, generous living space, and exceptional outdoor amenities in this beautifully situated four-bedroom ranch, located on a quiet dead-end street in the Whitesboro School District. Surrounded by meticulously maintained grounds and attractive black fencing, this property offers a peaceful setting with the convenience of single-level living.
The thoughtfully designed floor plan features a spacious kitchen with abundant cabinetry and workspace, a welcoming living room with a fireplace, and an inviting sitting room highlighted by a beautiful bay window overlooking the grounds. Four generously sized bedrooms, including a spacious primary suite with a private bath, provide comfortable accommodations, while two full bathrooms, an additional half bath, and convenient first-floor laundry enhance everyday functionality.
The full basement expands the home's versatility with a finished recreation room featuring warm wood-paneled walls and a pool table, complemented by substantial unfinished space ideal for storage, a workshop, or future possibilities.
The outdoor setting is truly a highlight of this property. A beautifully manicured lawn surrounds the inground swimming pool, creating a private retreat ideal for relaxation and entertaining. Two patios offer inviting spaces for outdoor dining and gatherings, while the enclosed porch provides a comfortable transition between indoor and outdoor living. An attached garage completes the home's practical amenities.
For those seeking additional space and privacy, an adjoining vacant lot is available for purchase and may be included with the property, presenting a unique opportunity to expand the grounds.
Ideally positioned in a quiet residential setting with convenient access to Utica, Rome, shopping, dining, and area amenities, this distinguished ranch offers an appealing combination of spacious interiors, established landscaping, and exceptional recreational features. A wonderful opportunity to enjoy gracious one-level living in a desirable location....
Contact an agent
Home facts
- Year built:1963
- Listing ID #:S1722866
- Added:1 day(s) ago
- Updated:October 24, 2026 at 01:45 AM
Rooms and interior
- Bedrooms:4
- Total bathrooms:3
- Full bathrooms:2
- Half bathrooms:1
- Rooms Total:10
- Flooring:Carpet, Tile, Varies, Vinyl
- Kitchen Description:Dishwasher, Kitchen Family Room Combo, Kitchen Island, Microwave, Refrigerator
- Basement:Yes
- Basement Description:Full
- Living area:1,811 sq. ft.
Heating and cooling
- Cooling:Central Air
- Heating:Forced Air, Gas
- Central air:Yes
Structure and exterior
- Roof:Asphalt
- Year built:1963
- Building area:1,811 sq. ft.
- Lot area:1.24 Acres
- Lot Features:Rectangular, Residential Lot
- Architectural Style:Ranch
- Construction Materials:Vinyl Siding
- Exterior Features:Deck, Fully Fenced, Patio, Pool
- Foundation Description:Block
- Levels:1 Story
Utilities
- Water:Connected, Public, Water Connected
- Sewer:Connected, Sewer Connected
Finances and disclosures
- Price:$429,000
- Price per sq. ft.:$236.89
- Tax amount:$6,140
Features and amenities
- Appliances:Dishwasher, Dryer, Gas Range, Microwave, Refrigerator, Washer
- Laundry features:Dryer, Main Level, Washer
- Amenities:Deck, int_feat_Den
- Pool features:In Ground
Parking
- Parking description:Attached, Garage
- Garage:Yes
- Garage spaces:2
New listings near 5420 Prescott Road
- New
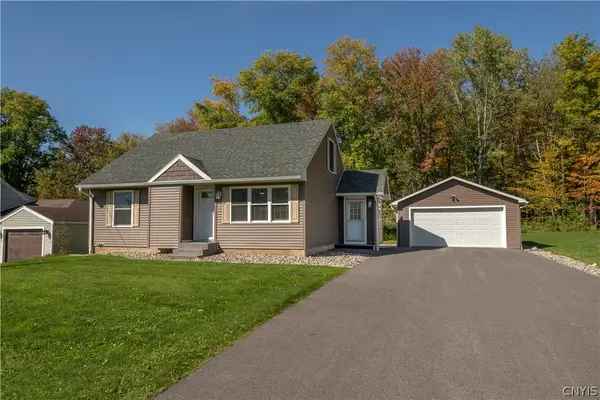 $349,000Active3 beds 2 baths1,290 sq. ft.
117 Tarlton Road, Deerfield, NY 13502
MLS# S1724022Listed by: COLDWELL BANKER SEXTON REAL ESTATE - New
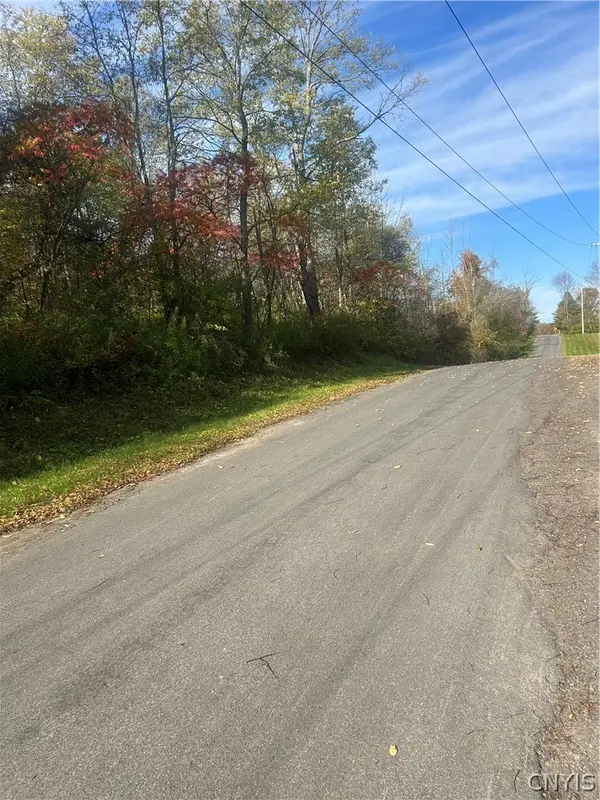 $75,000Active6.58 Acres
Blue Road, Deerfield, NY 13502
MLS# S1723107Listed by: INTEGRATED REAL ESTATE SERVICES  $279,900Pending3 beds 2 baths1,344 sq. ft.
5403 Summerset, Deerfield, NY 13502
MLS# S1721493Listed by: BROCKWAY-CARPENTER REAL ESTATE LLC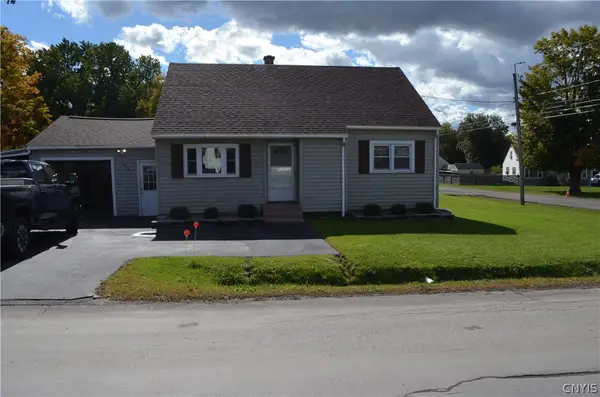 $269,900Active3 beds 2 baths1,369 sq. ft.
106 Floyd Avenue, Utica, NY 13502
MLS# S1716278Listed by: PONDRAS HOMES & HEARTH REALTY LLC $79,900Active30.94 Acres
Macintyre, Deerfield, NY 13502
MLS# S1720200Listed by: COLDWELL BANKER FAITH PROPERTIES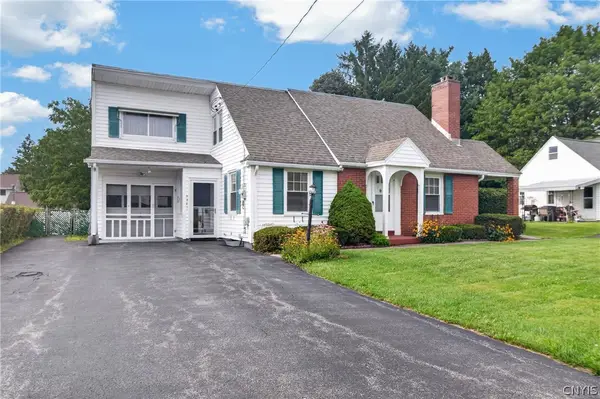 $240,000Active4 beds 2 baths2,059 sq. ft.
5541 Walker Road, Deerfield, NY 13502
MLS# S1713808Listed by: RE/MAX SOLUTIONS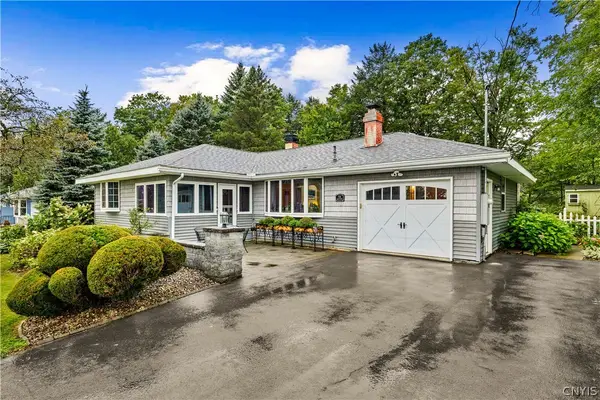 $269,900Pending3 beds 2 baths1,138 sq. ft.
725 Ravine Drive, Deerfield, NY 13502
MLS# S1713612Listed by: EXP REALTY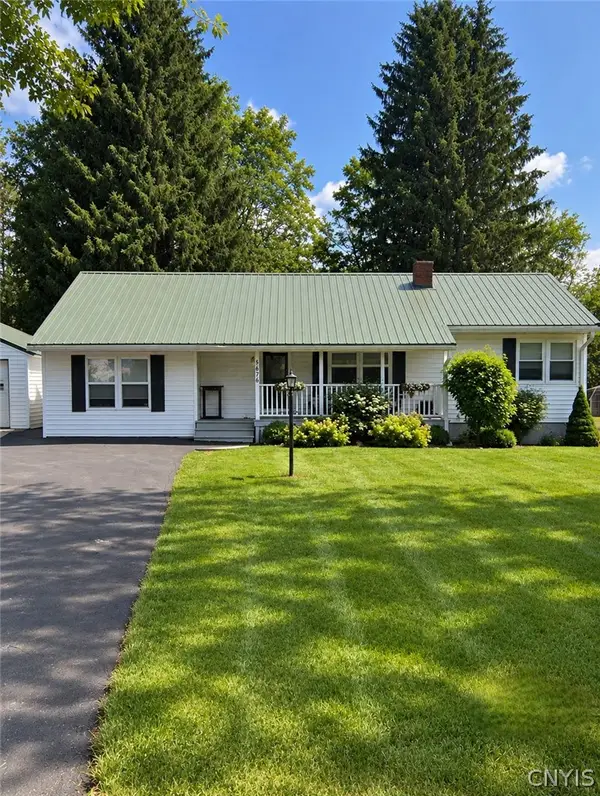 $285,896Pending3 beds 1 baths1,242 sq. ft.
5676 Trenton Road, Deerfield, NY 13502
MLS# S1713309Listed by: MINER REALTY & PROP MANAGEMENT $269,000Active4 beds 2 baths1,540 sq. ft.
155 Marnie Street, Utica, NY 13502
MLS# S1711744Listed by: COLDWELL BANKER FAITH PROPERTIES


Protect your home and budget from life's surprises with an Assurant Home Warranty, backed by a partner that supports you through every step of homeownership. Explore Plans.
©2026 Century 21 Real Estate LLC. All rights reserved. CENTURY 21®, the CENTURY 21 Logo and C21® are service marks owned by Century 21 Real Estate LLC. Century 21 Real Estate LLC fully supports the principles of the Fair Housing Act and the Equal Opportunity Act. Each office is independently owned and operated. Listing information is deemed reliable but not guaranteed accurate.