
163 Roxbury Park, East Amherst, NY 14051
Local realty services provided by:CENTURY 21 North East
Listed by: lori a adams
Office: exp realty
MLS#:B1714195
Source:NY_GENRIS
Price summary
- Price:$1,795,000
- Price per sq. ft.:$397.04
About this home
Seller requires occupancy until Jan 15, 2027. Welcome to 163 Roxbury, an extraordinary Kieffer custom-built residence where timeless architecture, exceptional craftsmanship & a remarkable collection of recent updates come together beautifully. Extensively enhanced thru-out the past year, virtually every room has been thoughtfully updated, creating a home that feels fresh, refined & truly move-in ready while preserving the custom details that make it distinctive. A commanding exterior & double French doors introduce the dramatic two-story foyer, where a sweeping curved staircase sets the tone for the impressive interior. Hardwood floors, exquisite millwork, custom ceilings & beautiful natural light carry thru-out the home. Designed equally well for elegant entertaining & everyday living, the chef’s kitchen features professional-line appliances, Wood-Mode cabinetry, granite surfaces, a generous island w/seating & a spacious dining area. An adjoining butler’s pantry provides space for effortless entertaining. The richly appointed den is distinguished by custom woodwork & built-ins, while the formal dining & living rooms offer beautiful architectural detailing & expansive floor-to-ceiling windows. The grand family room is a spectacular gathering space w/custom detailed ceiling & doors opening to the three-season sunroom & beautifully landscaped grounds. The exceptional primary suite is a private retreat unto itself, featuring a fireplace, sitting area, custom millwork & built-ins, an expansive dressing room, walk-in closet, & a beautifully appointed ensuite bath. Generously sized secondary bedrooms, an additional full bath & flexible bonus room complete the second floor. Additional amenities include 1st floor laundry, two first-floor powder rooms, a whole-house generator, 3.5-car attached garage, full basement, dual HVAC, tankless hot water, irrigation & security system. Outside, mature landscaping & a paver patio provide a beautiful setting for outdoor living. A distinguished custom home, comprehensively updated for its next chapter—163 Roxbury offers exceptional scale, craftsmanship & luxury in the Williamsville School District....
Contact an agent
Home facts
- Year built:1990
- Subdivision & Development:Roxbury Park Sec V Pt 03
- Listing ID #:B1714195
- Added:1 day(s) ago
- Updated:September 19, 2026 at 10:45 PM
Rooms and interior
- Bedrooms:4
- Total bathrooms:4
- Full bathrooms:2
- Half bathrooms:2
- Rooms Total:14
- Flooring:Carpet, Ceramic Tile, Hardwood, Varies
- Dining Description:Separate Formal Dining Room
- Kitchen Description:Dishwasher, Disposal, Kitchen Family Room Combo, Kitchen Island, Pantry, Refrigerator, Walk In Pantry
- Basement:Yes
- Basement Description:Full, Sump Pump, Walk Up Access
- Living area:4,521 sq. ft.
Heating and cooling
- Cooling:Central Air, Zoned
- Heating:Forced Air, Gas, Zoned
- Central air:Yes
Structure and exterior
- Roof:Asphalt, Shingle
- Year built:1990
- Building area:4,521 sq. ft.
- Lot area:0.54 Acres
- Lot Features:Irregular Lot, Residential Lot
- Architectural Style:Colonial, Two Story
- Construction Materials:Copper Plumbing, Vinyl Siding
- Exterior Features:Patio, Sprinkler Irrigation
- Foundation Description:Poured
- Levels:2 Stories
Schools
- High school:Williamsville East High
- Middle school:Transit Middle
- Elementary school:Maple East Elementary
Utilities
- Water:Connected, Public, Water Connected
- Sewer:Connected, Sewer Connected
Finances and disclosures
- Price:$1,795,000
- Price per sq. ft.:$397.04
- Tax amount:$17,826
Features and amenities
- Appliances:Dishwasher, Disposal, Dryer, Gas Cooktop, Generator, Refrigerator, Washer
- Laundry features:Dryer, Main Level, Washer
- Amenities:Skylights, int_feat_Den
Parking
- Parking description:Attached, Driveway, Garage, Garage Door Opener
- Garage:Yes
- Garage spaces:3
New listings near 163 Roxbury Park
- New
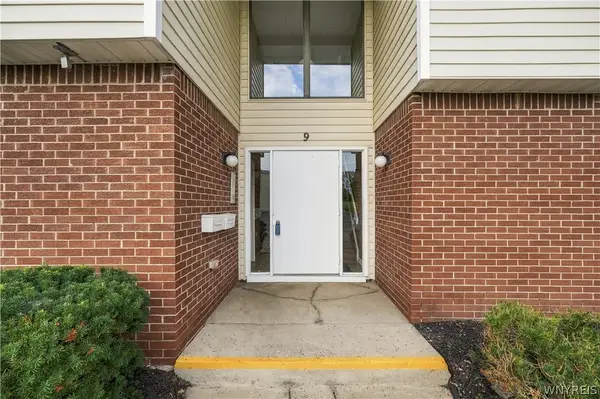 $174,900Active2 beds 1 baths1,028 sq. ft.
9 Southcreek Court #B, East Amherst, NY 14051
MLS# B1715368Listed by: HOWARD HANNA WNY INC. - Open Sun, 1 to 3pmNew
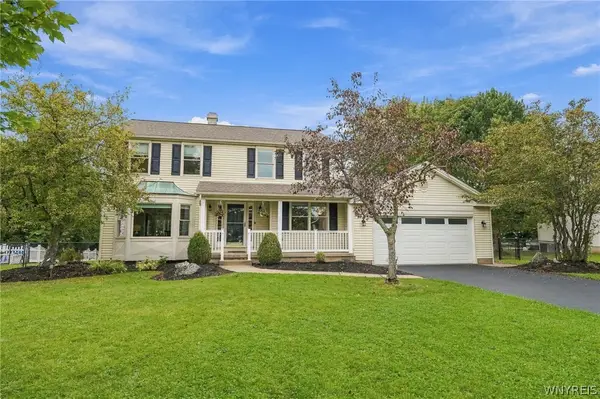 $584,900Active4 beds 3 baths2,470 sq. ft.
5677 Kippen Drive, East Amherst, NY 14051
MLS# B1715930Listed by: HUNT REAL ESTATE ERA - New
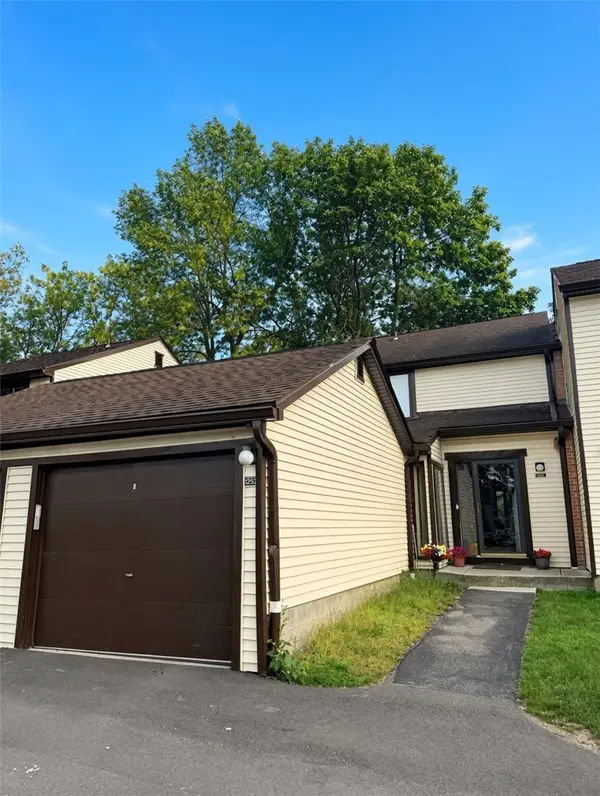 $299,900Active4 beds 3 baths1,570 sq. ft.
1252 Charlesgate Circle, Williamsville, NY 14051
MLS# R1714961Listed by: IVY HOUSE REALTY LLC - Open Sat, 11am to 1pmNew
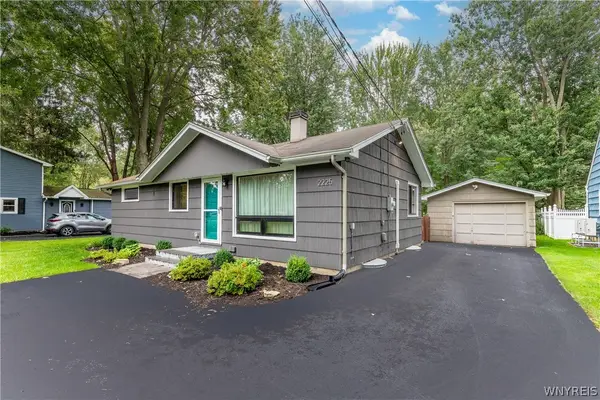 $290,000Active3 beds 1 baths960 sq. ft.
2225 Dodge Road, East Amherst, NY 14051
MLS# B1714498Listed by: HUNT REAL ESTATE ERA - New
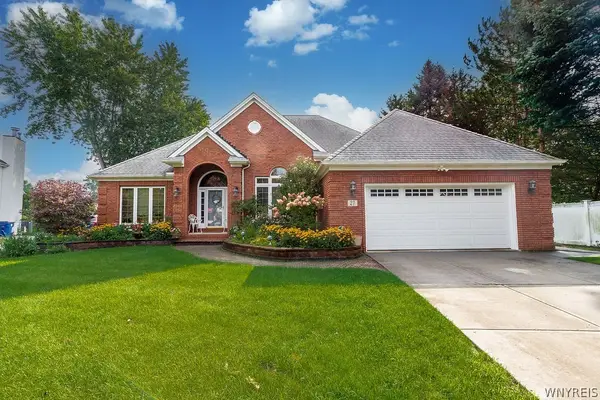 $599,000Active2 beds 3 baths2,049 sq. ft.
27 Brookshire Ct, East Amherst, NY 14051
MLS# B1714966Listed by: HOWARD HANNA WNY INC. - Open Sun, 1 to 3pm
 $549,900Pending4 beds 3 baths2,546 sq. ft.
54 Waxwing Lane, East Amherst, NY 14051
MLS# B1715416Listed by: HUNT REAL ESTATE ERA - New
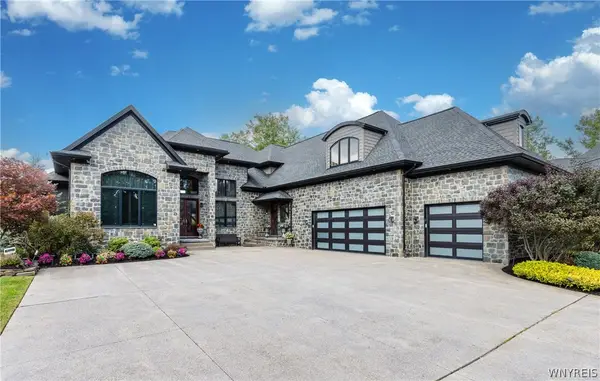 $1,800,000Active4 beds 6 baths6,611 sq. ft.
68 Brice Landing Court, East Amherst, NY 14051
MLS# B1712144Listed by: DEAL REALTY, INC. - Open Sun, 1 to 3pmNew
 $799,900Active4 beds 4 baths2,976 sq. ft.
6369 Cloverleaf Circle, East Amherst, NY 14051
MLS# B1714549Listed by: HUNT REAL ESTATE ERA - New
 $818,900Active2 beds 2 baths2,238 sq. ft.
41 River Oak Lane, East Amherst, NY 14051
MLS# B1715256Listed by: NATALE BUILDING CORP


Protect your home and budget from life's surprises with an Assurant Home Warranty, backed by a partner that supports you through every step of homeownership. Explore Plans.
©2026 Century 21 Real Estate LLC. All rights reserved. CENTURY 21®, the CENTURY 21 Logo and C21® are service marks owned by Century 21 Real Estate LLC. Century 21 Real Estate LLC fully supports the principles of the Fair Housing Act and the Equal Opportunity Act. Each office is independently owned and operated. Listing information is deemed reliable but not guaranteed accurate.