
6035 Whitegate Crossing, East Amherst, NY 14051
Local realty services provided by:CENTURY 21 Jackson Real Estate
6035 Whitegate Crossing,East Amherst, NY 14051
$572,500
- 4 Beds
- 3 Baths
- 2,956 sq. ft.
- Single family
- Active
Listed by: patrick polino, cosimo s polino jr
Office: augustus real estate services llc.
MLS#:B1707731
Source:NY_GENRIS
Price summary
- Price:$572,500
- Price per sq. ft.:$193.67
- Monthly HOA dues:$62.5
About this home
Welcome to Refined Living in Clarence with Williamsville Schools
Welcome to this beautifully renovated 4-bedroom, 2.5-bath home nestled on a peaceful cul-de-sac in the desirable town of Clarence, while benefiting from the highly acclaimed Williamsville school district. Offering nearly 3,000 square feet of thoughtfully designed living space, this residence seamlessly blends timeless elegance, modern updates, and an exceptionally functional layout.
From the moment you enter, soaring vaulted ceilings and an inviting open floor plan create a bright and spacious atmosphere. The recently renovated interior showcases thoughtful updates throughout, including an updated kitchen and new flooring. The home has also been recently painted, creating a fresh and inviting feel throughout. A generously sized patio just off the kitchen provides the perfect setting for outdoor dining, entertaining, or relaxing in the backyard. Additional updates include new central air conditioning and a new sump pump.
The first-floor primary suite provides a private retreat, complemented by a dedicated home office and convenient first-floor laundry. Upstairs, a spacious loft creates a versatile additional living area and leads to three generously sized bedrooms and a full bathroom, making it an ideal space for family, guests, or a separate children’s retreat.
Gather with family and friends in the warm and inviting living spaces, where two beautiful fireplaces create a cozy backdrop for quiet evenings and memorable celebrations.
A two-car garage provides ample space for parking and storage, while the peaceful cul-de-sac setting adds to the home’s appeal.
Located in a sought-after Clarence neighborhood and within the Williamsville school district, this turnkey, move-in ready home offers the best of both worlds: peaceful suburban living, highly desirable schools, and convenient access to everything the area has to offer. Beautifully updated and thoughtfully maintained, this is a home you can move into and enjoy from day one.
House sold as is. Owner will do no repairs in result of a home inspection....
Contact an agent
Home facts
- Year built:1984
- Subdivision & Development:Holland Land Company's Su
- Listing ID #:B1707731
- Added:4 day(s) ago
- Updated:August 24, 2026 at 12:42 AM
Rooms and interior
- Bedrooms:4
- Total bathrooms:3
- Full bathrooms:2
- Half bathrooms:1
- Rooms Total:12
- Flooring:Tile, Varies
- Kitchen Description:Dishwasher, Disposal, Freezer, Kitchen Family Room Combo, Kitchen Island, Microwave, Refrigerator
- Basement:Yes
- Basement Description:Full, Sump Pump
- Living area:2,956 sq. ft.
Heating and cooling
- Cooling:Central Air
- Heating:Forced Air, Gas
- Central air:Yes
Structure and exterior
- Roof:Shingle
- Year built:1984
- Building area:2,956 sq. ft.
- Lot area:0.18 Acres
- Lot Features:Cul De Sac, Pie Shaped Lot, Residential Lot
- Architectural Style:Two Story
- Construction Materials:Brick, Copper Plumbing, Frame, Wood Siding
- Exterior Features:Deck
- Foundation Description:Poured
- Levels:2 Stories
Utilities
- Water:Connected, Public, Water Connected
- Sewer:Connected, Sewer Connected
Finances and disclosures
- Price:$572,500
- Price per sq. ft.:$193.67
- Tax amount:$8,192
Features and amenities
- Appliances:Dishwasher, Disposal, Dryer, Freezer, Microwave, Refrigerator, Washer
- Laundry features:Dryer, Main Level, Washer
- Amenities:Deck
Parking
- Parking description:Attached, Garage
- Garage:Yes
- Garage spaces:2
New listings near 6035 Whitegate Crossing
- New
 $729,900Active3 beds 3 baths2,650 sq. ft.
799 Casey Road, East Amherst, NY 14051
MLS# B1708915Listed by: KELLER WILLIAMS REALTY WNY - New
 $469,000Active4 beds 3 baths2,271 sq. ft.
11 Skylark Court, East Amherst, NY 14051
MLS# B1708904Listed by: HOWARD HANNA WNY INC. - New
 $599,900Active2 beds 2 baths2,314 sq. ft.
6811 Rivera Way, East Amherst, NY 14051
MLS# B1708951Listed by: HUNT REAL ESTATE ERA - New
 $569,900Active3 beds 3 baths1,780 sq. ft.
113 Meadow Spring Lane, East Amherst, NY 14051
MLS# B1708640Listed by: SYMPHONY REAL ESTATE LLC - New
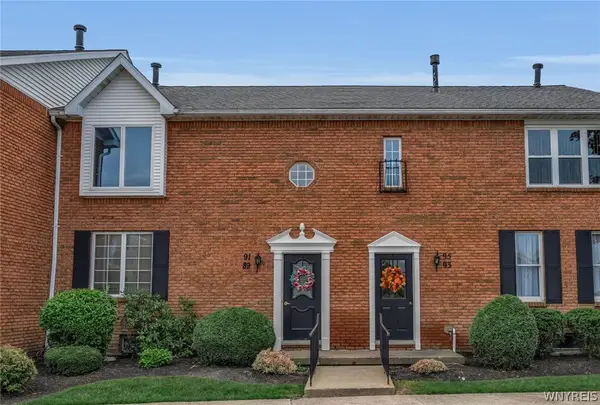 $235,000Active2 beds 2 baths966 sq. ft.
91 Tralee, East Amherst, NY 14051
MLS# B1708294Listed by: BERKSHIRE HATHAWAY HOMESERVICES ZAMBITO REALTORS - New
 $599,900Active4 beds 3 baths2,226 sq. ft.
41 Mission Drive, East Amherst, NY 14051
MLS# B1707985Listed by: PRESTIGE FAMILY REALTY - New
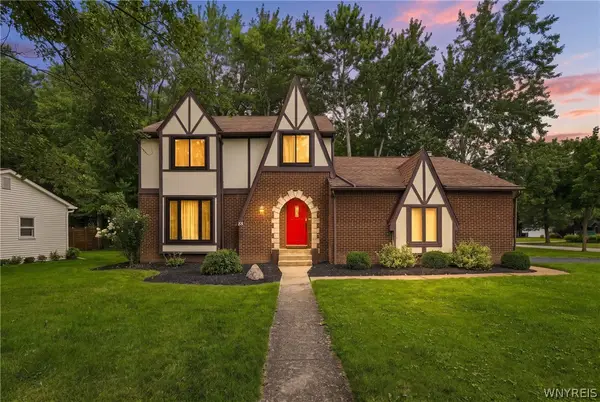 $419,900Active3 beds 3 baths1,755 sq. ft.
85 Moorgate Court, East Amherst, NY 14051
MLS# B1672674Listed by: 716 REALTY GROUP WNY LLC - New
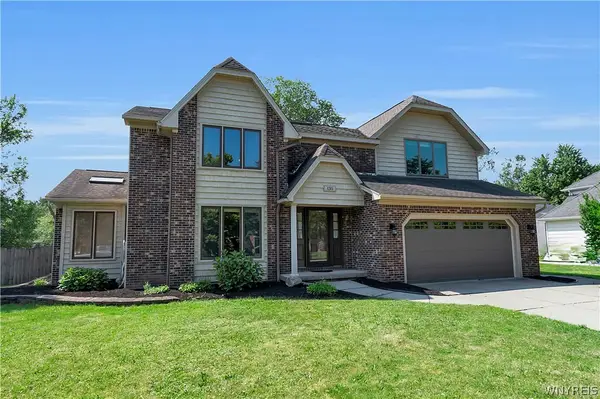 $464,900Active4 beds 3 baths2,655 sq. ft.
135 Plantation Court, Amherst, NY 14051
MLS# B1707857Listed by: HOWARD HANNA WNY INC. - New
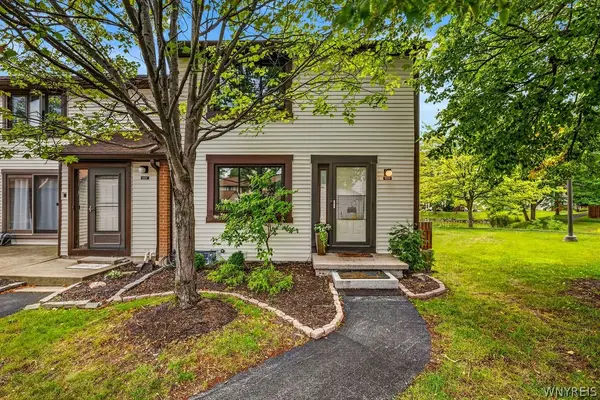 $239,900Active2 beds 2 baths1,120 sq. ft.
1208 Charlesgate Circle, East Amherst, NY 14051
MLS# B1707352Listed by: KELLER WILLIAMS REALTY WNY


Protect your home and budget from life's surprises with an Assurant Home Warranty, backed by a partner that supports you through every step of homeownership. Explore Plans.
©2026 Century 21 Real Estate LLC. All rights reserved. CENTURY 21®, the CENTURY 21 Logo and C21® are service marks owned by Century 21 Real Estate LLC. Century 21 Real Estate LLC fully supports the principles of the Fair Housing Act and the Equal Opportunity Act. Each office is independently owned and operated. Listing information is deemed reliable but not guaranteed accurate.