75 Brooklea Drive, East Aurora, NY 14052
Local realty services provided by:CENTURY 21 North East
75 Brooklea Drive,East Aurora, NY 14052
$729,900
- 4 Beds
- 2 Baths
- 2,624 sq. ft.
- Single family
- Active
Upcoming open houses
- Sun, Nov 0801:00 pm - 03:00 pm
Listed by: ryan j mills
Office: superlative real estate, inc.
MLS#:B1727665
Source:NY_GENRIS
Price summary
- Price:$729,900
- Price per sq. ft.:$278.16
About this home
An exceptional four-bedroom residence in one of the Village of East Aurora’s most coveted settings. Thoughtfully reimagined with more than $250,000+ in refined updates and improvements, this home pairs a timeless traditional facade with an interior of effortless sophistication. A gracious living room sets the tone, with gleaming hardwood floors, a sunlit bay window and an elegant gas fireplace, flowing seamlessly into a generously proportioned formal dining room. Beyond, a dramatic family room with soaring volume ceilings is bathed in natural light. The newly renovated chef’s kitchen (2026) is a showpiece of artisan cabinetry, integrated panel-ready refrigerator and dishwasher, designer tile backsplash and LED recessed lighting. A spacious mudroom with bespoke built-ins offers private access to the grounds, while a stunning all-glass sunroom frames tranquil views of the backyard. Upstairs, the serene primary suite features a walk-in closet and a beautifully updated spa-inspired bath (2026) with custom tile work. Each additional bedroom is generously scaled, complemented by a fully updated guest bath (2026). Further enhancements include custom window treatments, designer lighting, 200-amp electrical service, a water softener and upgraded attic insulation (all 2026), plus updated windows, furnace and central air (2021). Outside, a private retreat awaits: an expansive patio overlooks a peaceful, wooded backdrop with no direct rear neighbors. Simply move in and enjoy a home of rare quality. Join us for the debut open house on Sunday, November 8, from 1–3 PM....
Contact an agent
Home facts
- Year built:1962
- Subdivision & Development:Holland Land Company's Su
- Listing ID #:B1727665
- Added:1 day(s) ago
- Updated:November 08, 2026 at 05:47 PM
Rooms and interior
- Bedrooms:4
- Total bathrooms:2
- Full bathrooms:2
- Rooms Total:9
- Flooring:Carpet, Hardwood, Tile, Varies
- Dining Description:Separate Formal Dining Room
- Basement:Yes
- Basement Description:Full
- Living area:2,624 sq. ft.
Heating and cooling
- Cooling:Central Air
- Heating:Forced Air, Gas
- Central air:Yes
Structure and exterior
- Year built:1962
- Building area:2,624 sq. ft.
- Lot area:0.38 Acres
- Lot Features:Rectangular, Residential Lot
- Architectural Style:Traditional, Two Story
- Foundation Description:Block
- Levels:2 Stories
Utilities
- Water:Connected, Public, Water Connected
- Sewer:Connected, Sewer Connected
Finances and disclosures
- Price:$729,900
- Price per sq. ft.:$278.16
- Tax amount:$11,591
Features and amenities
- Amenities:int_feat_Den
Parking
- Parking description:Attached, Garage
- Garage:Yes
- Garage spaces:2
New listings near 75 Brooklea Drive
- New
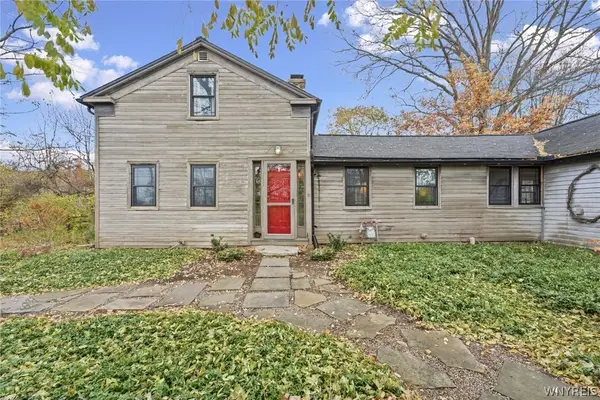 $715,000Active4 beds 3 baths2,113 sq. ft.
4807 Reiter Road, East Aurora, NY 14052
MLS# B1726966Listed by: TRANK REAL ESTATE - New
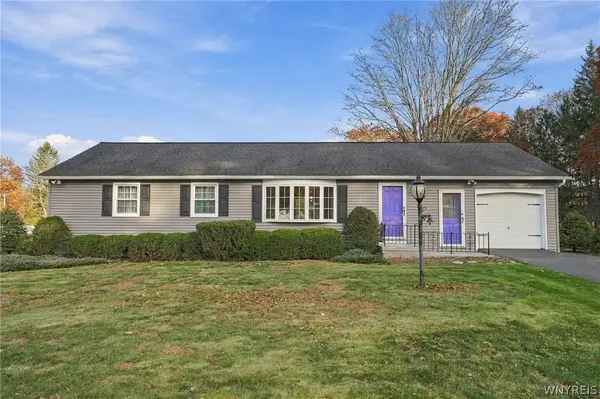 $299,900Active3 beds 2 baths1,248 sq. ft.
628 Oakridge Drive, East Aurora, NY 14052
MLS# B1726884Listed by: KELLER WILLIAMS REALTY WNY - New
 $334,900Active4 beds 2 baths1,892 sq. ft.
424 Oakwood Avenue, East Aurora, NY 14052
MLS# B1725189Listed by: ERA TEAM VP REAL ESTATE - ARCADE 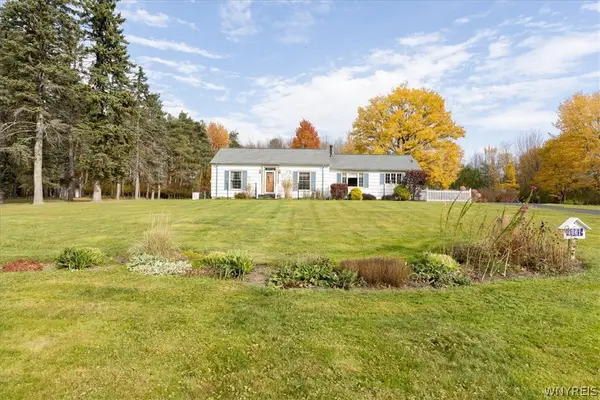
 $418,400Pending2 beds 2 baths1,320 sq. ft.
1061 N Davis Road, East Aurora, NY 14052
MLS# B1725832Listed by: CENTURY 21 NORTH EAST- New
 $449,900Active3 beds 2 baths1,922 sq. ft.
480 Griggs Place, East Aurora, NY 14052
MLS# B1725435Listed by: MAYWALT REALTY GROUP - New
 $650,000Active4 beds 3 baths2,570 sq. ft.
170 Pine St, East Aurora, NY 14052
MLS# B1725696Listed by: HOWARD HANNA WNY INC. 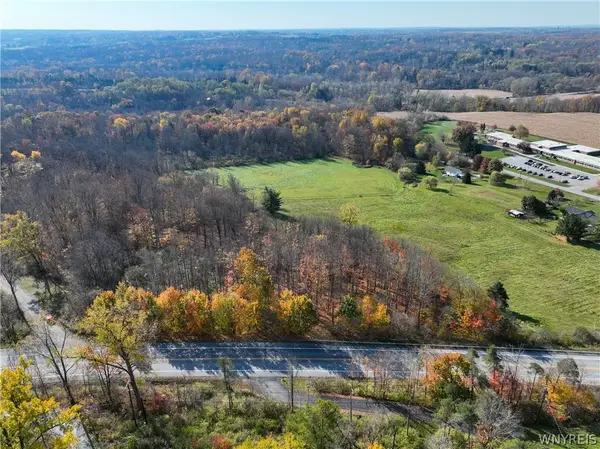 $59,900Active1.21 Acres
12878 Big Tree Road, East Aurora, NY 14052
MLS# B1724558Listed by: WNY METRO ROBERTS REALTY $544,000Active4 beds 3 baths4,212 sq. ft.
305 Main Street, East Aurora, NY 14052
MLS# B1724590Listed by: CENTURY 21 NORTH EAST $894,900Pending3 beds 3 baths2,714 sq. ft.
32 Creekstone Drive, East Aurora, NY 14052
MLS# B1724121Listed by: KELLER WILLIAMS REALTY LANCASTER


Protect your home and budget from life's surprises with an Assurant Home Warranty, backed by a partner that supports you through every step of homeownership. Explore Plans.
©2026 Century 21 Real Estate LLC. All rights reserved. CENTURY 21®, the CENTURY 21 Logo and C21® are service marks owned by Century 21 Real Estate LLC. Century 21 Real Estate LLC fully supports the principles of the Fair Housing Act and the Equal Opportunity Act. Each office is independently owned and operated. Listing information is deemed reliable but not guaranteed accurate.