
303 Hilltop Drive, Elma, NY 14059
Local realty services provided by:CENTURY 21 North East
303 Hilltop Drive,Elma, NY 14059
$332,800
- 4 Beds
- 3 Baths
- 1,902 sq. ft.
- Single family
- Pending
Listed by:

Office: century 21 north east
MLS#:B1697103
Source:NY_GENRIS
Price summary
- Price:$332,800
- Price per sq. ft.:$174.97
About this home
Welcome to this spacious 3/4-bedroom split-level home situated on a beautiful, over 3/4-acre wooded lot in one of Elma's desirable low-traffic neighborhoods. The inviting living room features a central gas fireplace, creating a warm and welcoming gathering space. The spacious kitchen offers plenty of room for cooking and entertaining and includes a breakfast/sitting area with sliding glass doors leading directly to the rear patio, making indoor and outdoor living a breeze. Upstairs you'll find four generously sized rooms, offering the flexibility of a traditional four-bedroom layout or three bedrooms plus a dedicated home office. A centrally located full bath serves the secondary bedrooms, while the primary bedroom enjoys the convenience of its own private full bath. The lower level expands your living space with a large, finished recreation room complete with a bar area and an additional room that's perfect for hosting football and hockey parties, a game room, or hobby space. A separate basement workshop/storage area provides plenty of room for projects or extra storage, while a conveniently located half bath and laundry area complete the lower level. An attached 2 car garage and shed rounds out your storage. Outside, enjoy the privacy of the large, wooded backyard in a peaceful neighborhood setting. An excellent floor plan, and endless potential, this home is ready for your personal finishing touches to make it your own. Don't miss this outstanding opportunity in the heart of Elma!...
Contact an agent
Home facts
- Year built:1962
- Subdivision & Development:Buffal Crk Reservation
- Listing ID #:B1697103
- Added:64 day(s) ago
- Updated:September 12, 2026 at 07:32 AM
Rooms and interior
- Bedrooms:4
- Total bathrooms:3
- Full bathrooms:2
- Half bathrooms:1
- Rooms Total:9
- Flooring:Carpet, Hardwood, Varies, Vinyl
- Dining Description:Bar, Separate Formal Dining Room
- Kitchen Description:Country Kitchen, Oven, Refrigerator
- Basement:Yes
- Basement Description:Finished, Full, Partially Finished
- Living area:1,902 sq. ft.
Heating and cooling
- Heating:Baseboard, Gas, Hot Water
Structure and exterior
- Roof:Asphalt, Shingle
- Year built:1962
- Building area:1,902 sq. ft.
- Lot area:0.78 Acres
- Lot Features:Rectangular, Residential Lot
- Architectural Style:Split Level
- Construction Materials:Brick, Composite Siding, Copper Plumbing
- Exterior Features:Patio
- Foundation Description:Block
- Levels:2 Stories
Schools
- High school:Iroquois Senior High
- Middle school:Iroquois Middle
Utilities
- Water:Connected, Public, Water Connected
- Sewer:Septic Tank
Finances and disclosures
- Price:$332,800
- Price per sq. ft.:$174.97
- Tax amount:$5,149
Features and amenities
- Appliances:Dryer, Free Standing Range, Oven, Refrigerator, Washer
- Laundry features:Dryer, Washer
- Amenities:Bar, int_feat_Den, int_feat_Workshop
Parking
- Parking description:Attached, Garage, Garage Door Opener
- Garage:Yes
- Garage spaces:2
New listings near 303 Hilltop Drive
- New
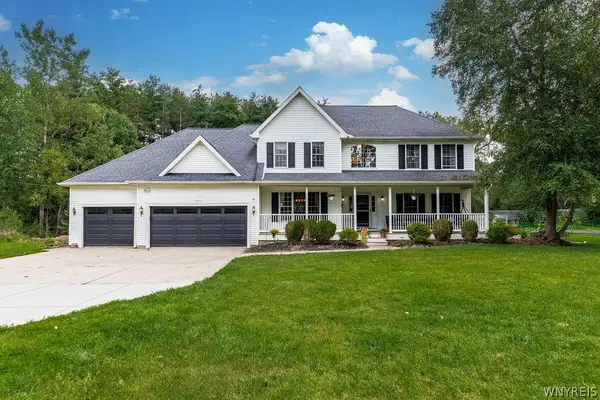 $749,000Active5 beds 4 baths3,397 sq. ft.
531 Willardshire Road, Orchard Park, NY 14127
MLS# B1714104Listed by: HUNT REAL ESTATE ERA - New
 $749,000Active5 beds 4 baths3,397 sq. ft.
531 Willardshire Road, Orchard Park, NY 14127
MLS# B1714210Listed by: HUNT REAL ESTATE ERA - New
 $1,589,999Active4 beds 4 baths4,259 sq. ft.
17 Timberline Drive, Elma, NY 14059
MLS# B1710854Listed by: WNY METRO ROBERTS REALTY - New
 $275,000Active2 beds 3 baths1,296 sq. ft.
Address Withheld By Seller, Elma, NY 14059
MLS# B1713826Listed by: HUNT REAL ESTATE ERA - New
 $345,000Active3 beds 2 baths1,408 sq. ft.
1141 Bowen Road, Elma, NY 14059
MLS# B1713387Listed by: HUNT REAL ESTATE ERA - Open Sat, 11am to 1pmNew
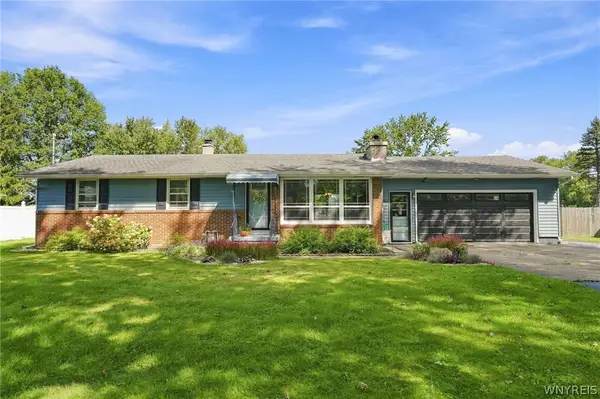 $369,900Active3 beds 2 baths1,144 sq. ft.
831 Stolle Road, Elma, NY 14059
MLS# B1710997Listed by: WNY METRO ROBERTS REALTY - Open Sun, 11am to 1pmNew
 $649,900Active4 beds 1 baths1,488 sq. ft.
341 Jamison Road, Elma, NY 14059
MLS# B1712978Listed by: HUNT REAL ESTATE ERA  $599,000Active3 beds 3 baths1,880 sq. ft.
160 S Blossom Road, Elma, NY 14059
MLS# B1711184Listed by: WNYBYOWNER.COM $280,000Pending3 beds 1 baths1,040 sq. ft.
72 Schwartz Road, Elma, NY 14059
MLS# B1711146Listed by: HUNT REAL ESTATE ERA- Open Sat, 12 to 2pm
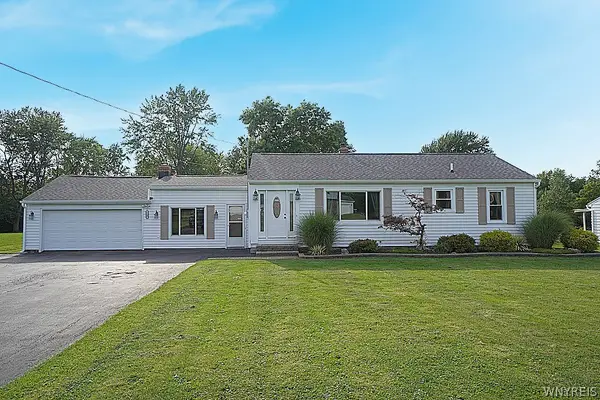 $389,000Active3 beds 2 baths1,442 sq. ft.
1180 Bowen Road, Elma, NY 14059
MLS# B1710936Listed by: HOWARD S. GRYNSPAN


Protect your home and budget from life's surprises with an Assurant Home Warranty, backed by a partner that supports you through every step of homeownership. Explore Plans.
©2026 Century 21 Real Estate LLC. All rights reserved. CENTURY 21®, the CENTURY 21 Logo and C21® are service marks owned by Century 21 Real Estate LLC. Century 21 Real Estate LLC fully supports the principles of the Fair Housing Act and the Equal Opportunity Act. Each office is independently owned and operated. Listing information is deemed reliable but not guaranteed accurate.