
1452 Union Center Maine Highway, Endicott, NY 13760
Local realty services provided by:CENTURY 21 Jackson Real Estate
Listed by: robert pipher
Office: exit realty homeward bound
MLS#:338033
Source:NY_GBAR
Price summary
- Price:$89,000
- Price per sq. ft.:$83.88
About this home
Just out side of West Corners on RTE 26 sits this solid single family 2 story, 3 bedroom, 2 bath house which sits on 0.84 acre level lot.
If you are looking for a project house or to flip this priced to sell quickly. 2011 boiler, newer water heater, newer roof, and a complete replacement septic system in 2015. Public Water.
house is currently being cleaned out.
selling as is
Contact an agent
Home facts
- Year built:1934
- Listing ID #:338033
- Added:1 day(s) ago
- Updated:September 18, 2026 at 10:13 AM
Rooms and interior
- Bedrooms:3
- Total bathrooms:2
- Full bathrooms:1
- Half bathrooms:1
- Flooring:Carpet, Hardwood
- Living area:1,061 sq. ft.
Heating and cooling
- Heating:Baseboard
Structure and exterior
- Year built:1934
- Building area:1,061 sq. ft.
- Lot Features:Garden, Level
- Architectural Style:TwoStory
- Construction Materials:Clapboard
- Exterior Features:Landscaping, Mature Trees, Open, Patio, Screened, Storm Windows Doors
- Foundation Description:Concrete Perimeter
- Levels:2 Story
Schools
- Elementary school:Ann G. McGuinness
Utilities
- Water:Public
- Sewer:Septic Tank
Finances and disclosures
- Price:$89,000
- Price per sq. ft.:$83.88
- Tax amount:$3,539
Features and amenities
- Appliances:Gas Water Heater
Parking
- Parking description:1 Car Garage, Attached Garage, Circular Driveway, Electricity, Garage
- Garage:Yes
- Garage spaces:1
New listings near 1452 Union Center Maine Highway
- New
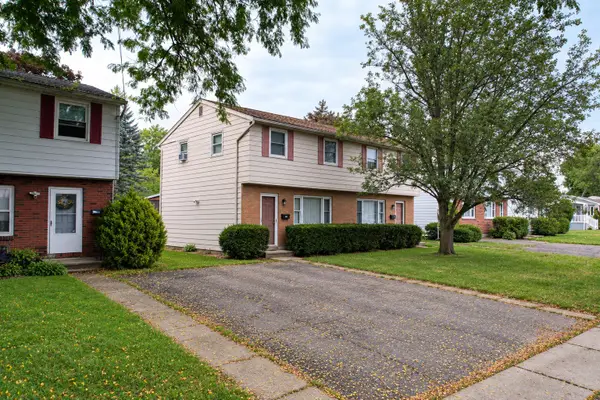 $289,000Active6 beds 2 baths2,268 sq. ft.
211 Frey Avenue, Endicott, NY 13760
MLS# 338031Listed by: INNOVATIVE COMMERCIAL ADVISORS - New
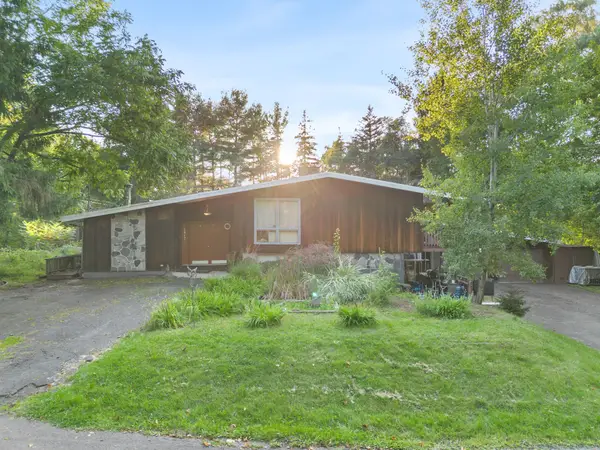 $300,000Active3 beds 3 baths2,526 sq. ft.
701 Cieri Drive, Endicott, NY 13760
MLS# 338032Listed by: EXP REALTY - New
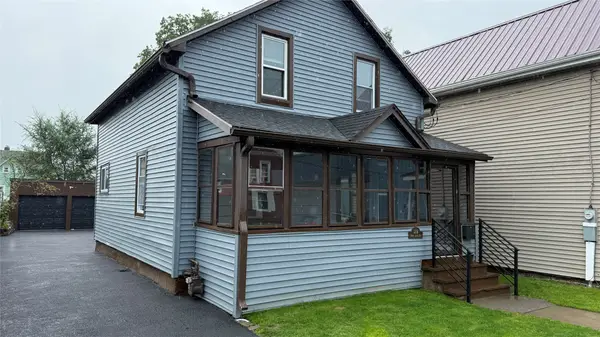 $159,000Active3 beds 2 baths969 sq. ft.
12 1/2 N Loder Avenue, Endicott, NY 13760
MLS# 338028Listed by: EXIT REALTY HOMEWARD BOUND - New
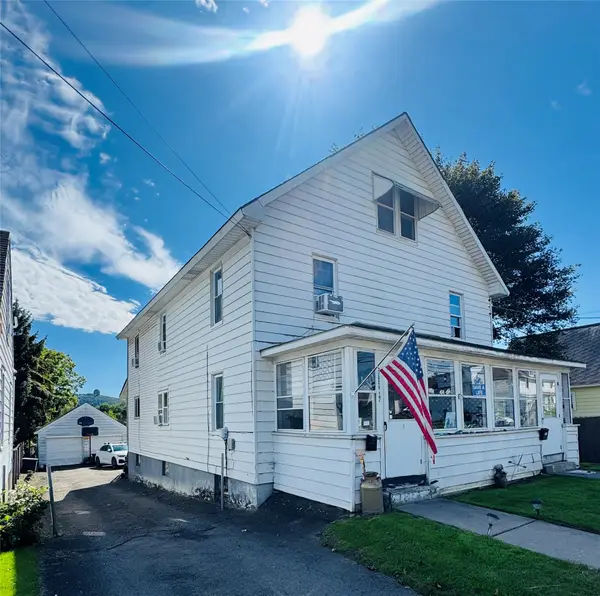 $250,000Active6 beds 4 baths2,470 sq. ft.
3004 Watson Boulevard, Endicott, NY 13760
MLS# 338013Listed by: KELLER WILLIAMS REALTY GREATER BINGHAMTON - New
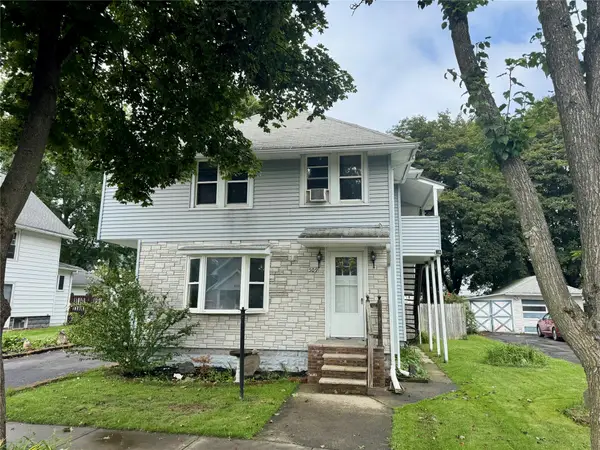 $189,900Active3 beds 2 baths2,438 sq. ft.
509 Birdsall Street, Endicott, NY 13760
MLS# 338026Listed by: HOWARD HANNA - New
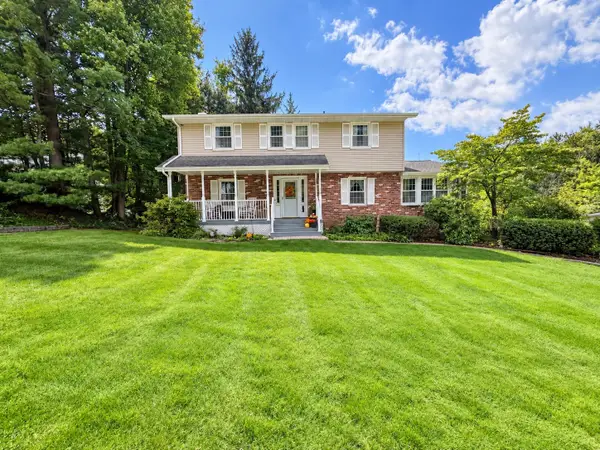 $350,000Active4 beds 3 baths2,508 sq. ft.
3652 Wildwood Drive, Endicott, NY 13760
MLS# 337998Listed by: WARREN REAL ESTATE (VESTAL) - New
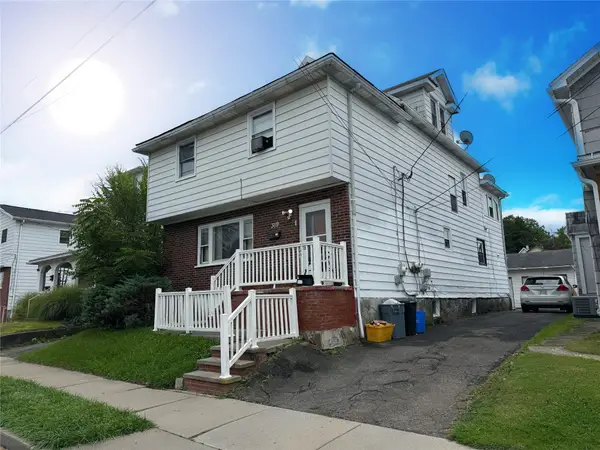 $225,000Active7 beds 2 baths1,884 sq. ft.
319 Rogers Avenue, Endicott, NY 13760
MLS# 337991Listed by: HOWARD HANNA - New
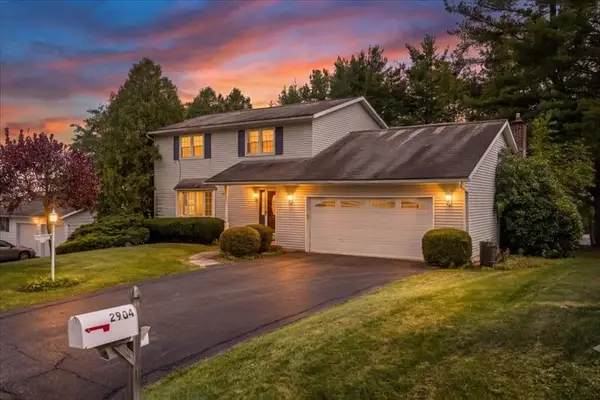 $299,000Active4 beds 3 baths1,956 sq. ft.
2904 Twilight Drive, Endicott, NY 13760
MLS# 337999Listed by: FRANCES A. COOK - New
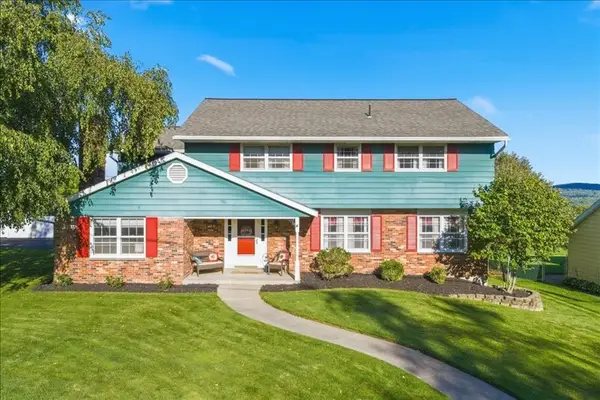 $549,000Active4 beds 3 baths4,510 sq. ft.
34 Pembroke Drive, Endicott, NY 13760
MLS# 337974Listed by: HOWARD HANNA


Protect your home and budget from life's surprises with an Assurant Home Warranty, backed by a partner that supports you through every step of homeownership. Explore Plans.
©2026 Century 21 Real Estate LLC. All rights reserved. CENTURY 21®, the CENTURY 21 Logo and C21® are service marks owned by Century 21 Real Estate LLC. Century 21 Real Estate LLC fully supports the principles of the Fair Housing Act and the Equal Opportunity Act. Each office is independently owned and operated. Listing information is deemed reliable but not guaranteed accurate.