
701 Cieri Drive, Endicott, NY 13760
Local realty services provided by:CENTURY 21 North East
Listed by: vanesa corica, anthony james giacovelli
Office: exp realty
MLS#:338032
Source:NY_GBAR
Price summary
- Price:$300,000
- Price per sq. ft.:$118.76
About this home
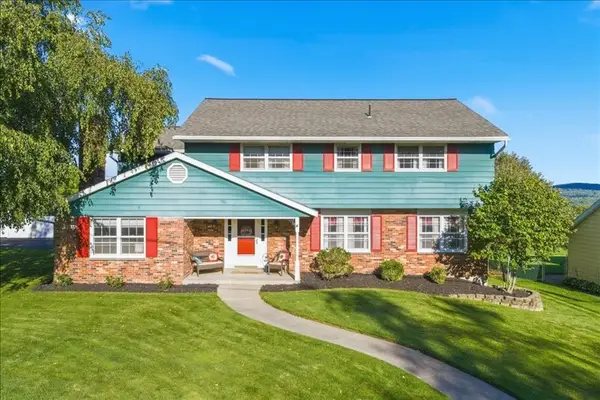
Discover the possibilities offered by this spacious home situated across five parcels at the end of a quiet dead-end road. Surrounded by woods and bordered by a small stream, the property offers privacy, natural beauty, and plenty of room to bring your vision to life. Outdoor features include a 22-by-16-foot inground pool with a depth of approximately four feet. A Generac generator provides added convenience and peace of mind, and the hot water heater was replaced in 2025. The home needs updating and repairs but offers generous living space and tremendous potential. Additional parcels may provide an opportunity for future building. An exciting opportunity for contractors, investors, or buyers seeking a fixer-upper with land, character, and room to grow!
Contact an agent
Home facts
- Year built:1965
- Subdivision & Development:Endicott Belmont Sub
- Listing ID #:338032
- Added:1 day(s) ago
- Updated:September 18, 2026 at 10:13 AM
Rooms and interior
- Bedrooms:3
- Total bathrooms:3
- Full bathrooms:3
- Flooring:Carpet, Hardwood, Tile, Vinyl
- Kitchen Description:Dishwasher, Free Standing Range, Refrigerator
- Living area:2,526 sq. ft.
Heating and cooling
- Cooling:Ceiling Fans, Central Air
- Heating:Forced Air, Wood Stove
- Central air:Yes
Structure and exterior
- Year built:1965
- Building area:2,526 sq. ft.
- Lot Features:Level, Stream Creek, Wooded
- Architectural Style:SplitLevel
- Construction Materials:Cedar, Stone
- Exterior Features:Covered, Deck, Landscaping, Mature Trees, Open, Patio, Shed
- Foundation Description:Poured
Schools
- Elementary school:George F. Johnson
Utilities
- Water:Public
- Sewer:Public Sewer
Finances and disclosures
- Price:$300,000
- Price per sq. ft.:$118.76
- Tax amount:$9,048
Features and amenities
- Appliances:Free Standing Range, Gas Water Heater, Refrigerator, Washer
- Laundry features:Washer
- Amenities:Workshop
- Pool features:In Ground
Parking
- Parking description:2 Car Garage, Basement
- Garage:Yes
- Garage spaces:2
New listings near 701 Cieri Drive
- New
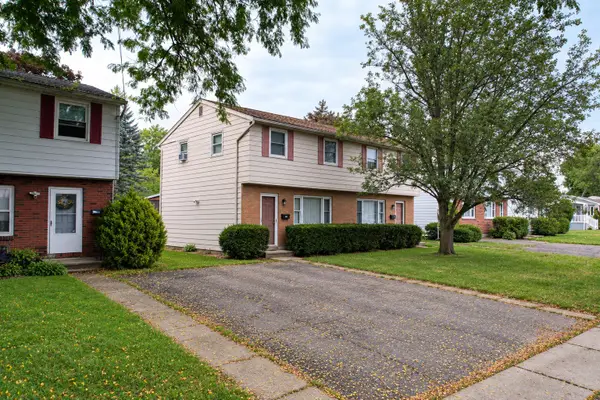 $289,000Active6 beds 2 baths2,268 sq. ft.
211 Frey Avenue, Endicott, NY 13760
MLS# 338031Listed by: INNOVATIVE COMMERCIAL ADVISORS - New
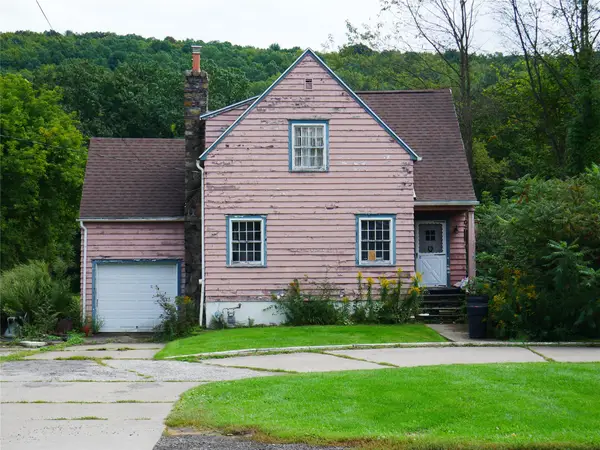 $89,000Active3 beds 2 baths1,061 sq. ft.
1452 Union Center Maine Highway, Endicott, NY 13760
MLS# 338033Listed by: EXIT REALTY HOMEWARD BOUND - New
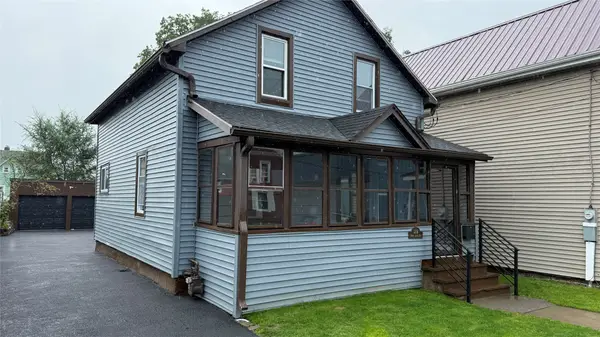 $159,000Active3 beds 2 baths969 sq. ft.
12 1/2 N Loder Avenue, Endicott, NY 13760
MLS# 338028Listed by: EXIT REALTY HOMEWARD BOUND - New
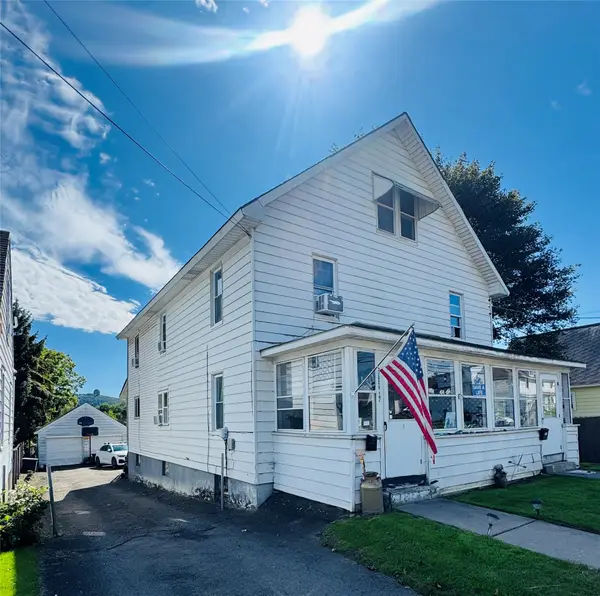 $250,000Active6 beds 4 baths2,470 sq. ft.
3004 Watson Boulevard, Endicott, NY 13760
MLS# 338013Listed by: KELLER WILLIAMS REALTY GREATER BINGHAMTON - New
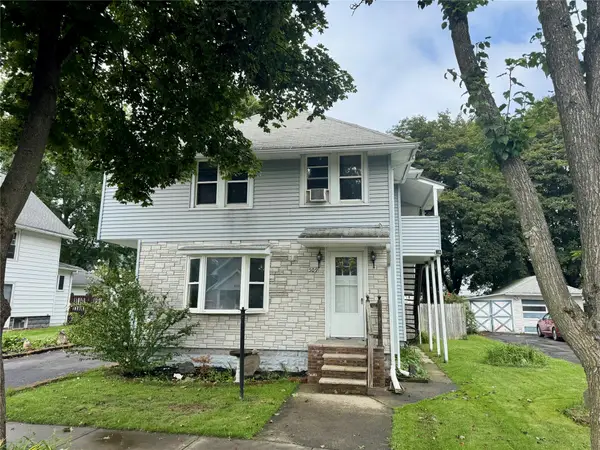 $189,900Active3 beds 2 baths2,438 sq. ft.
509 Birdsall Street, Endicott, NY 13760
MLS# 338026Listed by: HOWARD HANNA - New
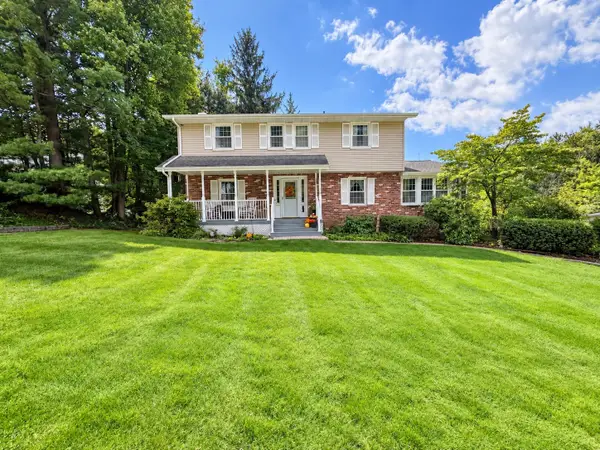 $350,000Active4 beds 3 baths2,508 sq. ft.
3652 Wildwood Drive, Endicott, NY 13760
MLS# 337998Listed by: WARREN REAL ESTATE (VESTAL) - New
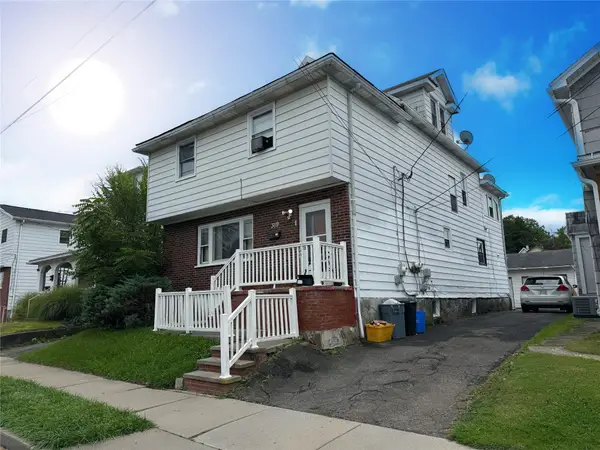 $225,000Active7 beds 2 baths1,884 sq. ft.
319 Rogers Avenue, Endicott, NY 13760
MLS# 337991Listed by: HOWARD HANNA - New
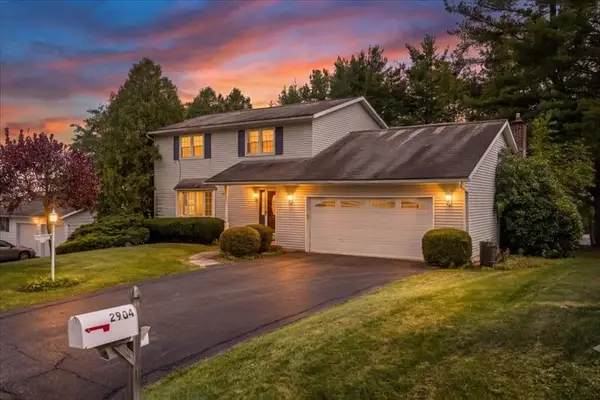 $299,000Active4 beds 3 baths1,956 sq. ft.
2904 Twilight Drive, Endicott, NY 13760
MLS# 337999Listed by: FRANCES A. COOK - New
 $549,000Active4 beds 3 baths4,510 sq. ft.
34 Pembroke Drive, Endicott, NY 13760
MLS# 337974Listed by: HOWARD HANNA


Protect your home and budget from life's surprises with an Assurant Home Warranty, backed by a partner that supports you through every step of homeownership. Explore Plans.
©2026 Century 21 Real Estate LLC. All rights reserved. CENTURY 21®, the CENTURY 21 Logo and C21® are service marks owned by Century 21 Real Estate LLC. Century 21 Real Estate LLC fully supports the principles of the Fair Housing Act and the Equal Opportunity Act. Each office is independently owned and operated. Listing information is deemed reliable but not guaranteed accurate.