
13-8 High Gate, Fairport, NY 14450
Local realty services provided by:CENTURY 21 Bridgeway Realty
13-8 High Gate,Fairport, NY 14450
$184,900
- 2 Beds
- 2 Baths
- 1,395 sq. ft.
- Condominium
- Active
Listed by: margaret mary leasure
Office: howard hanna
MLS#:R1722241
Source:NY_GENRIS
Price summary
- Price:$184,900
- Price per sq. ft.:$132.54
- Monthly HOA dues:$470
About this home
Make yourself at HOME steps from the beautiful Village of Fairport! FAIRPORT ELECTRIC! Spacious, bright and rarely available larger condo with 2 bedrooms AND 2 FULL baths in the highly desirable High Gate Trail complex. Ample parking and a shared entry lead you up the open staircase to your door- kick off your shoes in the convenient foyer closet and then make your way to the roomy eat in kitchen equipped with a new dishwasher (2025) and Brand NEW Luxury Vinyl Plank flooring. The dining room could also be used as a playroom or office. A Bright and SPACIOUS living room features a skylight and a sliding door to your own 2nd floor BALCONY- flooding the space with natural light. Move right in and get cozy with Brand NEW carpet throughout and NEW FURNACE AND AC (2025). Bedroom # 1 is roomy and comfortable with a large window and closet, and right across the hall from a large full bathroom- well-appointed with tiled floors, a large closet, make-up counter and a shower/ bath combo. The primary bedroom at the end of the hall includes a beautiful built in storage headboard, a WALK-IN CLOSET, and a primary EN-SUITE BATH with a walk-in shower, tile floors and make-up counter. Outside- enjoy the Community POOL from Memorial Day to Labor Day. This is the WALKABLE life- K-8 schools are both easily walkable, as is the ERIE CANAL and all the restaurants, shops and breweries of the Village! HOA covers Snow Removal, Exterior Maintenance and Roof, Water INCLUDING HOT WATER, Garbage collection and Lawn Care. Private storage unit and basement laundry. Between Fairport Electric and ultra low taxes- this place combines all the elements of EFFICIENCY and AFFORDABILITY with all the PERKS of COMFORT and CONVENIENCE! Sellers recent improvements include: Greenlight Internet, 2025 High Efficiency Goodman Electric Furnace AND Central Air, 2025 New Maytag Dishwasher, 2025 New faucets, BRAND NEW Luxury Vinyl Plank flooring in the Kitchen and BRAND NEW carpet throughout. DELAYED NEGOTIATIONS Tuesday October 20, 2 pm...
Contact an agent
Home facts
- Year built:1974
- Subdivision & Development:Westage/Harts Woods
- Listing ID #:R1722241
- Added:9 day(s) ago
- Updated:October 23, 2026 at 03:18 PM
Rooms and interior
- Bedrooms:2
- Total bathrooms:2
- Full bathrooms:2
- Rooms Total:5
- Flooring:Carpet, Varies, Vinyl
- Dining Description:Separate Formal Dining Room
- Kitchen Description:Dishwasher, Refrigerator
- Basement:Yes
- Basement Description:Full
- Living area:1,395 sq. ft.
Heating and cooling
- Cooling:Central Air
- Heating:Electric, Forced Air
- Central air:Yes
Structure and exterior
- Roof:Asphalt
- Year built:1974
- Building area:1,395 sq. ft.
- Lot area:0.07 Acres
- Lot Features:Irregular Lot, Residential Lot
- Construction Materials:Brick, Cedar
- Exterior Features:Balcony
- Levels:1 Story
Schools
- Middle school:Johanna Perrin Middle
- Elementary school:Brooks Hill
Utilities
- Water:Connected, Public, Water Connected
- Sewer:Connected, Sewer Connected
Finances and disclosures
- Price:$184,900
- Price per sq. ft.:$132.54
- Tax amount:$3,111
Features and amenities
- Appliances:Dishwasher, Refrigerator
- Laundry features:Common Area, Electric Water Heater
- Amenities:Balcony, Storage
- Pool features:Pool
Parking
- Parking description:No Garage, Open
New listings near 13-8 High Gate
- New
 $249,900Active3 beds 2 baths1,670 sq. ft.
15 Summit Street, Fairport, NY 14450
MLS# R1720922Listed by: RE/MAX REALTY GROUP - Open Sat, 10 to 11:30amNew
 $399,900Active4 beds 3 baths2,024 sq. ft.
164 S Main Street, Fairport, NY 14450
MLS# R1723417Listed by: KELLER WILLIAMS REALTY GATEWAY - Open Sun, 1 to 2:30pmNew
 $339,900Active4 beds 3 baths1,814 sq. ft.
56 Dunbridge, Fairport, NY 14450
MLS# R1722007Listed by: HOWARD HANNA - Open Sat, 11:30am to 1pmNew
 $449,900Active4 beds 3 baths2,160 sq. ft.
14 Kings Lacey Way, Fairport, NY 14450
MLS# R1723409Listed by: HOWARD HANNA - New
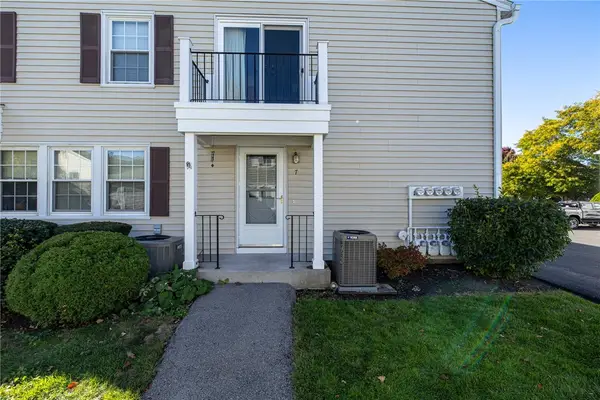 $179,900Active2 beds 1 baths924 sq. ft.
7 Eagle Lane, Fairport, NY 14450
MLS# R1723789Listed by: HOWARD HANNA - Open Sun, 11am to 1pmNew
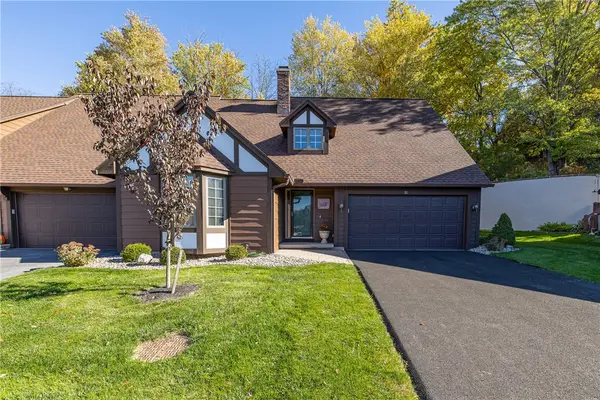 $299,900Active3 beds 3 baths1,772 sq. ft.
51 Cambridge Court, Fairport, NY 14450
MLS# R1723347Listed by: HOWARD HANNA - New
 $339,900Active3 beds 3 baths1,543 sq. ft.
8 Cedarview, Fairport, NY 14450
MLS# R1723065Listed by: SIRIANNI REALTY LLC - New
 $279,000Active3 beds 3 baths1,762 sq. ft.
54 Huxley, Fairport, NY 14450
MLS# R1719715Listed by: EXP REALTY, LLC - New
 $674,000Active4 beds 2 baths1,939 sq. ft.
4 Noahs Bluff, Fairport, NY 14450
MLS# R1723705Listed by: EMPIRE REALTY GROUP - New
 $837,000Active4 beds 3 baths2,326 sq. ft.
5 Noahs Bluff, Fairport, NY 14450
MLS# R1723726Listed by: EMPIRE REALTY GROUP


Protect your home and budget from life's surprises with an Assurant Home Warranty, backed by a partner that supports you through every step of homeownership. Explore Plans.
©2026 Century 21 Real Estate LLC. All rights reserved. CENTURY 21®, the CENTURY 21 Logo and C21® are service marks owned by Century 21 Real Estate LLC. Century 21 Real Estate LLC fully supports the principles of the Fair Housing Act and the Equal Opportunity Act. Each office is independently owned and operated. Listing information is deemed reliable but not guaranteed accurate.