
22 Falcon Lane, Fairport, NY 14450
Local realty services provided by:CENTURY 21 Turner Brokers
22 Falcon Lane,Fairport, NY 14450
$179,900
- 2 Beds
- 1 Baths
- 840 sq. ft.
- Condominium
- Active
Listed by: alison l kykendall
Office: re/max plus
MLS#:R1703951
Source:NY_GENRIS
Price summary
- Price:$179,900
- Price per sq. ft.:$214.17
- Monthly HOA dues:$320
About this home
Completely renovated from top to bottom, this beautifully updated end-unit condo-townhouse offers stylish, low-maintenance living in the Fairport School District. Tucked away in a private setting backing to peaceful woods, you'll enjoy the perfect blend of convenience and tranquility. Inside, every detail has been thoughtfully updated, including all new flooring, interior doors, hardware, lighting, and a stunning new kitchen featuring new cabinetry, stainless steel appliances, and modern finishes. The open, inviting floor plan also offers the convenience of first-floor laundry and central air conditioning for year-round comfort. Thermopane windows provide energy efficiency, while the garage includes valuable additional storage space. Ideally located within walking distance to Wegmans, Aldi, shopping, restaurants, and everyday conveniences, this move-in-ready home also benefits from low-cost Fairport Electric, making ownership even more affordable. Simply unpack and enjoy carefree living in one of the area's most desirable locations! Negotiations to begin on Monday, August 10th, at 5pm....
Contact an agent
Home facts
- Year built:1973
- Subdivision & Development:Valley Crk Condo
- Listing ID #:R1703951
- Added:1 day(s) ago
- Updated:August 05, 2026 at 02:48 PM
Rooms and interior
- Bedrooms:2
- Total bathrooms:1
- Full bathrooms:1
- Rooms Total:5
- Dining Description:Living Dining Room
- Kitchen Description:Dishwasher, Disposal, Kitchen Family Room Combo, Microwave, Oven, Refrigerator
- Basement:Yes
- Living area:840 sq. ft.
Heating and cooling
- Cooling:Central Air
- Heating:Forced Air, Gas
- Central air:Yes
Structure and exterior
- Roof:Asphalt
- Year built:1973
- Building area:840 sq. ft.
- Lot area:0.08 Acres
- Lot Features:Rectangular, Residential Lot
- Construction Materials:Copper Plumbing, Vinyl Siding
- Levels:2 Stories
Utilities
- Water:Connected, Public, Water Connected
- Sewer:Connected, Sewer Connected
Finances and disclosures
- Price:$179,900
- Price per sq. ft.:$214.17
- Tax amount:$2,612
Features and amenities
- Appliances:Dishwasher, Disposal, Dryer, Free Standing Range, Microwave, Oven, Refrigerator, Washer
- Laundry features:Dryer, Main Level, Washer
Parking
- Parking description:Assigned, Attached, Detached, Garage, Garage Door Opener, One Space
- Garage:Yes
- Garage spaces:1
New listings near 22 Falcon Lane
- New
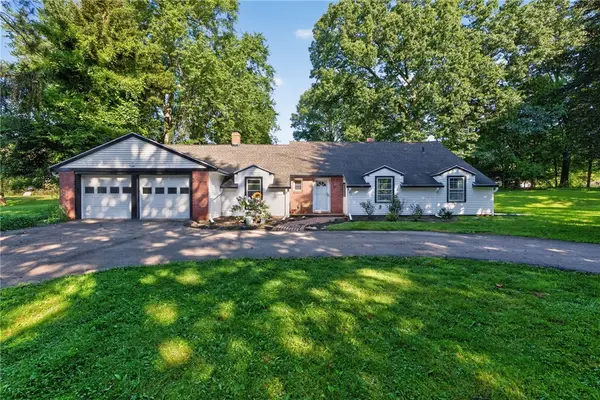 $349,900Active3 beds 3 baths2,515 sq. ft.
146 Crossover Road, Fairport, NY 14450
MLS# R1704362Listed by: KELLER WILLIAMS REALTY GREATER ROCHESTER - Open Sat, 10am to 12pmNew
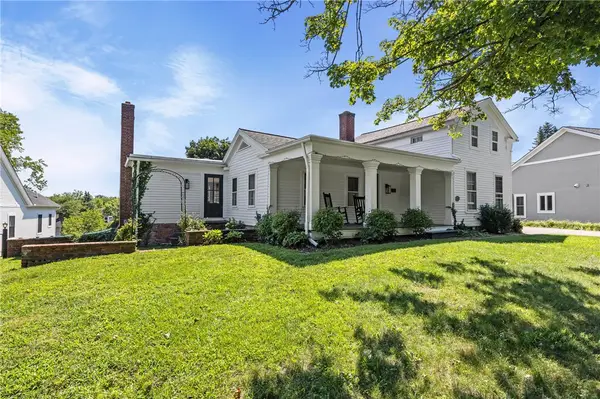 $499,900Active4 beds 2 baths2,504 sq. ft.
110 Hulburt Road, Fairport, NY 14450
MLS# R1703726Listed by: HALLMARK REALTY PARTNERS - New
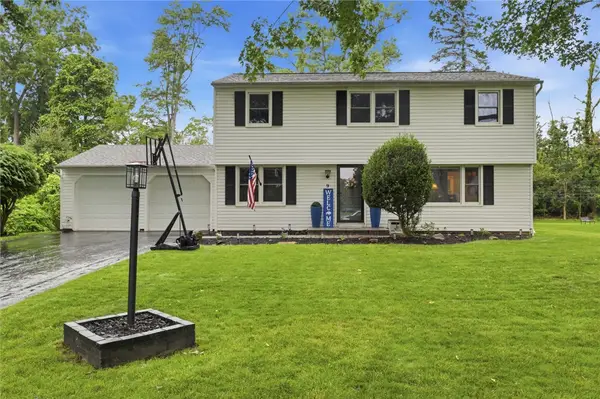 $429,900Active4 beds 2 baths2,116 sq. ft.
9 Buckwheat Dr Drive, Fairport, NY 14450
MLS# R1704181Listed by: HOWARD HANNA - Open Sat, 10 to 11:30amNew
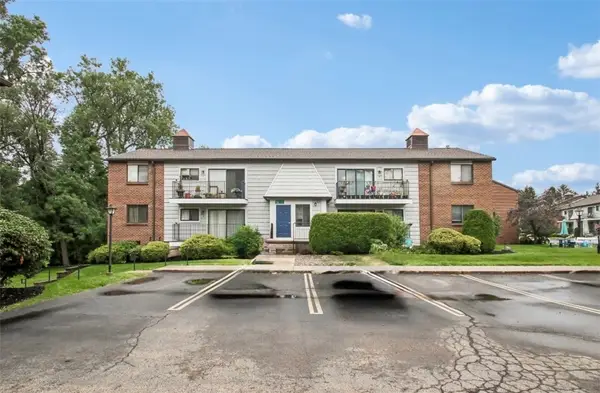 $184,950Active1 beds 1 baths1,096 sq. ft.
26 Great Wood Court #1, Fairport, NY 14450
MLS# R1701122Listed by: HOWARD HANNA - New
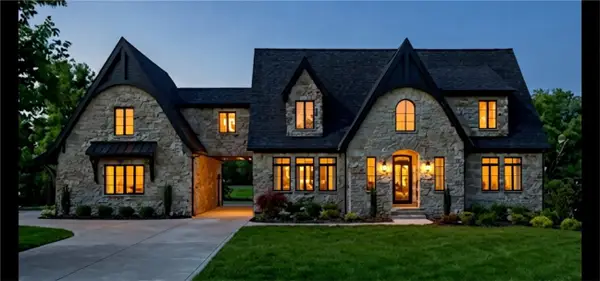 $999,000Active4 beds 4 baths2,800 sq. ft.
7 Highland Estates Drive, Fairport, NY 14450
MLS# R1704247Listed by: KARTEN REAL ESTATE SERVICES LLC - New
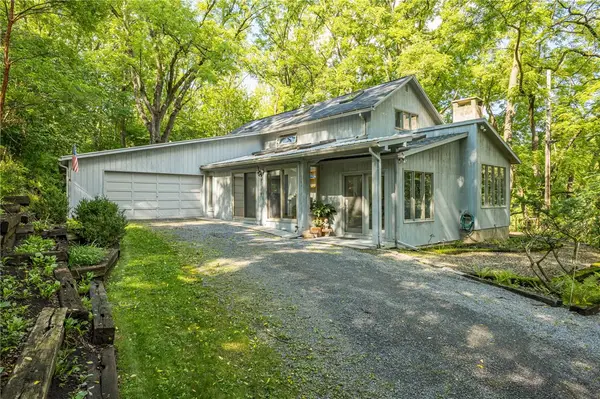 $349,900Active3 beds 3 baths2,056 sq. ft.
647 Thayer Road, Fairport, NY 14450
MLS# R1702114Listed by: HOWARD HANNA - New
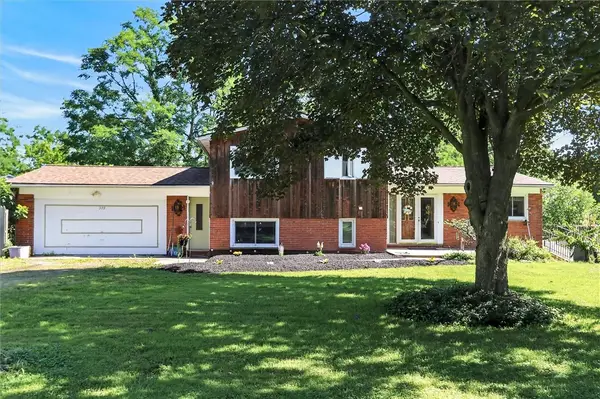 $364,900Active5 beds 4 baths2,052 sq. ft.
379 High Street Extension, Fairport, NY 14450
MLS# R1703267Listed by: KELLER WILLIAMS REALTY GREATER ROCHESTER - New
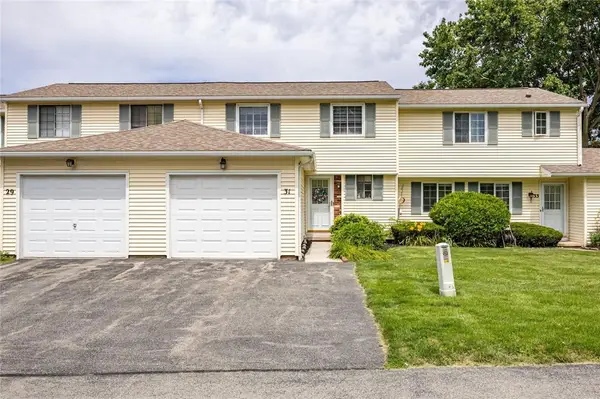 $179,900Active3 beds 2 baths1,202 sq. ft.
31 Arbor Court, Fairport, NY 14450
MLS# R1702925Listed by: NATIONWIDE HOUSES LLC - New
 $249,900Active2 beds 2 baths1,182 sq. ft.
7 Vista View Drive, Fairport, NY 14450
MLS# R1702182Listed by: HOWARD HANNA


Protect your home and budget from life's surprises with an Assurant Home Warranty, backed by a partner that supports you through every step of homeownership. Explore Plans.
©2026 Century 21 Real Estate LLC. All rights reserved. CENTURY 21®, the CENTURY 21 Logo and C21® are service marks owned by Century 21 Real Estate LLC. Century 21 Real Estate LLC fully supports the principles of the Fair Housing Act and the Equal Opportunity Act. Each office is independently owned and operated. Listing information is deemed reliable but not guaranteed accurate.