
7 Barratt Place, Fairport, NY 14450
Local realty services provided by:CENTURY 21 Bridgeway Realty
7 Barratt Place,Fairport, NY 14450
$239,000
- 2 Beds
- 1 Baths
- 900 sq. ft.
- Single family
- Active
Listed by: jeannine l. whitaker
Office: re/max plus
MLS#:R1702591
Source:NY_GENRIS
Price summary
- Price:$239,000
- Price per sq. ft.:$265.56
About this home
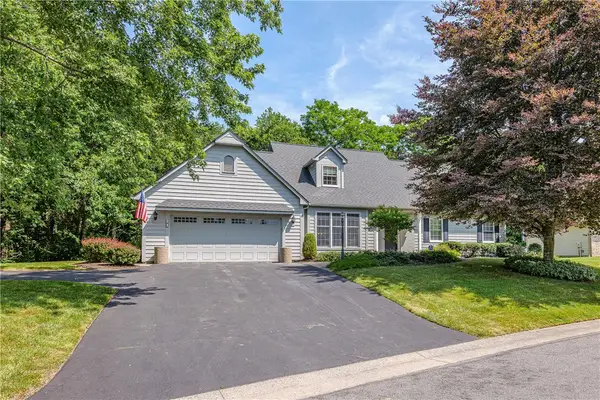
Welcome to this clean, modern 2-bedroom, 1-bath home offering approximately 900 square feet of comfortable living in the heart of Fairport. Tucked away on a quiet neighborhood street, this charming home is just steps from Fairport Village, where you’ll enjoy easy access to restaurants, shops, parks, the Erie Canal, and year-round community events.
Inside, you’ll find a bright, updated interior with a warm and inviting fireplace, central air conditioning for year-round comfort, and a layout that makes the most of every square foot.
Step outside to a spacious deck overlooking a partially fenced backyard—perfect for relaxing, entertaining, or enjoying the outdoors. An added bonus is Fairport Electric, providing one of the area’s most desirable utility benefits. Whether you’re a first-time buyer, downsizing, or looking for a low-maintenance home in an unbeatable location, this move-in-ready gem offers the perfect blend of comfort, convenience, and village living. Delayed negotiations until Tuesday, August 4th at 6pm....
Contact an agent
Home facts
- Year built:1943
- Subdivision & Development:Town/Perinton
- Listing ID #:R1702591
- Added:1 day(s) ago
- Updated:August 01, 2026 at 03:07 PM
Rooms and interior
- Bedrooms:2
- Total bathrooms:1
- Full bathrooms:1
- Rooms Total:4
- Flooring:Ceramic Tile, Hardwood, Varies
- Kitchen Description:Dishwasher, Kitchen Family Room Combo, Microwave, Refrigerator
- Basement:Yes
- Basement Description:Full
- Living area:900 sq. ft.
Heating and cooling
- Cooling:Central Air
- Heating:Gas
- Central air:Yes
Structure and exterior
- Year built:1943
- Building area:900 sq. ft.
- Lot area:0.25 Acres
- Lot Features:Rectangular, Residential Lot
- Architectural Style:Ranch
- Exterior Features:Deck, Fully Fenced
- Foundation Description:Block
- Levels:1 Story
Utilities
- Water:Connected, Public, Water Connected
- Sewer:Connected, Sewer Connected
Finances and disclosures
- Price:$239,000
- Price per sq. ft.:$265.56
- Tax amount:$5,370
Features and amenities
- Appliances:Dishwasher, Dryer, Microwave, Refrigerator, Washer
- Laundry features:Dryer, Electric Water Heater, Washer
- Amenities:Deck
Parking
- Parking description:Attached, Garage
- Garage:Yes
- Garage spaces:1
New listings near 7 Barratt Place
- New
 $249,900Active2 beds 2 baths1,182 sq. ft.
7 Vista View Drive, Fairport, NY 14450
MLS# R1702182Listed by: HOWARD HANNA - Open Sun, 10:30am to 12pmNew
 $399,000Active2 beds 3 baths1,744 sq. ft.
60 Colonial Circle, Fairport, NY 14450
MLS# R1698774Listed by: TRU AGENT REAL ESTATE - Open Sun, 11am to 12:30pmNew
 $324,900Active3 beds 2 baths1,920 sq. ft.
16 S Ridge Trail, Fairport, NY 14450
MLS# R1695777Listed by: HOWARD HANNA - New
 $595,000Active3 beds 3 baths2,614 sq. ft.
10 Cathedral Oaks, Fairport, NY 14450
MLS# R1698308Listed by: HOWARD HANNA - Open Sun, 12 to 1:30pmNew
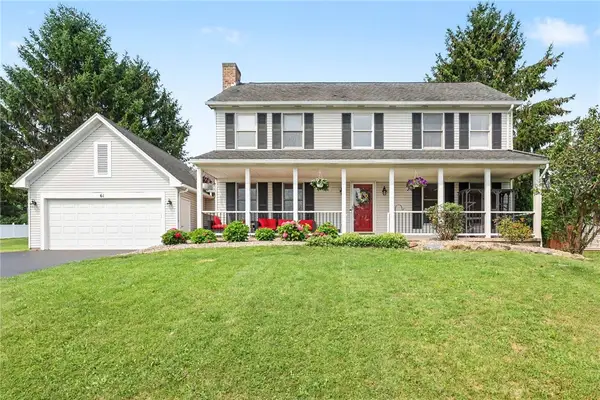 $399,900Active4 beds 4 baths1,856 sq. ft.
61 Winchester Drive, Fairport, NY 14450
MLS# R1701986Listed by: HOWARD HANNA - Open Sun, 12 to 1:30pmNew
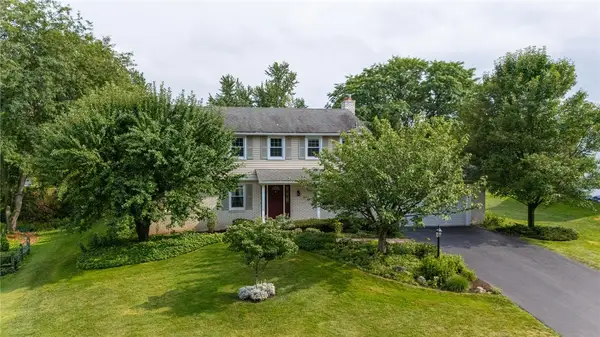 $299,900Active4 beds 3 baths1,960 sq. ft.
77 S Ridge Trl, Fairport, NY 14450
MLS# R1702319Listed by: RE/MAX PLUS - New
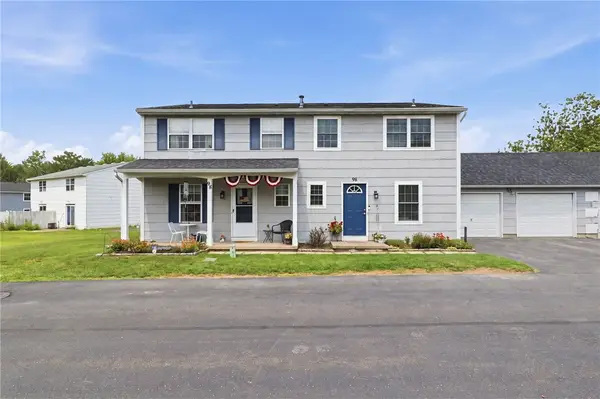 $350,000Active4 beds 4 baths2,560 sq. ft.
96-98 Willowick Drive, Fairport, NY 14450
MLS# R1702423Listed by: KELLER WILLIAMS REALTY GREATER ROCHESTER - New
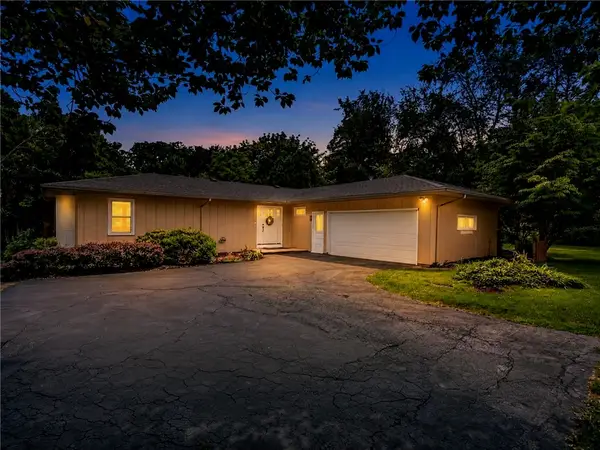 $389,900Active3 beds 2 baths1,998 sq. ft.
1021 Fairport Road, Fairport, NY 14450
MLS# R1702215Listed by: SIRIANNI REALTY LLC - New
 $575,000Active4 beds 3 baths2,305 sq. ft.
23 Chablis Drive, Fairport, NY 14450
MLS# R1701582Listed by: RE/MAX REALTY GROUP


Protect your home and budget from life's surprises with an Assurant Home Warranty, backed by a partner that supports you through every step of homeownership. Explore Plans.
©2026 Century 21 Real Estate LLC. All rights reserved. CENTURY 21®, the CENTURY 21 Logo and C21® are service marks owned by Century 21 Real Estate LLC. Century 21 Real Estate LLC fully supports the principles of the Fair Housing Act and the Equal Opportunity Act. Each office is independently owned and operated. Listing information is deemed reliable but not guaranteed accurate.