166 S 3rd Street, Fulton, NY 13069
Local realty services provided by:CENTURY 21 Jackson Real Estate
Listed by: theresa r peplinski
Office: coldwell banker prime prop,inc
MLS#:S1721671
Source:NY_GENRIS
Price summary
- Price:$199,900
- Price per sq. ft.:$83.15
About this home
What are you looking for? A charming home loaded with character, an income property, an in-law apartment, a place for your own attached business? This home hits all the checkmarks. There is a separate entry for a business and it can be locked off from the living quarters if desired. From the separate foyer, you would walk into the main room which has previously been used as the "front office". The hallway with a half bath off of it leads to the HUGE back area which previously was divided into separate rooms or offices. Half way down the hall is a room with cabinets with a door into the living quarters which can be locked from both sides if desired. The back room could easily be 2 large bedrooms. I must also mention there's opportunity for other types of business with 2 double garages...one in the front which has an overhead door to the backyard where a second double garage is located. There is an upstairs area above the 2nd garage that offers cedar closets and storage..possibly could be made into another small apartment. The living quarters in the main home also boasts an enclosed foyer. It has a large kitchen with breakfast bar, a dining room, large living room with fireplace, 1st floor master bedroom, 1 full bath and laundry room. The upstairs is accessed via the living room and leads to 2 bedrooms and another full bath. The basement had a recreation room and a walk out to the backyard. Add some TLC and this could be the perfect home/office.
The owner has completed several updates including: NEW PEX plumbing 2026, new pumps 2026, new hot water heater 2026, newer boiler, new roof back garage 2026, new roof front garage 2024, partial new roof on house 2024, new front door 2024, new 1st floor baseboard radiators 2026, flooring on office side 2019, newer windows throughout. This stone front home just needs a decorative makeover to restore it to its original charm and character. And if you add a business, it will pay for itself!!!...
Contact an agent
Home facts
- Year built:1840
- Listing ID #:S1721671
- Added:9 day(s) ago
- Updated:October 23, 2026 at 03:56 PM
Rooms and interior
- Bedrooms:5
- Total bathrooms:3
- Full bathrooms:2
- Half bathrooms:1
- Rooms Total:10
- Flooring:Carpet, Laminate, Varies, Vinyl
- Dining Description:Separate Formal Dining Room
- Kitchen Description:Pantry
- Basement:Yes
- Basement Description:Full, Partially Finished, Walk Out Access
- Living area:2,404 sq. ft.
Heating and cooling
- Cooling:Zoned
- Heating:Gas, Hot Water, Zoned
Structure and exterior
- Roof:Asphalt, Shingle
- Year built:1840
- Building area:2,404 sq. ft.
- Lot area:0.27 Acres
- Lot Features:Rectangular, Residential Lot, Wooded
- Architectural Style:Historic Antique
- Construction Materials:Copper Plumbing, Stone, Vinyl Siding
- Exterior Features:Patio
- Foundation Description:Block, Stone
- Levels:2 Stories
Utilities
- Water:Connected, Public, Water Connected
- Sewer:Connected, Sewer Connected
Finances and disclosures
- Price:$199,900
- Price per sq. ft.:$83.15
- Tax amount:$6,761
Features and amenities
- Laundry features:Main Level
Parking
- Parking description:Attached, Detached, Driveway, Garage, Storage
- Garage:Yes
- Garage spaces:4
New listings near 166 S 3rd Street
- New
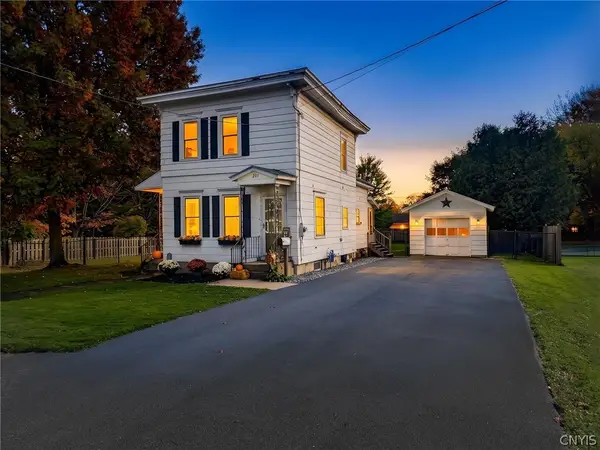 $174,900Active3 beds 2 baths1,280 sq. ft.
207 Walradt Street, Fulton, NY 13069
MLS# S1723945Listed by: REAL BROKER NY LLC - Open Sat, 10am to 12pmNew
 $150,000Active5 beds 2 baths1,461 sq. ft.
359 Broadwell Avenue, Fulton, NY 13069
MLS# S1723540Listed by: HOWARD HANNA REAL ESTATE - Open Sun, 11am to 1pmNew
 $259,900Active4 beds 2 baths1,690 sq. ft.
74 Dewey Drive, Fulton, NY 13069
MLS# S1723118Listed by: KELLER WILLIAMS SYRACUSE - New
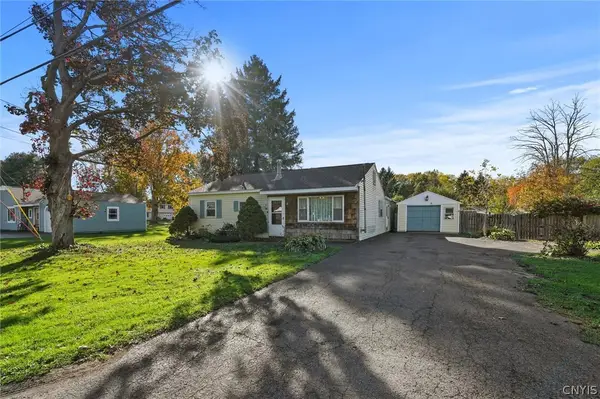 $120,000Active3 beds 1 baths1,227 sq. ft.
96 Bakeman Street, Fulton, NY 13069
MLS# S1721773Listed by: HOWARD HANNA REAL ESTATE - New
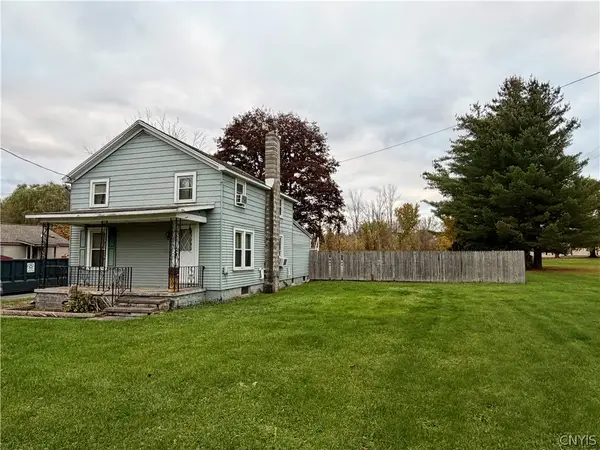 $139,900Active2 beds 2 baths1,596 sq. ft.
716 Phillips Street, Fulton, NY 13069
MLS# S1722372Listed by: ACROPOLIS REALTY GROUP LLC - New

 $99,000Active4 beds 3 baths1,743 sq. ft.
309 Erie Street, Fulton, NY 13069
MLS# S1722578Listed by: CENTURY 21 GALLOWAY REALTY - New
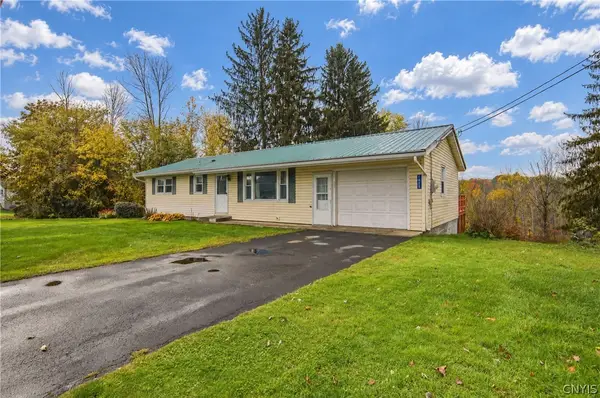 $174,900Active3 beds 1 baths1,056 sq. ft.
1025 State Route 48, Fulton, NY 13069
MLS# S1721656Listed by: COLDWELL BANKER PRIME PROP,INC - New
 $575,000Active5 beds 4 baths3,510 sq. ft.
540 State Route 48, Fulton, NY 13069
MLS# S1721146Listed by: HUNT REAL ESTATE ERA - New
 $199,900Active3 beds 2 baths1,064 sq. ft.
3 County Route 35, Fulton, NY 13069
MLS# S1721946Listed by: KIRNAN REAL ESTATE


Protect your home and budget from life's surprises with an Assurant Home Warranty, backed by a partner that supports you through every step of homeownership. Explore Plans.
©2026 Century 21 Real Estate LLC. All rights reserved. CENTURY 21®, the CENTURY 21 Logo and C21® are service marks owned by Century 21 Real Estate LLC. Century 21 Real Estate LLC fully supports the principles of the Fair Housing Act and the Equal Opportunity Act. Each office is independently owned and operated. Listing information is deemed reliable but not guaranteed accurate.