540 State Route 48, Fulton, NY 13069
Local realty services provided by:CENTURY 21 Turner Brokers
Listed by: teri l beckwith
Office: hunt real estate era
MLS#:S1721146
Source:NY_GENRIS
Price summary
- Price:$575,000
- Price per sq. ft.:$163.82
About this home
AS SOON AS YOU ARRIVE YOU WILL APPRECIATE THE THOUGHT AND ENGINEERING THAT THE OWNER HAS PUT INTO HOPING TO REPLICATE A SPANISH RANCH....COMPLETE WITH A BREATHTAKING COURTYARD AT THE FRONT ENTRANCE! SCHEDULE YOUR APPOINTMENT TO TOUR THIS STUNNING RIVERFRONT HOME THAT HAS BEEN LOVED AND CARED FOR BY THE SAME OWNER SINCE DAY ONE. AS YOU PULL IN THE DRIVEWAY, YOU WILL LOVE THE BEAUTIFUL TREED AND PRIVATE 1.24 ACRE LOT OFFERING 100 FEET OF WATERFRONTAGE ON THE OSWEGO RIVER! STEP THRU THE COURTYARD TO THE WELCOMING SPACIOUS FOYER, COMPLETE WITH DOUBLE CLOSETS FOR STORAGE AND A BREATHTAKING WATER VIEW AS YOU BEGIN YOUR TOUR! THE GREAT ROOM IS LARGE ENOUGH TO FIT THE OWNERS PIANO VERY NICELY; THERE ARE ALSO TWO PELLA ATRIUM DOORS THAT LEAD TO THE MAINTENANCE FREE COMPOSITE DECK. THE HOME OFFICE IS JUST OFF THE FOYER AND INCLUDES A SPECTACULAR VIEW OF THE COURTYARD. THE FORMAL DINING AREA IS LARGE ENOUGH FOR ALL HOLIDAY GATHERINGS, TOO! AS YOU ENTER THE HEART OF THE HOME, THE KITCHEN, YOU WILL LOVE THE AMOUNT OF CABINETRY ALONG WITH THE LARGE BREAKFAST BAR. THE DEN IS ADJACENT AND INCLUDES A WOOD BURNING FIREPLACE AND ANOTHER WONDERFUL VIEW OF THE WATER! THE CONVENIENT 1ST FLOOR LAUNDRY IS JUST OFF OF THE GARAGE ENTRANCE; THERE ARE ALSO TWO EXCELLENT SIZED BEDROOMS AND A FULL BATH FOR YOUR OVERNIGHT GUESTS. CONTINUE TO THE OTHER END OF THE HOME TO FIND THE MAIN BEDROOM SUITE, COMPLETE WITH AN ATRIUM DOOR TO THE TOP DECK, MULTIPLE CLOSETS AND EVEN A MAKEUP AREA! LIKE TO ENTERTAIN??? TAKE A STROLL TO THE LOWER LEVEL TO FIND AN AMAZING FAMILY ROOM, COMPLETE WITH A BRICK WOOD BURNING FIREPLACE, A DOOR TO THE LOWER DECK, A SPACIOUS WETBAR AND A GAME ROOM WITH POOL TABLE! ALSO ON THIS LEVEL ARE TWO ADDITIONAL BEDROOMS FOR GUESTS ALONG WITH A FULL BATH AND WORKSHOP! 6-PANEL SOLID DOORS, MULTI-ZONE BASEBOARD HEATING, EXCELLENT WATER SUPPLY AND A DETACHED 16X28 POLE BARN COMPLETE THIS ONE-OF-A-KIND FIND!...
Contact an agent
Home facts
- Year built:1989
- Listing ID #:S1721146
- Added:9 day(s) ago
- Updated:October 23, 2026 at 03:56 PM
Rooms and interior
- Bedrooms:5
- Total bathrooms:4
- Full bathrooms:3
- Half bathrooms:1
- Rooms Total:14
- Flooring:Carpet, Ceramic Tile, Hardwood, Varies
- Dining Description:Bar, Separate Formal Dining Room
- Kitchen Description:Pantry, Refrigerator
- Basement:Yes
- Basement Description:Finished, Full, Sump Pump, Walk Out Access
- Living area:3,510 sq. ft.
Heating and cooling
- Cooling:Zoned
- Heating:Baseboard, Gas, Hot Water, Zoned
Structure and exterior
- Roof:Asphalt, Shingle
- Year built:1989
- Building area:3,510 sq. ft.
- Lot area:1.24 Acres
- Lot Features:Rectangular
- Architectural Style:Ranch
- Construction Materials:Brick, Copper Plumbing, Shake Siding, Vinyl Siding
- Exterior Features:Deck
- Levels:2 Stories
Schools
- High school:G. Ray Bodley High
- Middle school:Fulton Junior High
Utilities
- Water:Well
- Sewer:Septic Tank
Finances and disclosures
- Price:$575,000
- Price per sq. ft.:$163.82
- Tax amount:$10,766
Features and amenities
- Appliances:Dryer, Gas Cooktop, Refrigerator, Washer
- Laundry features:Dryer, Main Level, Washer
- Amenities:Bar, Deck, Storage, int_feat_Den, int_feat_Workshop
Parking
- Parking description:Attached, Garage, Garage Door Opener
- Garage:Yes
- Garage spaces:3
New listings near 540 State Route 48
- New
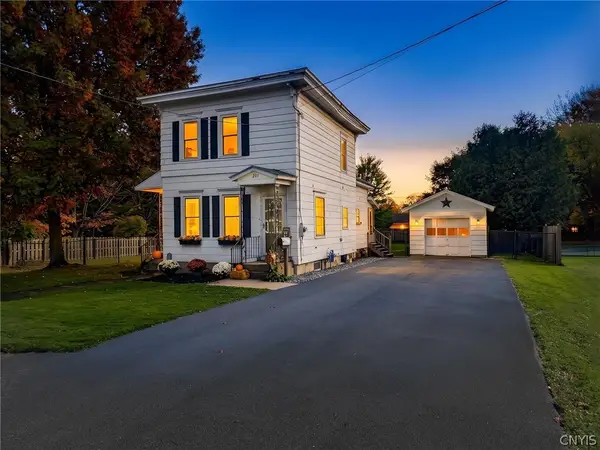 $174,900Active3 beds 2 baths1,280 sq. ft.
207 Walradt Street, Fulton, NY 13069
MLS# S1723945Listed by: REAL BROKER NY LLC - Open Sat, 10am to 12pmNew
 $150,000Active5 beds 2 baths1,461 sq. ft.
359 Broadwell Avenue, Fulton, NY 13069
MLS# S1723540Listed by: HOWARD HANNA REAL ESTATE - Open Sun, 11am to 1pmNew
 $259,900Active4 beds 2 baths1,690 sq. ft.
74 Dewey Drive, Fulton, NY 13069
MLS# S1723118Listed by: KELLER WILLIAMS SYRACUSE - New
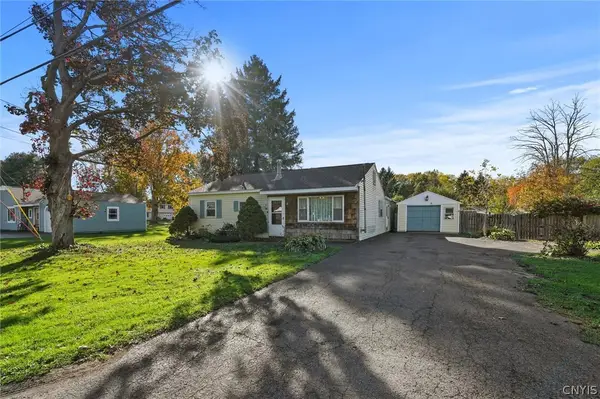 $120,000Active3 beds 1 baths1,227 sq. ft.
96 Bakeman Street, Fulton, NY 13069
MLS# S1721773Listed by: HOWARD HANNA REAL ESTATE - New
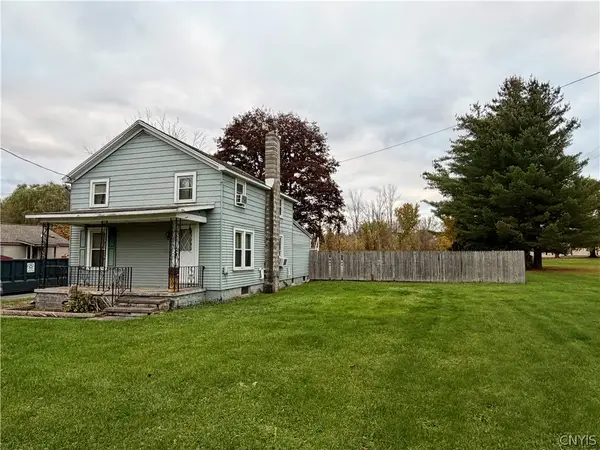 $139,900Active2 beds 2 baths1,596 sq. ft.
716 Phillips Street, Fulton, NY 13069
MLS# S1722372Listed by: ACROPOLIS REALTY GROUP LLC - New

 $99,000Active4 beds 3 baths1,743 sq. ft.
309 Erie Street, Fulton, NY 13069
MLS# S1722578Listed by: CENTURY 21 GALLOWAY REALTY - New
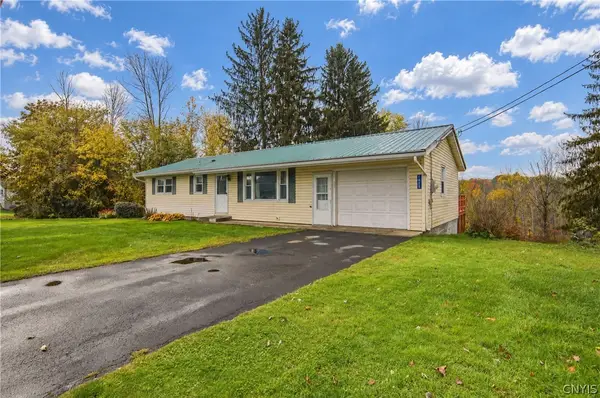 $174,900Active3 beds 1 baths1,056 sq. ft.
1025 State Route 48, Fulton, NY 13069
MLS# S1721656Listed by: COLDWELL BANKER PRIME PROP,INC - New
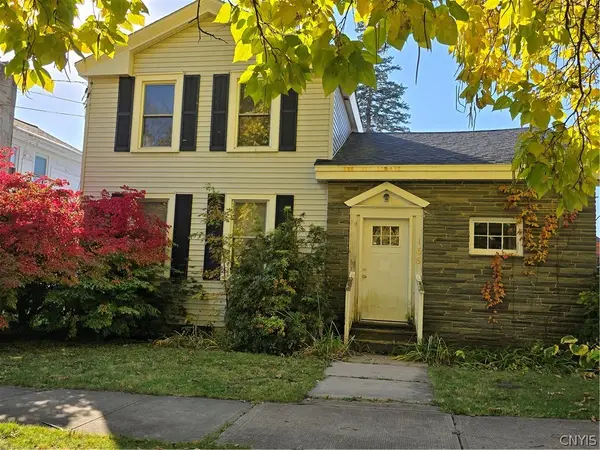 $199,900Active5 beds 3 baths2,404 sq. ft.
166 S 3rd Street, Fulton, NY 13069
MLS# S1721671Listed by: COLDWELL BANKER PRIME PROP,INC - New
 $199,900Active3 beds 2 baths1,064 sq. ft.
3 County Route 35, Fulton, NY 13069
MLS# S1721946Listed by: KIRNAN REAL ESTATE


Protect your home and budget from life's surprises with an Assurant Home Warranty, backed by a partner that supports you through every step of homeownership. Explore Plans.
©2026 Century 21 Real Estate LLC. All rights reserved. CENTURY 21®, the CENTURY 21 Logo and C21® are service marks owned by Century 21 Real Estate LLC. Century 21 Real Estate LLC fully supports the principles of the Fair Housing Act and the Equal Opportunity Act. Each office is independently owned and operated. Listing information is deemed reliable but not guaranteed accurate.