1923 State Route 48, Fulton, NY 13069
Local realty services provided by:CENTURY 21 Galloway Realty
Listed by: kaitlin kelly
Office: howard hanna real estate
MLS#:S1725941
Source:NY_GENRIS
Price summary
- Price:$209,900
- Price per sq. ft.:$149.93
About this home
Set on a private 2.12-acre lot, this two-bedroom, one-and-a-half-bath home offers comfortable living space with practical updates. The front entrance opens into a the living room featuring a decorative fireplace and mantel. The main level flows into the dining room, complete with a dedicated coffee nook, and connects directly to the kitchen. A functional laundry room and a convenient half bath are located just off the kitchen area. Upstairs updates include new flooring and fresh paint throughout both bedrooms. The full basement has been waterproofed for peace of mind and features newly built stairs, offering excellent utility for storage. Outside, the acreage provides ample space for gardening, entertaining, and outdoor activities. Two detached storage sheds are included for landscaping tools and equipment.
This property is being sold as-is, offering an ideal opportunity to customize the spaces and add your personal touch.
Contact an agent
Home facts
- Year built:1940
- Listing ID #:S1725941
- Added:1 day(s) ago
- Updated:October 31, 2026 at 10:32 AM
Rooms and interior
- Bedrooms:2
- Total bathrooms:2
- Full bathrooms:1
- Half bathrooms:1
- Rooms Total:8
- Flooring:Hardwood, Varies, Vinyl
- Kitchen Description:Kitchen Family Room Combo, Microwave, Refrigerator
- Basement:Yes
- Basement Description:Full
- Living area:1,400 sq. ft.
Heating and cooling
- Cooling:Window Units
- Heating:Forced Air, Gas
Structure and exterior
- Roof:Asphalt
- Year built:1940
- Building area:1,400 sq. ft.
- Lot area:2.12 Acres
- Lot Features:Irregular Lot, Near Public Transit, Wooded
- Architectural Style:Colonial
- Construction Materials:Wood Siding
- Exterior Features:Fence
- Foundation Description:Block, Stone
Schools
- High school:G. Ray Bodley High
Utilities
- Water:Connected, Public, Water Connected
- Sewer:Septic Tank
Finances and disclosures
- Price:$209,900
- Price per sq. ft.:$149.93
- Tax amount:$4,129
Features and amenities
- Appliances:Dryer, Microwave, Refrigerator, Washer
- Laundry features:Dryer, Electric Water Heater, Main Level, Washer
- Amenities:Fence
Parking
- Parking description:No Garage
New listings near 1923 State Route 48
- New
 $224,900Active3 beds 2 baths1,932 sq. ft.
24 N Pollard Drive, Fulton, NY 13069
MLS# S1724438Listed by: KELLER WILLIAMS SYRACUSE - Open Sat, 11am to 1pmNew

 $399,900Active6 beds 3 baths2,100 sq. ft.
2792 County Route 45, Fulton, NY 13069
MLS# S1724833Listed by: CENTURY 21 LEAH'S SIGNATURE - Open Sun, 12:30 to 2pmNew
 $169,900Active3 beds 2 baths1,672 sq. ft.
797 County Route 3, Fulton, NY 13069
MLS# S1725207Listed by: EXP REALTY - New
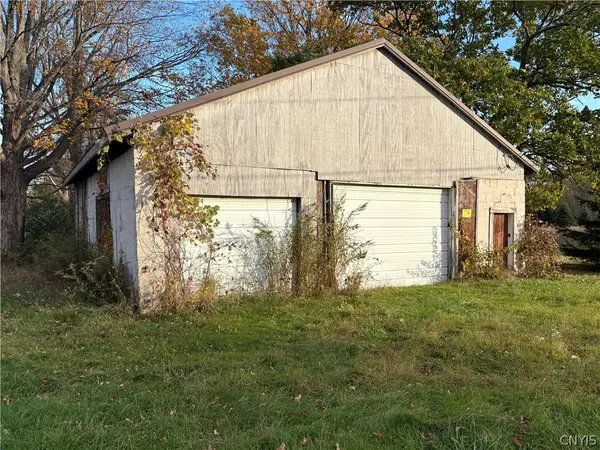 $59,900Active3 beds 2 baths980 sq. ft.
291 Goodfellow Road, Fulton, NY 13069
MLS# S1725135Listed by: CENTURY 21 LEAH'S SIGNATURE - New
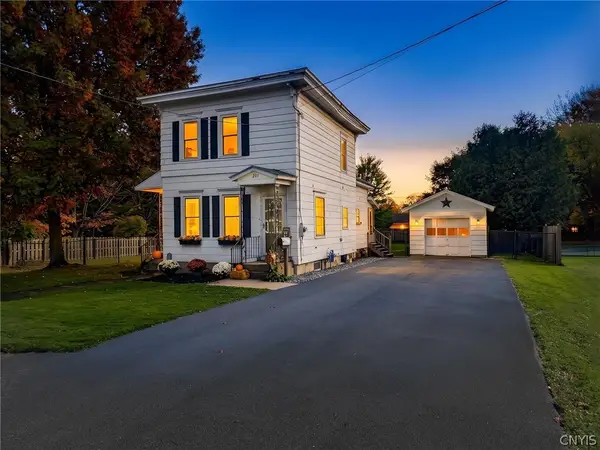 $174,900Active3 beds 2 baths1,280 sq. ft.
207 Walradt Street, Fulton, NY 13069
MLS# S1723945Listed by: REAL BROKER NY LLC - New
 $150,000Active5 beds 2 baths1,461 sq. ft.
359 Broadwell Avenue, Fulton, NY 13069
MLS# S1723540Listed by: HOWARD HANNA REAL ESTATE  $249,900Active4 beds 2 baths1,690 sq. ft.
74 Dewey Drive, Fulton, NY 13069
MLS# S1723118Listed by: KELLER WILLIAMS SYRACUSE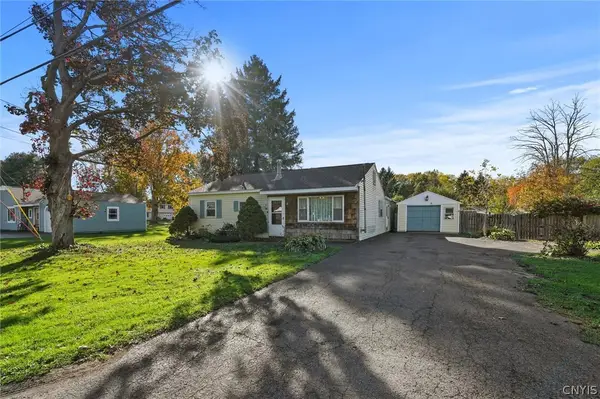 $120,000Active3 beds 1 baths1,227 sq. ft.
96 Bakeman Street, Fulton, NY 13069
MLS# S1721773Listed by: HOWARD HANNA REAL ESTATE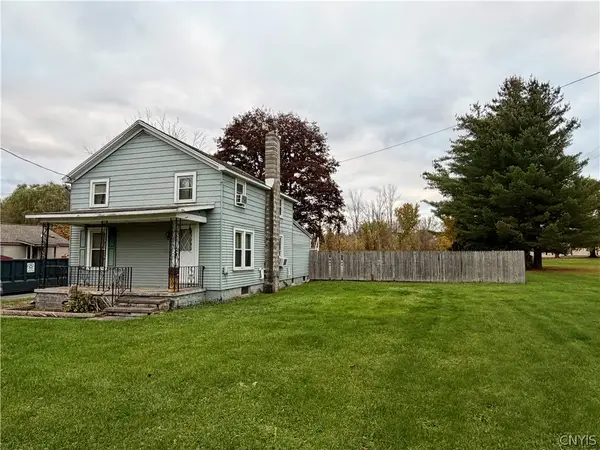 $139,900Active2 beds 2 baths1,596 sq. ft.
716 Phillips Street, Fulton, NY 13069
MLS# S1722372Listed by: ACROPOLIS REALTY GROUP LLC


Protect your home and budget from life's surprises with an Assurant Home Warranty, backed by a partner that supports you through every step of homeownership. Explore Plans.
©2026 Century 21 Real Estate LLC. All rights reserved. CENTURY 21®, the CENTURY 21 Logo and C21® are service marks owned by Century 21 Real Estate LLC. Century 21 Real Estate LLC fully supports the principles of the Fair Housing Act and the Equal Opportunity Act. Each office is independently owned and operated. Listing information is deemed reliable but not guaranteed accurate.