8712 Zimmerman Road, Hamburg, NY 14075
Local realty services provided by:CENTURY 21 Bridgeway Realty
Listed by: william a eagan
Office: wny metro roberts realty
MLS#:B1708021
Source:NY_GENRIS
Price summary
- Price:$429,900
- Price per sq. ft.:$166.24
About this home
Looking for a country home just minutes from the Village of Hamburg that offers the perfect blend of country living & everyday convenience? Look no further, see for yourself 8712 Zimmerman Rd. This 4 bedroom, 2 full bath country home offers approximately 2586 sq.ft., set back 140 feet from the road on 4 plus acres. Comfortable living space with room to relax, gather, and enjoy quiet & private surroundings. The home features a 19x18 dining room, and 19x18 family room with a gas burning fireplace. Outdoor spaces include a covered 21x 10 ft front porch to relax & enjoy your morning coffee,19x18 deck, a fire pit area to enjoy with friends & family and an above ground pool with adjoining deck. Enjoy the privacy of country life while remaining a short drive from everyday conveniences. The sellers have owned this home since 1979 and have thoughtfully updated, maintained and expanded it over the years while raising their 4 children. Additional improvements include: A new 2 story addition was added in 1999, which created a new full bathroom and 2 new bedrooms, roof 2017 (40 year Owen Corning Shingles), 9 new windows 2025, New garage doors with openers 2021, New fixtures and flooring for 1st and second floor bathrooms, and kitchen 2025, Entrence Hall renovated 2021. Stepic System tested & approved May 2026 and pumped 2025, Recent property survey July 24, 2026. Square footage provided by a licensed appraiser. Open house August 29, 2026 from 1-3pm....
Contact an agent
Home facts
- Year built:1941
- Subdivision & Development:Holland Land Company's Su
- Listing ID #:B1708021
- Added:60 day(s) ago
- Updated:October 24, 2026 at 06:53 PM
Rooms and interior
- Bedrooms:4
- Total bathrooms:2
- Full bathrooms:2
- Rooms Total:9
- Flooring:Carpet, Hardwood, Laminate, Varies
- Dining Description:Separate Formal Dining Room
- Kitchen Description:Dishwasher, Kitchen Island, Microwave, Oven, Refrigerator
- Basement:Yes
- Basement Description:Full, Sump Pump, Walk Up Access
- Living area:2,586 sq. ft.
Heating and cooling
- Heating:Forced Air, Gas, Wood
Structure and exterior
- Roof:Asphalt
- Year built:1941
- Building area:2,586 sq. ft.
- Lot area:4.6 Acres
- Lot Features:Agricultural, Rectangular, Wooded
- Architectural Style:Two Story
- Construction Materials:Copper Plumbing, Vinyl Siding
- Exterior Features:Deck, Pool, Porch
- Foundation Description:Block, Poured
- Levels:2 Stories
Schools
- High school:Eden Junior-Senior High
Utilities
- Water:Connected, Public, Water Connected, Well
- Sewer:Septic Tank
Finances and disclosures
- Price:$429,900
- Price per sq. ft.:$166.24
- Tax amount:$6,782
Features and amenities
- Appliances:Dishwasher, Dryer, Free Standing Range, Microwave, Oven, Range Hood, Refrigerator, Washer
- Laundry features:Dryer, In Basement, Washer
- Amenities:Deck
- Pool features:Above Ground
Parking
- Parking description:Carport, Garage, Garage Door Opener, Storage
- Garage:Yes
- Garage spaces:3
New listings near 8712 Zimmerman Road
- Open Sat, 1 to 3pmNew
 $500,000Active4 beds 3 baths2,435 sq. ft.
4566 Copperfield Drive, Hamburg, NY 14075
MLS# B1724455Listed by: HOWARD HANNA WNY INC. - Open Sat, 11am to 1pmNew
 $249,900Active3 beds 1 baths975 sq. ft.
6196 Wright Place, Hamburg, NY 14075
MLS# B1724704Listed by: KELLER WILLIAMS REALTY WNY - New
 $319,900Active4 beds 2 baths1,547 sq. ft.
7132 Parkside Drive, Hamburg, NY 14075
MLS# B1723522Listed by: HUNT REAL ESTATE ERA - New
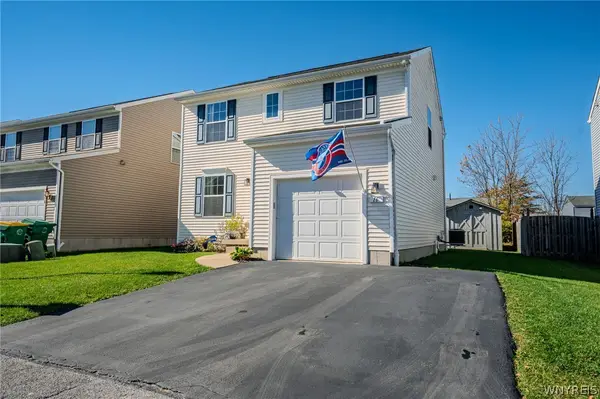 $289,900Active3 beds 2 baths1,400 sq. ft.
16 Jordy Court, Hamburg, NY 14075
MLS# B1724010Listed by: WNY METRO ROBERTS REALTY - Open Thu, 5 to 7pmNew
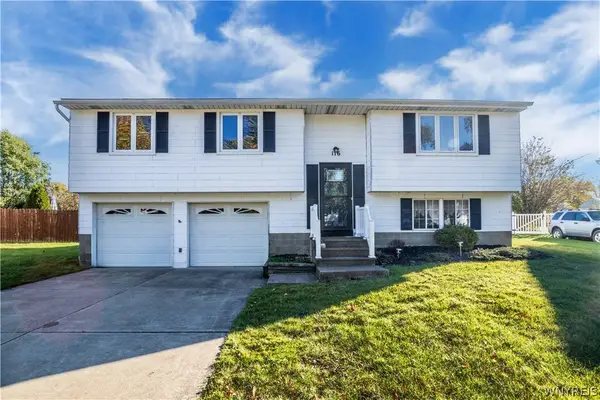 $220,000Active3 beds 1 baths1,429 sq. ft.
116 Forestal Drive, Hamburg, NY 14075
MLS# B1723565Listed by: KELLER WILLIAMS REALTY WNY - New
 $349,900Active3 beds 2 baths1,752 sq. ft.
5473 Maelou Drive, Hamburg, NY 14075
MLS# B1724424Listed by: MJ PETERSON REAL ESTATE INC. - New
 $235,000Active2 beds 2 baths1,416 sq. ft.
4331 Berkley Place #I4, Hamburg, NY 14075
MLS# B1724389Listed by: HOWARD HANNA WNY INC. - New
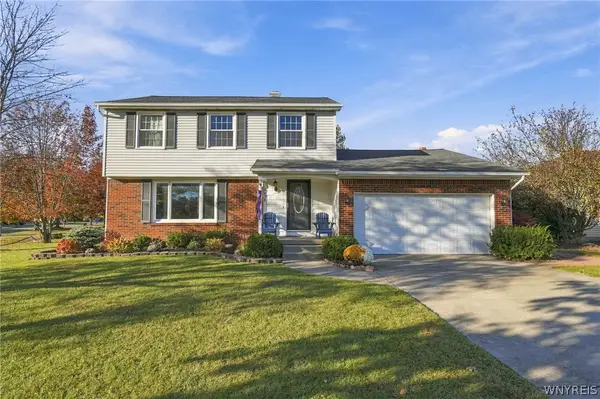
 $389,900Active3 beds 3 baths2,156 sq. ft.
4638 Ironwood Drive, Hamburg, NY 14075
MLS# B1724271Listed by: CENTURY 21 NORTH EAST - New
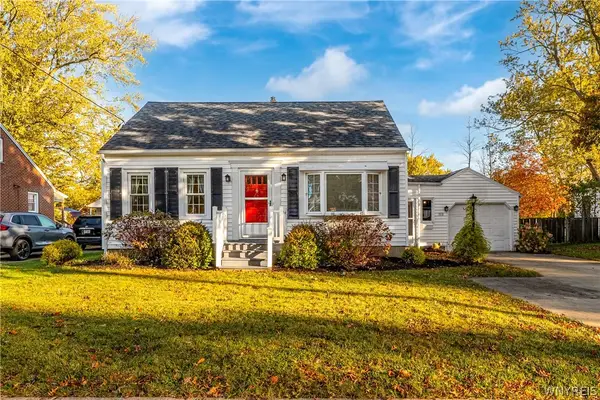 $259,000Active4 beds 1 baths1,080 sq. ft.
112 Huntington Court, Hamburg, NY 14075
MLS# B1722833Listed by: HUNT REAL ESTATE ERA - New
 $275,000Active3 beds 1 baths1,098 sq. ft.
4858 N Boston Road, Hamburg, NY 14075
MLS# R1723219Listed by: VILLAGE REALTY


Protect your home and budget from life's surprises with an Assurant Home Warranty, backed by a partner that supports you through every step of homeownership. Explore Plans.
©2026 Century 21 Real Estate LLC. All rights reserved. CENTURY 21®, the CENTURY 21 Logo and C21® are service marks owned by Century 21 Real Estate LLC. Century 21 Real Estate LLC fully supports the principles of the Fair Housing Act and the Equal Opportunity Act. Each office is independently owned and operated. Listing information is deemed reliable but not guaranteed accurate.