
26 Apple Tree Lane, Liverpool, NY 13090
Local realty services provided by:CENTURY 21 Bridgeway Realty
Listed by: thelma einbinder
Office: hunt real estate era
MLS#:S1690391
Source:NY_GENRIS
Price summary
- Price:$299,900
- Price per sq. ft.:$175.38
About this home
Welcome Home to this Beautiful 5-bedroom, 3-Bathroom Cape Cod Home, perfectly situated on a quiet cul-de-sac in the desirable Bayberry community and Liverpool School District. This home offers an unbeatable blend of space, luxury, & convenience and is tailored for open concept living. The completely renovated Gourmet Kitchen is sure to impress with its gleaming quartz countertops, abundant fine cabinetry, stainless steel appliances, recessed lighting, electric cooktop - oven below, and a built-in microwave & wall oven, make cooking and baking a breeze. The relaxing dining area overlooks the park-like back yard and beckons you to sit and stay awhile. A cozy gas fireplace, brings ambiance and warmth to the large, expanded Great Room with gleaming hardwood floors and plenty of space for gathering. Step outside the atrium doors to a Cheery 12x28 Sunroom, that was an addition in 2000 with new wall to wall windows (replaced in 2025) and a gas freestanding stove for extending effortless entertainment year-round. Down the hall, the first floor offers a Primary Bedroom with its own ensuite Bath, plus two additional Bedrooms and another Full Bath. The one bedroom is currently being used as an office with beautiful built-ins and a stacking washer/dryer in the closet for laundry convenience! The second floor has Two Additional Bedrooms and a Third Full Bathroom, offering even more space upstairs. This home has a tree-line backyard creating comfort and privacy, and a spacious patio with a water feature that is perfect for relaxing on a beautiful summer day. The Shed is perfect to house all your garden tools and supplies. Also, new Gutters installed in 2025. With it's prime location and just minutes from shopping and dining, this home won't last long! Come See For Yourself! Open House Sunday, June 14th, 1-3 PM, Delayed showing until Sunday @ 1 PM.
Offers have been received. Seller has set an Offer Deadline for Wed. (6/17) at Noon....
Contact an agent
Home facts
- Year built:1957
- Listing ID #:S1690391
- Added:70 day(s) ago
- Updated:August 23, 2026 at 07:50 AM
Rooms and interior
- Bedrooms:5
- Total bathrooms:3
- Full bathrooms:3
- Rooms Total:8
- Flooring:Carpet, Ceramic Tile, Hardwood, Tile, Varies
- Dining Description:Separate Formal Dining Room
- Kitchen Description:Dishwasher, Disposal, Microwave, Pantry, Refrigerator
- Basement:Yes
- Basement Description:Crawl Space, Full, Sump Pump
- Living area:1,710 sq. ft.
Heating and cooling
- Cooling:Central Air
- Heating:Forced Air, Gas
- Central air:Yes
Structure and exterior
- Roof:Asphalt
- Year built:1957
- Building area:1,710 sq. ft.
- Lot area:0.15 Acres
- Lot Features:Rectangular, Residential Lot
- Architectural Style:Cape Cod
- Construction Materials:Vinyl Siding
- Exterior Features:Patio
- Foundation Description:Poured
Utilities
- Water:Connected, Public, Water Connected
- Sewer:Connected, Sewer Connected
Finances and disclosures
- Price:$299,900
- Price per sq. ft.:$175.38
- Tax amount:$6,869
Features and amenities
- Appliances:Dishwasher, Disposal, Dryer, Microwave, Refrigerator, Washer
- Laundry features:Dryer, Main Level, Washer
Parking
- Parking description:Attached, Garage, Storage
- Garage:Yes
- Garage spaces:1
New listings near 26 Apple Tree Lane
- New
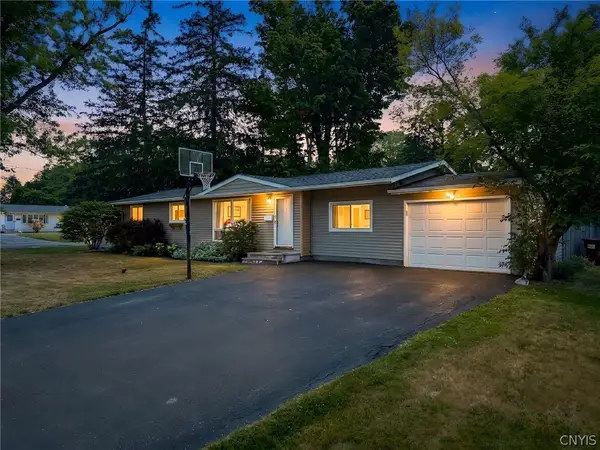 $299,900Active4 beds 2 baths1,758 sq. ft.
126 Grandy Drive, Liverpool, NY 13088
MLS# S1709244Listed by: HUNT REAL ESTATE ERA - New
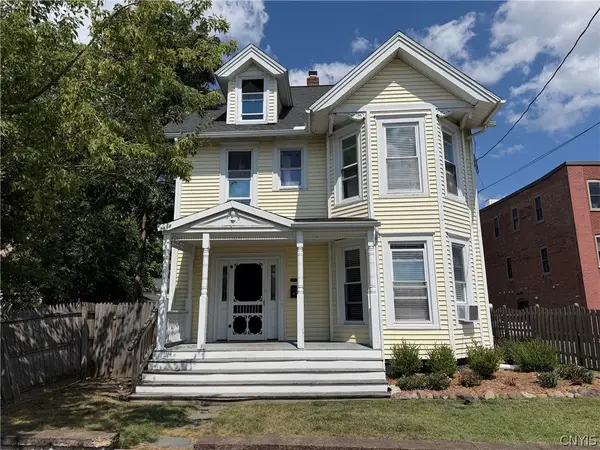 $299,000Active4 beds 3 baths2,296 sq. ft.
204 Brow Street, Liverpool, NY 13088
MLS# S1709161Listed by: REPPI REAL ESTATE - New
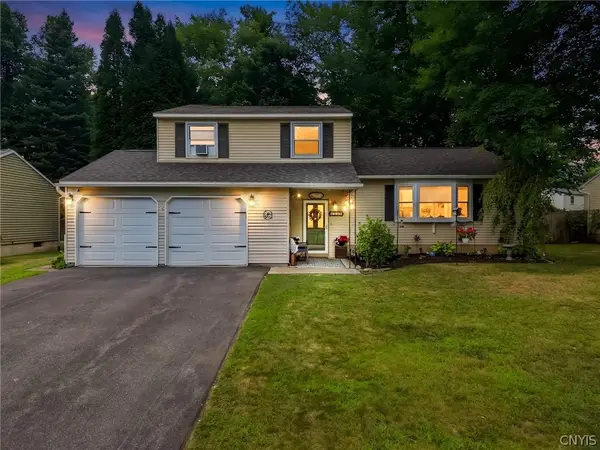 $279,900Active3 beds 2 baths1,516 sq. ft.
4333 Luna Course, Liverpool, NY 13090
MLS# S1706604Listed by: HUNT REAL ESTATE ERA - New
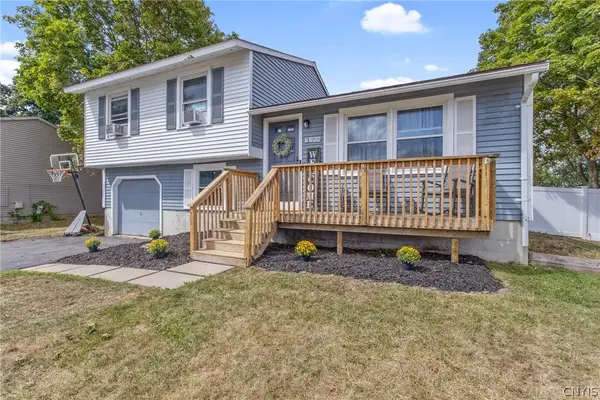 $284,900Active3 beds 1 baths1,280 sq. ft.
7388 Oakpost Road, Liverpool, NY 13088
MLS# S1707332Listed by: NEXTHOME CNY REALTY - New
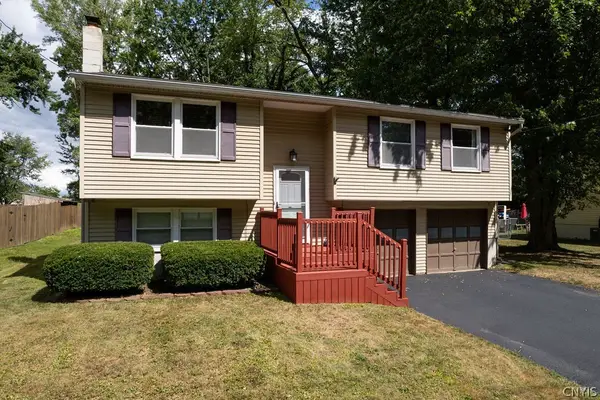 $289,900Active3 beds 2 baths1,484 sq. ft.
303 Donlin Drive, Liverpool, NY 13088
MLS# S1707167Listed by: COLDWELL BANKER PRIME PROP,INC - New
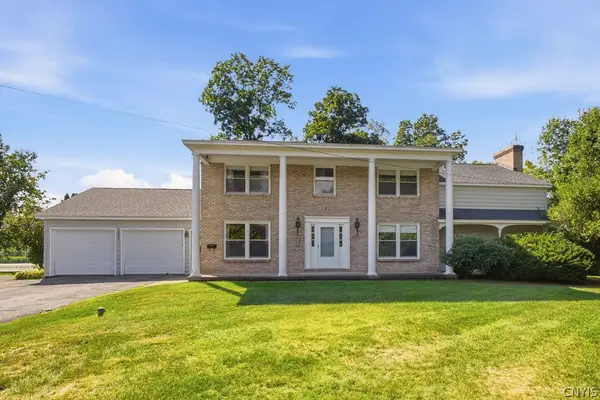 $499,000Active6 beds 4 baths3,154 sq. ft.
3993 Bel Harbor Drive, Liverpool, NY 13090
MLS# S1707902Listed by: HUNT REAL ESTATE ERA - New
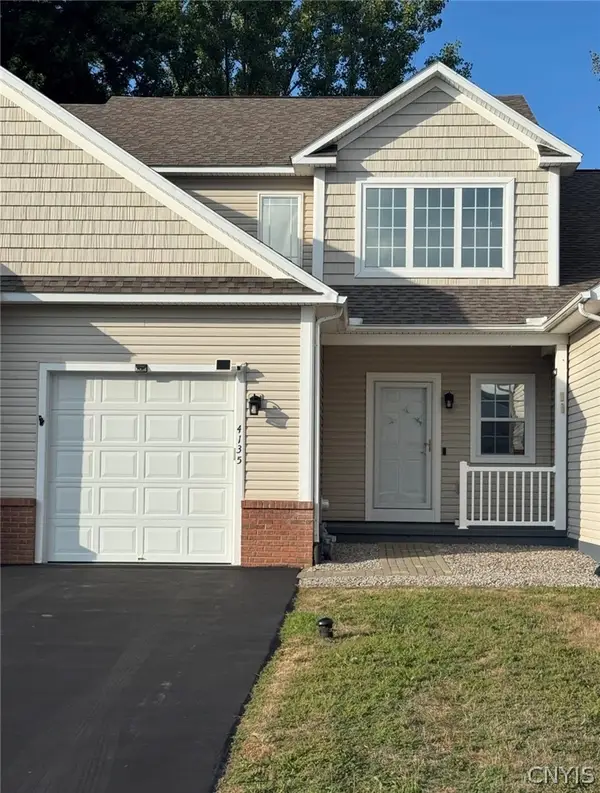 $325,000Active2 beds 3 baths1,550 sq. ft.
4135 Sandbar Lane, Liverpool, NY 13090
MLS# S1708027Listed by: COLDWELL BANKER PRIME PROP,INC - New
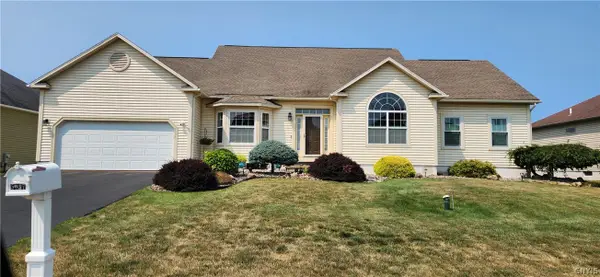 $619,000Active3 beds 3 baths2,850 sq. ft.
5037 Constitution Lane, Liverpool, NY 13088
MLS# S1708671Listed by: COLDWELL BANKER PRIME PROP,INC - New
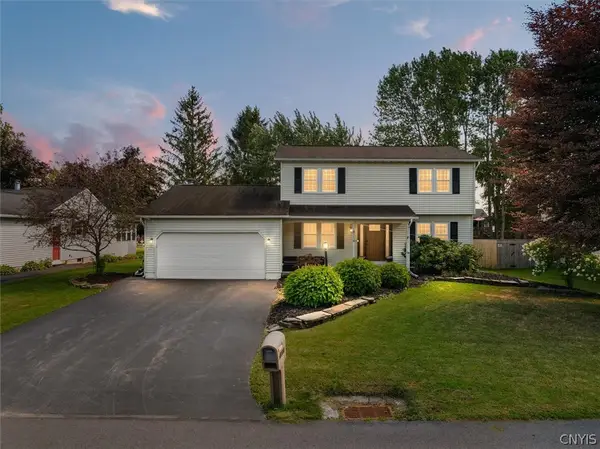 $425,000Active4 beds 3 baths2,508 sq. ft.
4114 Metauro Drive, Liverpool, NY 13090
MLS# S1707737Listed by: HUNT REAL ESTATE ERA - New
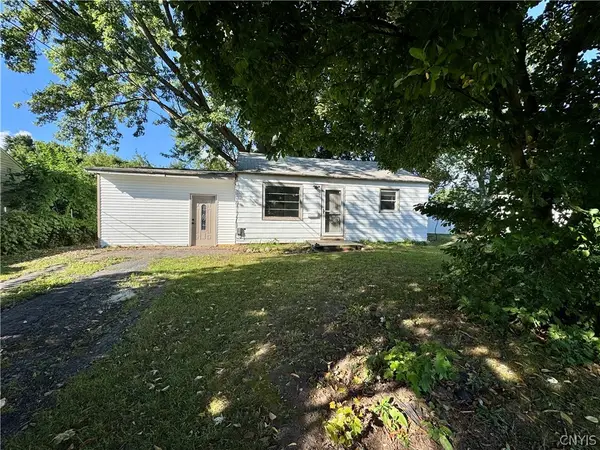 $170,000Active2 beds 1 baths648 sq. ft.
203 Anita Avenue, Liverpool, NY 13088
MLS# S1708123Listed by: TUG HILL REAL ESTATE


Protect your home and budget from life's surprises with an Assurant Home Warranty, backed by a partner that supports you through every step of homeownership. Explore Plans.
©2026 Century 21 Real Estate LLC. All rights reserved. CENTURY 21®, the CENTURY 21 Logo and C21® are service marks owned by Century 21 Real Estate LLC. Century 21 Real Estate LLC fully supports the principles of the Fair Housing Act and the Equal Opportunity Act. Each office is independently owned and operated. Listing information is deemed reliable but not guaranteed accurate.