
67 Private Rd 24, Olivebridge, NY 12461
Local realty services provided by:CENTURY 21 New West Properties
67 Private Rd 24,Olivebridge, NY 12461
$849,000
- 3 Beds
- 4 Baths
- 2,575 sq. ft.
- Single family
- Active
Listed by: richard vizzini, emily wagner
Office: corcoran country living
MLS#:20263608
Source:NY_MLSUC
Price summary
- Price:$849,000
- Price per sq. ft.:$329.71
About this home
Set at the end of a quiet private road, this custom-built cedar contemporary home is surrounded by nearly five acres of rolling lawn, mature woods, and sweeping mountain views. Thoughtfully positioned to embrace its natural setting, the property offers the kind of privacy that's increasingly difficult to find, while still being just minutes from the Ashokan Reservoir, hiking trails, local farm stands, restaurants and shops that make the Hudson Valley such a sought-after destination. Inside, natural light pours through every room, highlighting the craftsmanship and rich wood details that give the home its warmth and timeless character. The open layout of the living and dining room makes entertaining easy. At the center of the living space, a wood-burning stove adds both charm and comfort, creating a natural gathering place. The kitchen was designed with both beauty and function in mind. Custom cherry cabinetry, handcrafted from trees harvested directly from the property, speaks to the home's attention to detail and connection to the land. A large center island anchors the space, offering plenty of room for meal preparation, casual dining, or gathering with loved ones. Generous counter space, abundant storage, and a seamless connection to the wrap around deck makes indoor/outdoor entertaining feel effortless. Just outside, a covered hot tub offers the perfect place to unwind in every season, whether soaking beneath the stars on a crisp fall evening or taking in the peaceful, snow-covered landscape during the winter months. A full bath completes the main level, offering convenience and accessibility for guests and residents alike. Upstairs you'll find two spacious bedrooms with soaring ceilings, each filled with natural light that streams through large windows, offering serene views of the surrounding landscape. The expansive primary bedroom features an ensuite bath and Juliette balcony looking out to the Catskill Mountains, an ideal place to start and end your days. The walkout lower level offers exceptional flexibility, adding substantial living space that easily adapts to changing needs. Complete with its own kitchen, living space, bedroom and full bath, it's perfectly suited for extended guests or multigenerational living. The value of this property extends well beyond the main residence. A detached two-car garage includes a two level apartment, complete with a full bathroom and plumbing already in place for a future kitchen, creating endless possibilities. Nearby, a separate two-story outbuilding offers even more flexibility, ready to become a home office, gym, creative studio, or whatever best suits your lifestyle. Outside, nearly five acres provide an ideal blend of open lawn and wooded privacy. There is ample room to garden, explore, entertain, or simply enjoy the peaceful surroundings without another home in sight. Every season brings a new backdrop--from lush summer greenery and vibrant autumn foliage to snow-covered mountain views that transform the landscape into something truly special. Whether you're searching for a full-time residence or a weekend escape from the city, this Olivebridge retreat offers the opportunity to experience privacy, mountain views, and authentic Hudson Valley living in one unforgettable setting. Use this link to view original photos: https://thewolfofwoodstock.com/properties/67-private-rd-24-olivebridge-ny-12461...
Contact an agent
Home facts
- Year built:2004
- Listing ID #:20263608
- Added:75 day(s) ago
- Updated:September 12, 2026 at 03:45 PM
Rooms and interior
- Bedrooms:3
- Total bathrooms:4
- Full bathrooms:4
- Flooring:Ceramic Tile, HardWood
- Kitchen Description:Eat-in Kitchen, Kitchen Island
- Basement:Yes
- Basement Description:FInished, Full, Interior Entry, Walk-Out Access
- Living area:2,575 sq. ft.
Heating and cooling
- Cooling:Ceiling Fan(S), Ductless
- Heating:Baseboard, Ductless, Electric, Hot water, Oil, Propane, Radiant Floor, Wood
Structure and exterior
- Year built:2004
- Building area:2,575 sq. ft.
- Lot area:4.8 Acres
- Lot Features:Private, Sloped
- Architectural Style:Contemporary
- Exterior Features:Deck, Patio
Utilities
- Sewer:Septic tank
Finances and disclosures
- Price:$849,000
- Price per sq. ft.:$329.71
- Tax amount:$10,465
Features and amenities
- Amenities:Beamed Ceilings, Eat-In Kitchen, Kitchen Island
Parking
- Garage:Yes
- Garage spaces:2
New listings near 67 Private Rd 24
- New
 $575,000Active7 beds 4 baths3,398 sq. ft.
41 Kelder Highway, Olivebridge, NY 12461
MLS# 20265305Listed by: HALTER ASSOCIATES REALTY - New
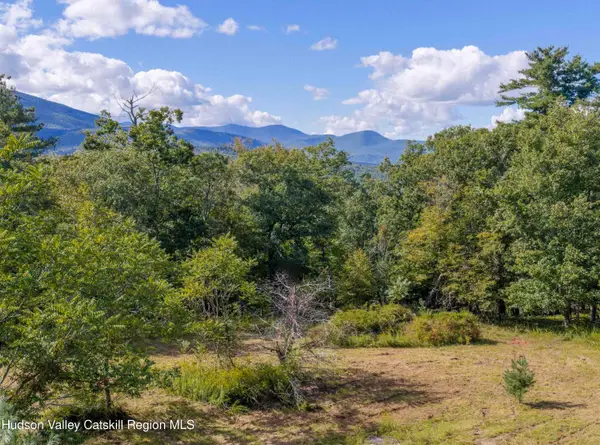 $199,000Active3.1 Acres
688 Vly Road, Olivebridge, NY 12461
MLS# 20265307Listed by: COLDWELL BANKER VILLAGE GREENN 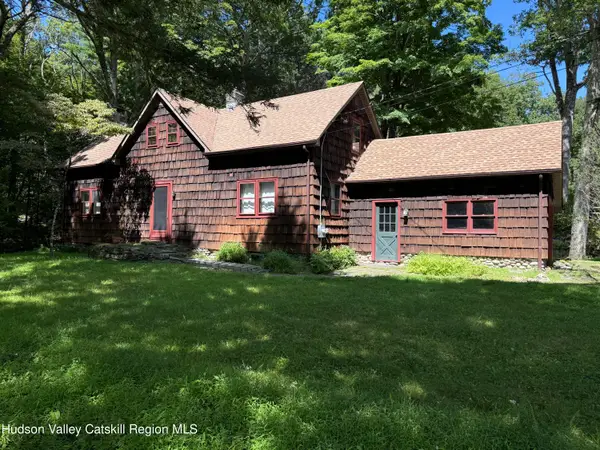 $635,000Active3 beds 2 baths1,418 sq. ft.
35 Crispell Road, Olivebridge, NY 12461
MLS# 20264965Listed by: THE CATSKILL DREAM TEAM $500,000Active-- beds 1 baths988 sq. ft.
59 Weber Lane, Olivebridge, NY 12461
MLS# 20264784Listed by: EXP REALTY, LLC $699,000Active2 beds 1 baths1,948 sq. ft.
181 Grassy Ridge Road, Olivebridge, NY 12461
MLS# 20264773Listed by: COMPASS GREATER NY, LLC $849,000Active2.8 Acres
1515 Krumville Road, Olivebridge, NY 12461
MLS# 20264668Listed by: HUDSON VALLEY REAL ESTATE BROK $375,000Active2 beds 1 baths1,128 sq. ft.
543 Krumville Road, Olivebridge, NY 12461
MLS# 20264558Listed by: MARY COLLINS REAL ESTATE, INC $799,900Pending3 beds 2 baths2,736 sq. ft.
85 Kelder Road, Olivebridge, NY 12461
MLS# 20262729Listed by: HUDSON DWELLINGS REALTY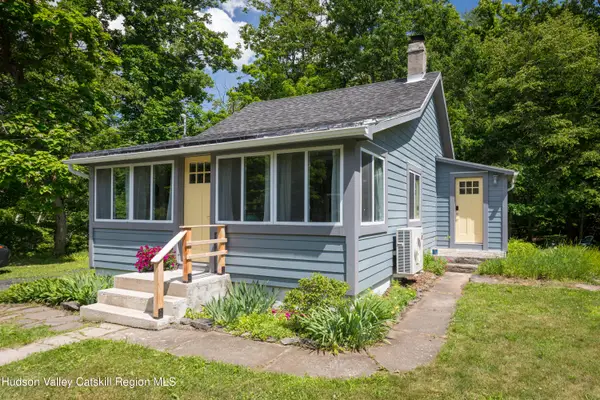 $399,000Active1 beds 1 baths1,000 sq. ft.
1906 County Road 3, Olivebridge, NY 12461
MLS# 20263945Listed by: COMPASS GREATER NY, LLC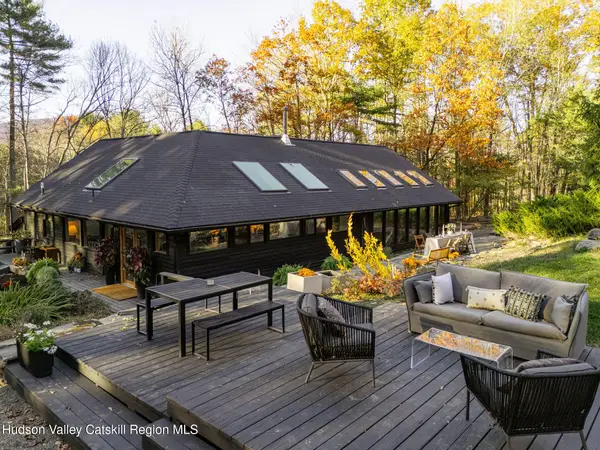 $1,350,000Pending4 beds 4 baths2,443 sq. ft.
77 Lower Sahler Mill Road, Olive, NY 12461
MLS# 20263916Listed by: COMPASS GREATER NY, LLC


Protect your home and budget from life's surprises with an Assurant Home Warranty, backed by a partner that supports you through every step of homeownership. Explore Plans.
©2026 Century 21 Real Estate LLC. All rights reserved. CENTURY 21®, the CENTURY 21 Logo and C21® are service marks owned by Century 21 Real Estate LLC. Century 21 Real Estate LLC fully supports the principles of the Fair Housing Act and the Equal Opportunity Act. Each office is independently owned and operated. Listing information is deemed reliable but not guaranteed accurate.