302 Maple Avenue, Patchogue, NY 11772
Local realty services provided by:CENTURY 21 Monticello Realty
Listed by: perry c. goldsmith
Office: compass greater ny llc.
MLS#:1045857
Source:OneKey MLS
Price summary
- Price:$699,000
- Price per sq. ft.:$317.73
About this home
Welcome to this quality-built, expanded Cape Cod-style home, lovingly constructed by its original owner and thoughtfully maintained throughout the years. Set on a shy half-acre, this inviting four-bedroom, 2.5-bath residence offers a wonderful blend of classic charm, generous living space, and everyday functionality.
The first-floor primary bedroom provides convenient one-level living, while three additional bedrooms offer plenty of additional room. The updated eat-in kitchen is designed for both casual meals and gathering, while the spacious living room and dining room makes a statement with soaring cathedral ceilings and a gas fireplace that creates a warm and welcoming focal point.
Additional highlights include a 1.5-car garage and a full finished basement, providing valuable flexible space for recreation or storage. Outside, the generous property offers an expansive deck with hot tub for all your entertaining needs; a lovely place to enjoy the outdoors and make the most of the half-acre setting.
Ideally located just minutes from the vibrant heart of Patchogue Village, you'll have easy access to acclaimed restaurants, charming shops, live theater, the Fire Island ferries, and the Long Island Rail Road.
A solid, well-cared-for home with timeless appeal, thoughtful updates, and an exceptionally convenient location - this expanded Cape is ready to welcome its next chapter....
Contact an agent
Home facts
- Year built:1986
- Listing ID #:1045857
- Added:53 day(s) ago
- Updated:October 25, 2026 at 08:16 AM
Rooms and interior
- Bedrooms:4
- Total bathrooms:3
- Full bathrooms:2
- Half bathrooms:1
- Rooms Total:7
- Flooring:Hardwood
- Dining Description:Eat-In Kitchen
- Kitchen Description:Chefs Kitchen, Dishwasher, Eat-in Kitchen, Kitchen Island, Refrigerator, Stainless Steel Appliance(s)
- Bedroom Description:First Floor Bedroom, Master Downstairs
- Basement:Yes
- Basement Description:Full
- Living area:2,200 sq. ft.
Heating and cooling
- Heating:Natural Gas
Structure and exterior
- Year built:1986
- Building area:2,200 sq. ft.
- Lot area:0.46 Acres
- Architectural Style:Cape Cod, Exp Cape
- Construction Materials:Frame
- Levels:2 Story
Schools
- High school:Patchogue-Medford High School
- Middle school:South Ocean Middle School
- Elementary school:Medford Elementary School
Utilities
- Water:Public
- Sewer:Cesspool
Finances and disclosures
- Price:$699,000
- Price per sq. ft.:$317.73
- Tax amount:$14,349 (2026)
Features and amenities
- Appliances:Dishwasher, Refrigerator, Stainless Steel Appliance(s), Washer
- Laundry features:Washer, Washer/Dryer Hookup
- Amenities:Cathedral Ceiling(s), Entrance Foyer, Granite Counters, High Ceilings, High Speed Internet, Open Floorplan, Walk-In Closet(s)
Parking
- Parking description:Driveway, Garage, Private
- Garage:Yes
- Garage spaces:1
New listings near 302 Maple Avenue
- Coming Soon
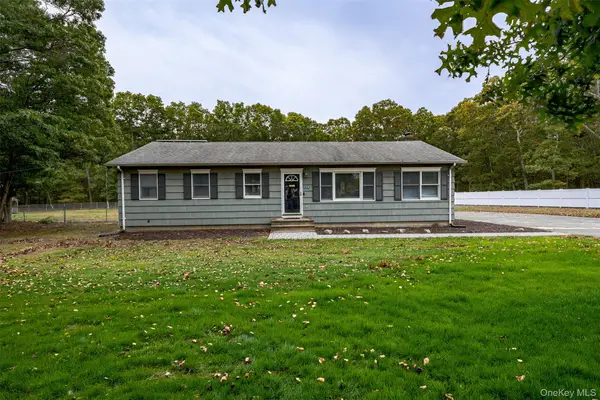 $700,000Coming Soon3 beds 3 baths1,456 sq. ft.
154 E Woodside Avenue, Patchogue, NY 11772
MLS# 1062389Listed by: JONES HOLLOW REALTY GROUP INC - Open Sun, 11am to 1pmNew
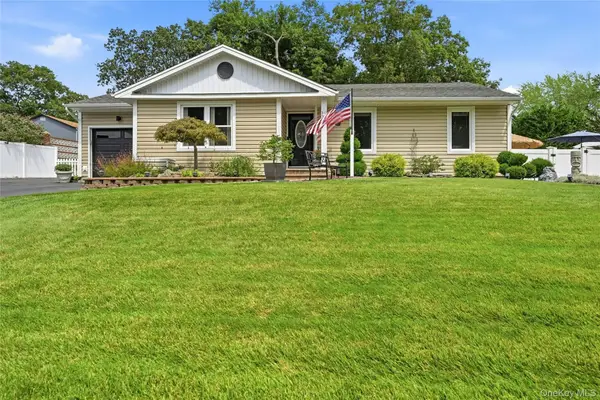 $730,000Active3 beds 2 baths1,456 sq. ft.
139 N Summit Avenue, Patchogue, NY 11772
MLS# 1066274Listed by: DANIEL GALE SOTHEBYS INTL RLTY - Open Sun, 1 to 3pmNew
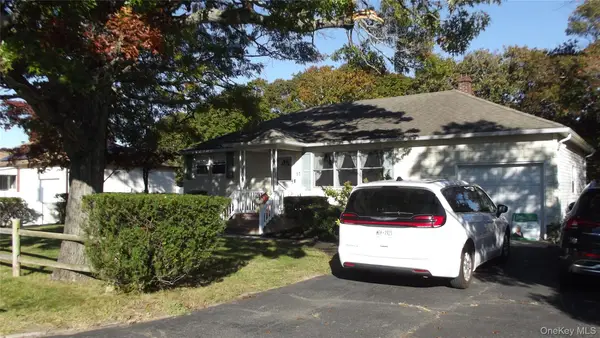 $649,000Active4 beds 2 baths1,820 sq. ft.
57 Richmond Avenue, Patchogue, NY 11772
MLS# 1063009Listed by: BH&G R E REALTY CONNECT - Open Sun, 11:30am to 1:30pmNew
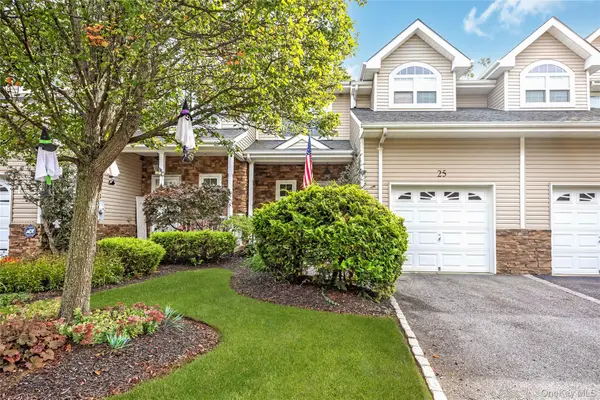 $599,000Active3 beds 3 baths1,660 sq. ft.
25 Terrace, Patchogue, NY 11772
MLS# 1065758Listed by: SIGNATURE PREMIER PROPERTIES - Open Sun, 11am to 2pmNew
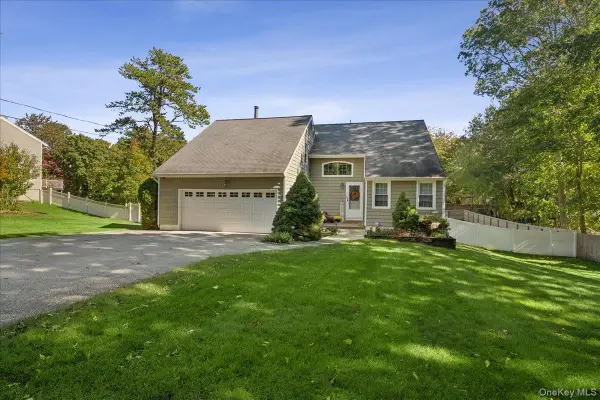 $775,000Active4 beds 3 baths1,900 sq. ft.
413 Hewlett Avenue, Patchogue, NY 11772
MLS# 1063492Listed by: SIGNATURE PREMIER PROPERTIES - New
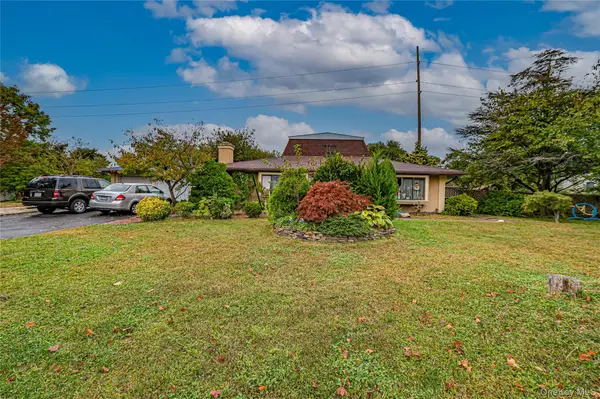
 $599,000Active4 beds 3 baths1,584 sq. ft.
8 Marie Crescent, Patchogue, NY 11772
MLS# 1065358Listed by: CENTURY 21 REALTY SPECIALISTS - New
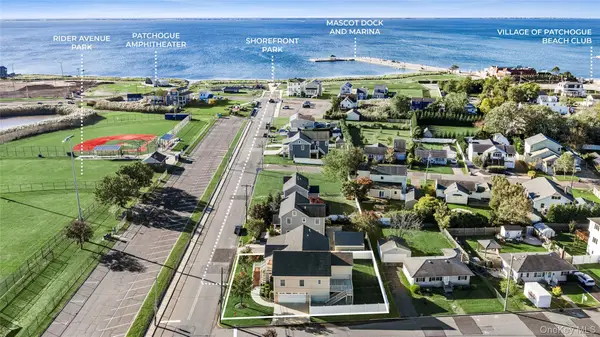 $699,000Active3 beds 2 baths1,966 sq. ft.
370 Rider Avenue, Patchogue, NY 11772
MLS# 1062224Listed by: STOEBE & CO - New
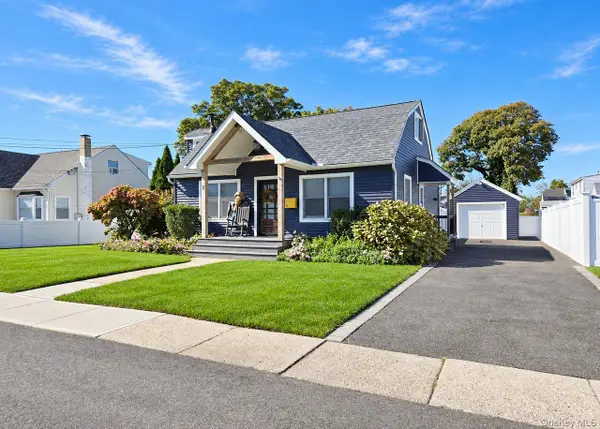 $569,900Active4 beds 2 baths1,224 sq. ft.
8 Perry Place, Patchogue, NY 11772
MLS# 1064820Listed by: SHINE REALTY GROUP - Open Sun, 12am to 1:30pmNew
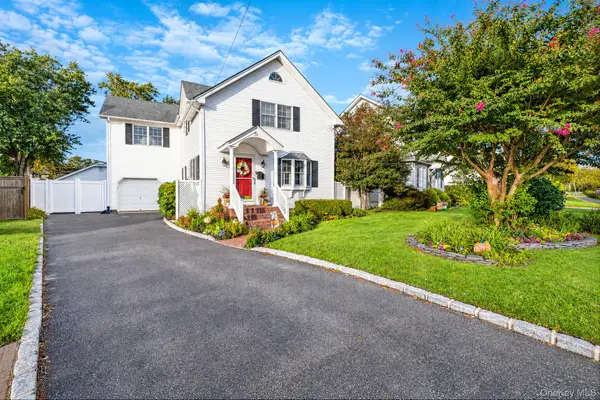 $649,000Active3 beds 2 baths1,550 sq. ft.
51 Marvin Street, Patchogue, NY 11772
MLS# 1059681Listed by: COMPASS GREATER NY LLC - New
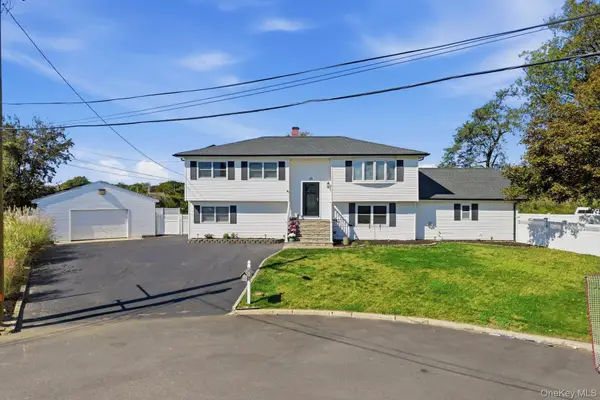 $790,000Active5 beds 4 baths2,678 sq. ft.
10 Gale Court, Patchogue, NY 11772
MLS# 1063801Listed by: EXIT REALTY EDGE


Protect your home and budget from life's surprises with an Assurant Home Warranty, backed by a partner that supports you through every step of homeownership. Explore Plans.
©2026 Century 21 Real Estate LLC. All rights reserved. CENTURY 21®, the CENTURY 21 Logo and C21® are service marks owned by Century 21 Real Estate LLC. Century 21 Real Estate LLC fully supports the principles of the Fair Housing Act and the Equal Opportunity Act. Each office is independently owned and operated. Listing information is deemed reliable but not guaranteed accurate.