49 Salem Street, Patchogue, NY 11772
Local realty services provided by:CENTURY 21 AA Realty
49 Salem Street,Patchogue, NY 11772
$449,999
- 3 Beds
- 1 Baths
- 1,075 sq. ft.
- Single family
- Pending
Listed by:

Office: century 21 aa realty
MLS#:1036195
Source:OneKey MLS
Price summary
- Price:$449,999
- Price per sq. ft.:$418.6
About this home
Welcome to this charming 3-bedroom, 1-bath ranch in Patchogue, offering the opportunity to create your dream home. The layout features a comfortable living room, eat-in kitchen, three bedrooms, and a versatile bonus room with plenty of potential to suit your needs. Bring your vision and make this home your own while building equity along the way. Conveniently located near Patchogue’s many amenities, including fantastic restaurants, parks, shopping, and more. A great opportunity for buyers looking for value, low taxes, location, and the chance to create something truly their own.
Contact an agent
Home facts
- Year built:1930
- Listing ID #:1036195
- Added:66 day(s) ago
- Updated:October 25, 2026 at 08:16 AM
Rooms and interior
- Bedrooms:3
- Total bathrooms:1
- Full bathrooms:1
- Rooms Total:6
- Dining Description:Eat-In Kitchen
- Kitchen Description:Dishwasher, Eat-in Kitchen, Microwave, Oven, Refrigerator
- Basement:Yes
- Basement Description:Full, Unfinished
- Living area:1,075 sq. ft.
Heating and cooling
- Heating:Oil
Structure and exterior
- Year built:1930
- Building area:1,075 sq. ft.
- Lot area:0.14 Acres
- Architectural Style:Ranch
- Construction Materials:Batts Insulation
- Levels:1 Story
Schools
- High school:Patchogue-Medford High School
- Middle school:Saxton Middle School
- Elementary school:Canaan Elementary School
Utilities
- Water:Public
- Sewer:Cesspool
Finances and disclosures
- Price:$449,999
- Price per sq. ft.:$418.6
- Tax amount:$7,394 (2026)
Features and amenities
- Appliances:Dishwasher, Dryer, Microwave, Oven, Refrigerator, Washer
- Laundry features:Dryer, Washer
Parking
- Parking description:Driveway
New listings near 49 Salem Street
- Coming Soon
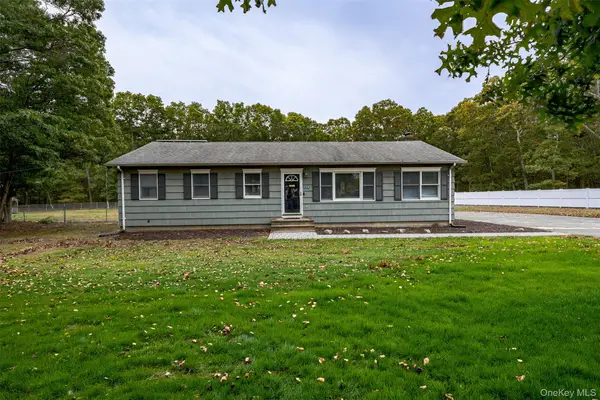 $700,000Coming Soon3 beds 3 baths1,456 sq. ft.
154 E Woodside Avenue, Patchogue, NY 11772
MLS# 1062389Listed by: JONES HOLLOW REALTY GROUP INC - Open Sun, 11am to 1pmNew
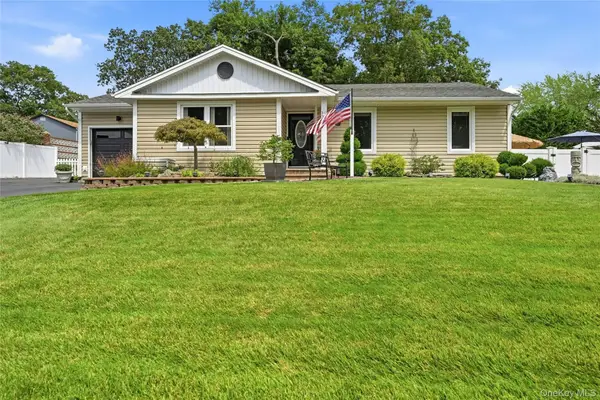 $730,000Active3 beds 2 baths1,456 sq. ft.
139 N Summit Avenue, Patchogue, NY 11772
MLS# 1066274Listed by: DANIEL GALE SOTHEBYS INTL RLTY - Open Sun, 1 to 3pmNew
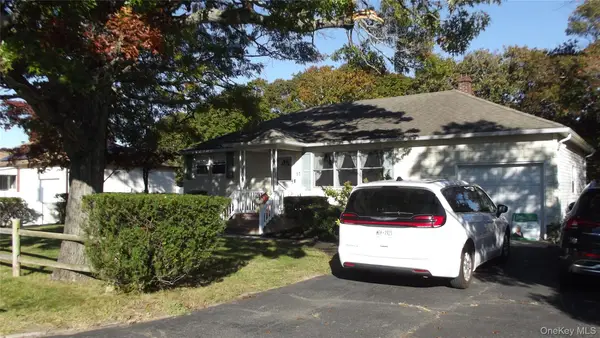 $649,000Active4 beds 2 baths1,820 sq. ft.
57 Richmond Avenue, Patchogue, NY 11772
MLS# 1063009Listed by: BH&G R E REALTY CONNECT - Open Sun, 11:30am to 1:30pmNew
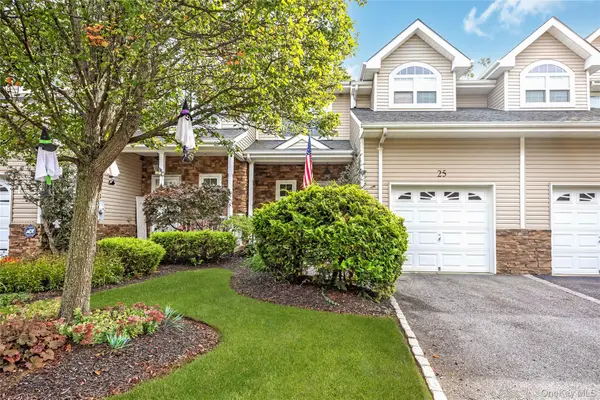 $599,000Active3 beds 3 baths1,660 sq. ft.
25 Terrace, Patchogue, NY 11772
MLS# 1065758Listed by: SIGNATURE PREMIER PROPERTIES - Open Sun, 11am to 2pmNew
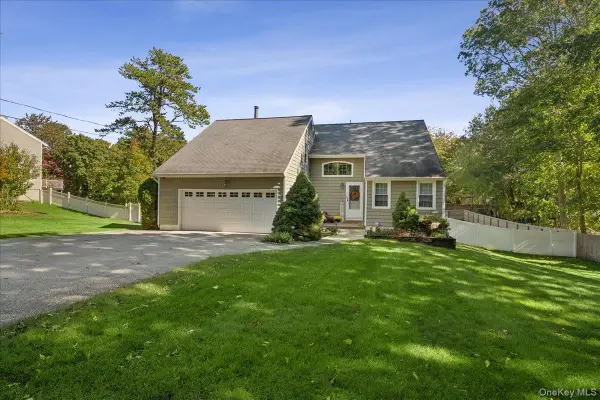 $775,000Active4 beds 3 baths1,900 sq. ft.
413 Hewlett Avenue, Patchogue, NY 11772
MLS# 1063492Listed by: SIGNATURE PREMIER PROPERTIES - New
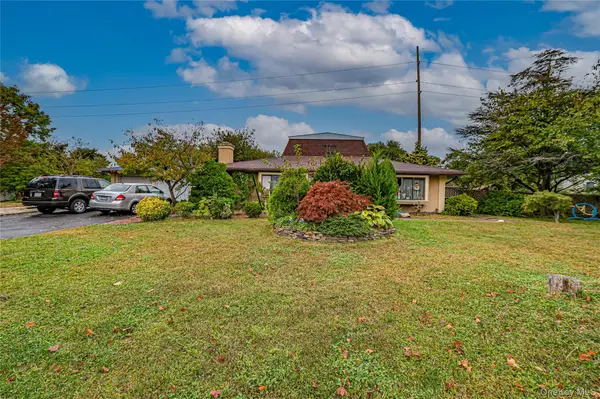
 $599,000Active4 beds 3 baths1,584 sq. ft.
8 Marie Crescent, Patchogue, NY 11772
MLS# 1065358Listed by: CENTURY 21 REALTY SPECIALISTS - New
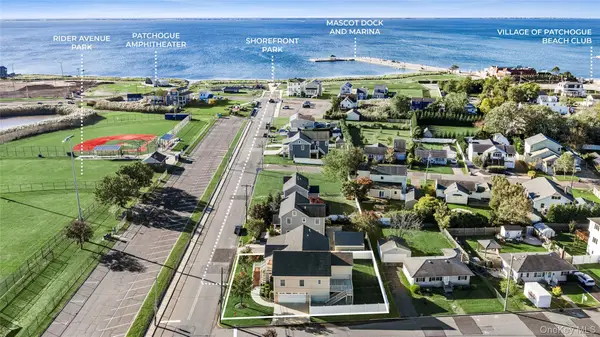 $699,000Active3 beds 2 baths1,966 sq. ft.
370 Rider Avenue, Patchogue, NY 11772
MLS# 1062224Listed by: STOEBE & CO - New
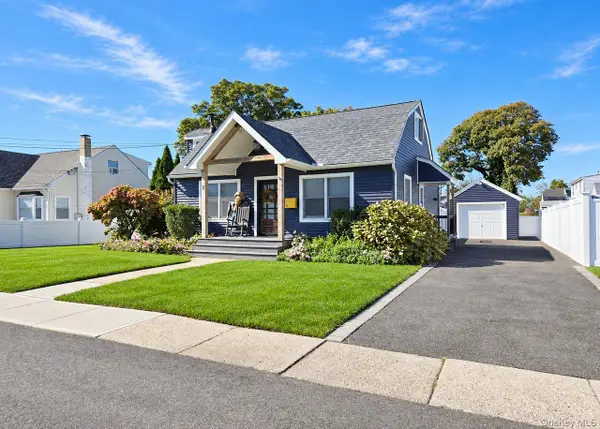 $569,900Active4 beds 2 baths1,224 sq. ft.
8 Perry Place, Patchogue, NY 11772
MLS# 1064820Listed by: SHINE REALTY GROUP - Open Sun, 12am to 1:30pmNew
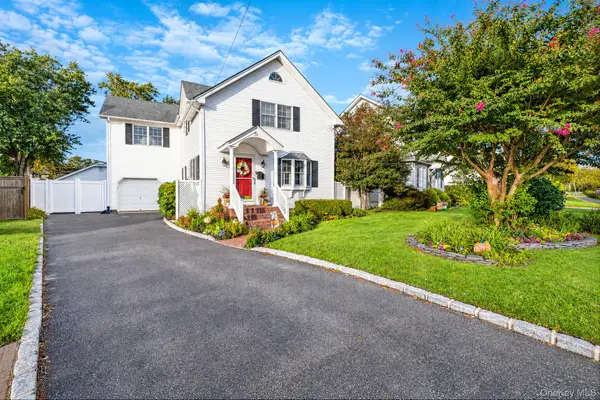 $649,000Active3 beds 2 baths1,550 sq. ft.
51 Marvin Street, Patchogue, NY 11772
MLS# 1059681Listed by: COMPASS GREATER NY LLC - New
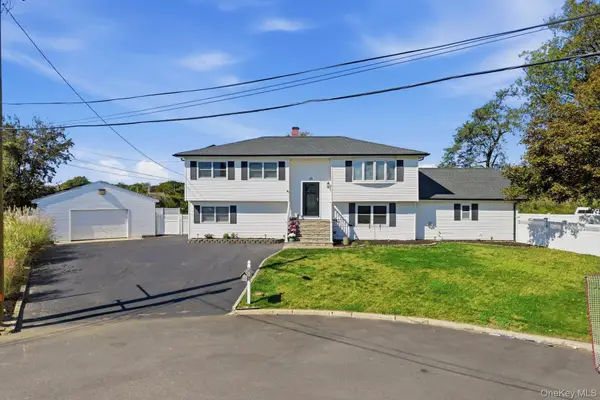 $790,000Active5 beds 4 baths2,678 sq. ft.
10 Gale Court, Patchogue, NY 11772
MLS# 1063801Listed by: EXIT REALTY EDGE


Protect your home and budget from life's surprises with an Assurant Home Warranty, backed by a partner that supports you through every step of homeownership. Explore Plans.
©2026 Century 21 Real Estate LLC. All rights reserved. CENTURY 21®, the CENTURY 21 Logo and C21® are service marks owned by Century 21 Real Estate LLC. Century 21 Real Estate LLC fully supports the principles of the Fair Housing Act and the Equal Opportunity Act. Each office is independently owned and operated. Listing information is deemed reliable but not guaranteed accurate.