9 Foxcroft Lane, Patchogue, NY 11772
Local realty services provided by:CENTURY 21 Full Service Realty
9 Foxcroft Lane,Patchogue, NY 11772
$499,000
- 3 Beds
- 1 Baths
- 1,100 sq. ft.
- Single family
- Pending
Listed by: shaughnessy dusling, bret harrison
Office: real broker ny llc.
MLS#:1039055
Source:OneKey MLS
Price summary
- Price:$499,000
- Price per sq. ft.:$453.64
About this home
Welcome to 9 Foxcroft Lane, Patchogue. Just minutes outside the bustling, robust and beautiful Patchogue Village, you can delight in great nightlife and dining. Conveniently located near the highway and hospital and a quick shot to the east end.
This 3 bedroom, 1 bathroom ranch on a quiet block is eagerly awaiting your craftsmanship and style. With a full basement, and attached garage there’s plenty of room for storage and hobbies here. Great private backyard.
Contact an agent
Home facts
- Year built:1970
- Listing ID #:1039055
- Added:66 day(s) ago
- Updated:October 25, 2026 at 08:16 AM
Rooms and interior
- Bedrooms:3
- Total bathrooms:1
- Full bathrooms:1
- Rooms Total:6
- Kitchen Description:Oven, Refrigerator
- Bedroom Description:First Floor Bedroom
- Basement:Yes
- Basement Description:Full
- Living area:1,100 sq. ft.
Heating and cooling
- Heating:Oil
Structure and exterior
- Year built:1970
- Building area:1,100 sq. ft.
- Lot area:0.34 Acres
- Architectural Style:Ranch
- Construction Materials:Frame
Schools
- High school:Patchogue-Medford High School
- Middle school:South Ocean Middle School
- Elementary school:Bay Elementary School
Utilities
- Water:Public
- Sewer:Cesspool
Finances and disclosures
- Price:$499,000
- Price per sq. ft.:$453.64
- Tax amount:$9,096 (2026)
Features and amenities
- Appliances:Dryer, Oven, Refrigerator, Washer
- Laundry features:Dryer, Washer
Parking
- Parking description:Attached, Driveway, Garage
- Garage:Yes
- Garage spaces:1
New listings near 9 Foxcroft Lane
- Coming Soon
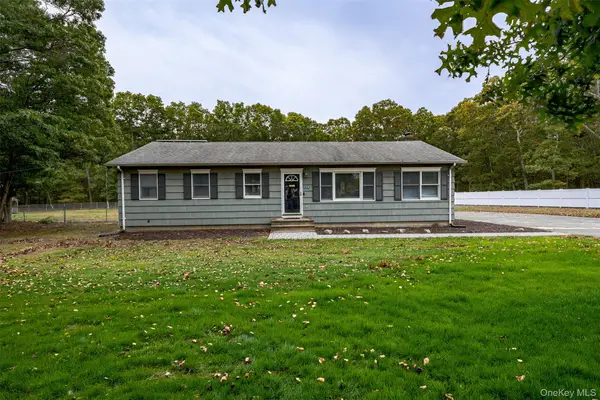 $700,000Coming Soon3 beds 3 baths1,456 sq. ft.
154 E Woodside Avenue, Patchogue, NY 11772
MLS# 1062389Listed by: JONES HOLLOW REALTY GROUP INC - Open Sun, 11am to 1pmNew
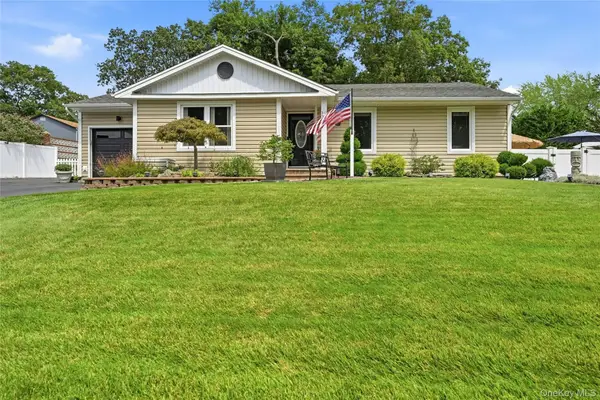 $730,000Active3 beds 2 baths1,456 sq. ft.
139 N Summit Avenue, Patchogue, NY 11772
MLS# 1066274Listed by: DANIEL GALE SOTHEBYS INTL RLTY - Open Sun, 1 to 3pmNew
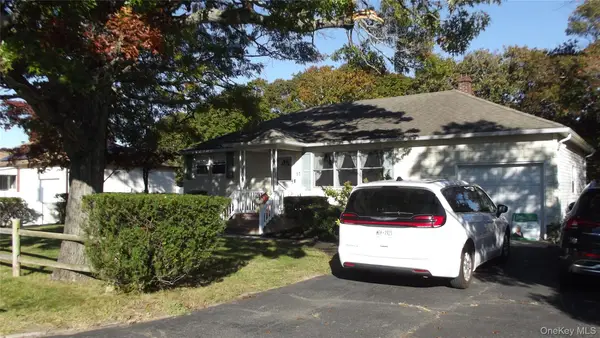 $649,000Active4 beds 2 baths1,820 sq. ft.
57 Richmond Avenue, Patchogue, NY 11772
MLS# 1063009Listed by: BH&G R E REALTY CONNECT - Open Sun, 11:30am to 1:30pmNew
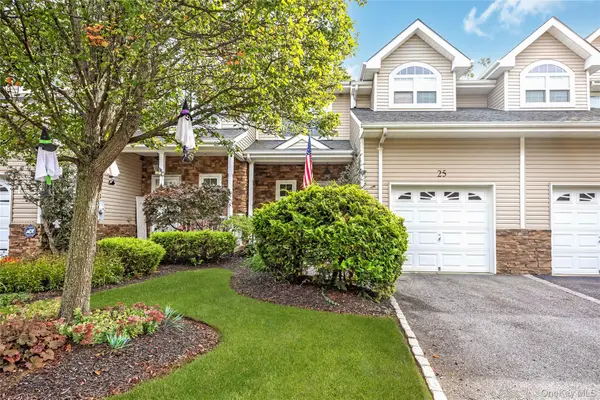 $599,000Active3 beds 3 baths1,660 sq. ft.
25 Terrace, Patchogue, NY 11772
MLS# 1065758Listed by: SIGNATURE PREMIER PROPERTIES - Open Sun, 11am to 2pmNew
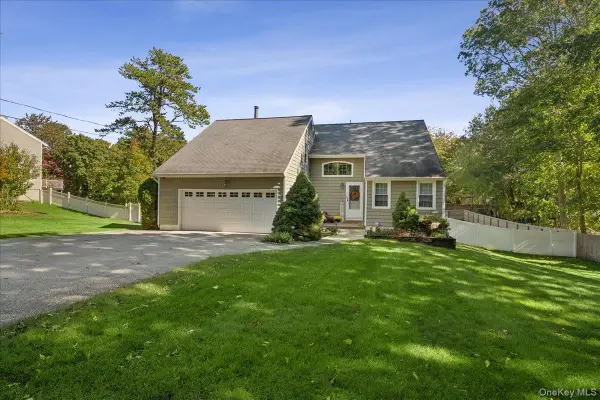 $775,000Active4 beds 3 baths1,900 sq. ft.
413 Hewlett Avenue, Patchogue, NY 11772
MLS# 1063492Listed by: SIGNATURE PREMIER PROPERTIES - New
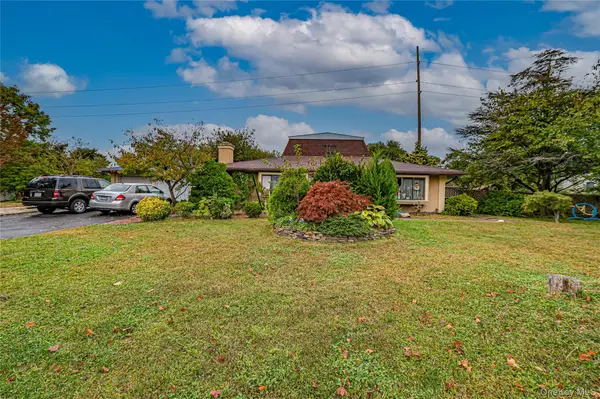
 $599,000Active4 beds 3 baths1,584 sq. ft.
8 Marie Crescent, Patchogue, NY 11772
MLS# 1065358Listed by: CENTURY 21 REALTY SPECIALISTS - New
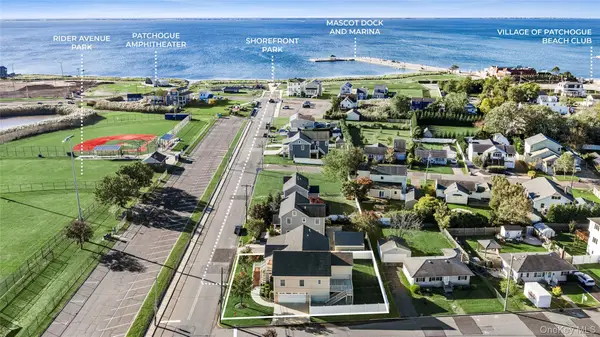 $699,000Active3 beds 2 baths1,966 sq. ft.
370 Rider Avenue, Patchogue, NY 11772
MLS# 1062224Listed by: STOEBE & CO - New
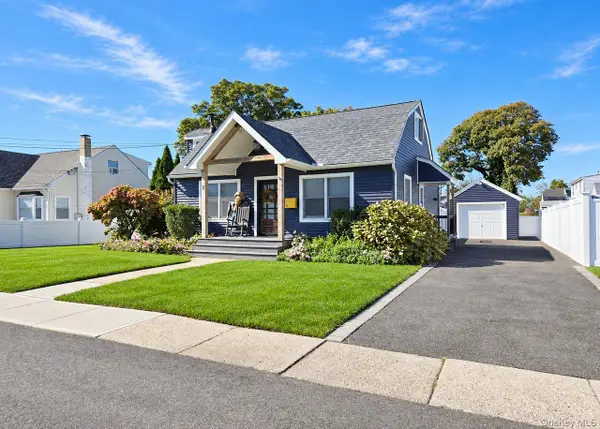 $569,900Active4 beds 2 baths1,224 sq. ft.
8 Perry Place, Patchogue, NY 11772
MLS# 1064820Listed by: SHINE REALTY GROUP - Open Sun, 12am to 1:30pmNew
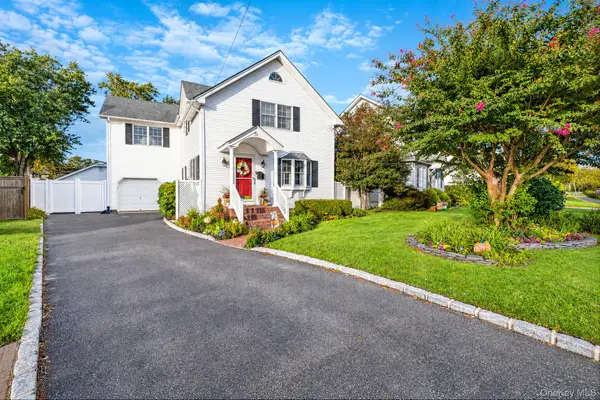 $649,000Active3 beds 2 baths1,550 sq. ft.
51 Marvin Street, Patchogue, NY 11772
MLS# 1059681Listed by: COMPASS GREATER NY LLC - New
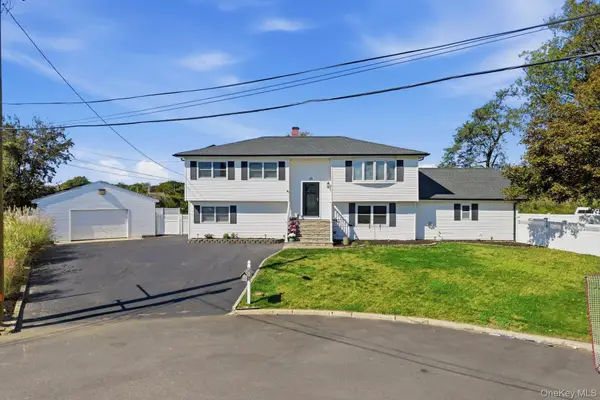 $790,000Active5 beds 4 baths2,678 sq. ft.
10 Gale Court, Patchogue, NY 11772
MLS# 1063801Listed by: EXIT REALTY EDGE


Protect your home and budget from life's surprises with an Assurant Home Warranty, backed by a partner that supports you through every step of homeownership. Explore Plans.
©2026 Century 21 Real Estate LLC. All rights reserved. CENTURY 21®, the CENTURY 21 Logo and C21® are service marks owned by Century 21 Real Estate LLC. Century 21 Real Estate LLC fully supports the principles of the Fair Housing Act and the Equal Opportunity Act. Each office is independently owned and operated. Listing information is deemed reliable but not guaranteed accurate.