
1788 Jackson Road, Penfield, NY 14526
Local realty services provided by:CENTURY 21 Bridgeway Realty
1788 Jackson Road,Penfield, NY 14526
$350,000
- 4 Beds
- 3 Baths
- 2,136 sq. ft.
- Single family
- Active
Upcoming open houses
- Sat, Nov 0712:00 pm - 02:00 pm
Listed by: catherine r. wyble
Office: keller williams realty greater rochester
MLS#:R1726790
Source:NY_GENRIS
Price summary
- Price:$350,000
- Price per sq. ft.:$163.86
About this home
The same owner has loved this home since 1987! This well-built Center Entrance Colonial is perfectly situated in the desirable Penfield School District, just 2 doors South of the Penfield Country Club! Featuring 4 spacious bedrooms, 2.5 bathrooms, and 2,136 square feet of comfortable living space, this property combines classic charm with modern updates. Step inside to a welcoming foyer with elegant slate tile flooring that leads to a warm and inviting living room complete with a cozy wood-burning fireplace. Gleaming Red Oak hardwood flooring runs through the bedrooms and living areas, and there is also hardwood flooring underneath the carpeting in the upstairs hallway. Solid 6 panel wood doors add a touch of quality throughout the home. The heart of the home is a large gourmet kitchen (includes all appliances) designed for gathering, boasting tons of quality oak wood cabinets, a built-in desk and wine rack. The skylights and oversized windows in the breakfast room frame peaceful views of the secluded backyard and the 18th green of the Penfield Country Club. The main level also features a den highlighted by charming wainscoting, and a powder room complete with a pocket door. Upstairs, the primary suite features its own full bathroom and double closets, while the second largest bedroom also has double closets. There is also two more good size bedrooms, another full bath and a linen closet on the second floor. Step outside onto the gorgeous 16x26 back deck featuring built-in benches, perfect for relaxing or entertaining while overlooking your expansive half-acre lot filled with vibrant perennials and scenic golf course views. Major updates offer ultimate peace of mind: a BRAND-NEW ROOF (just 2 weeks old), BRAND-NEW 150-amp electrical service, recently painted exterior and a replaced driveway with ample parking. Additional living space in the ready to finish DRY full basement. Currently used for storage, utilities, and laundry. Even more storage in the 2.5-car attached garage. Conveniently located just minutes from local shopping, restaurants, parks/trails, expressways, and the YMCA. Delayed negotiations Wed. 11/10 @ 3pm....
Contact an agent
Home facts
- Year built:1963
- Subdivision & Development:Greens-View
- Listing ID #:R1726790
- Added:2 day(s) ago
- Updated:November 07, 2026 at 07:43 PM
Rooms and interior
- Bedrooms:4
- Total bathrooms:3
- Full bathrooms:2
- Half bathrooms:1
- Rooms Total:9
- Flooring:Carpet, Hardwood, Tile, Varies
- Dining Description:Living Dining Room, Separate Formal Dining Room
- Kitchen Description:Dishwasher, Disposal, Pantry, Refrigerator
- Basement:Yes
- Basement Description:Full, Sump Pump
- Living area:2,136 sq. ft.
Heating and cooling
- Cooling:Window Units
- Heating:Baseboard, Gas
Structure and exterior
- Roof:Asphalt, Shingle
- Year built:1963
- Building area:2,136 sq. ft.
- Lot area:0.5 Acres
- Lot Features:On Golf Course, Rectangular, Wooded
- Architectural Style:Colonial
- Construction Materials:Brick, Cedar, Copper Plumbing
- Exterior Features:Deck, Open, Play Structure, Porch
- Foundation Description:Block
- Levels:2 Stories
Schools
- High school:Penfield Senior High
Utilities
- Water:Connected, Public, Water Connected
- Sewer:Septic Tank
Finances and disclosures
- Price:$350,000
- Price per sq. ft.:$163.86
- Tax amount:$7,907
Features and amenities
- Appliances:Dishwasher, Disposal, Dryer, Gas Range, Refrigerator
- Laundry features:Dryer, In Basement
- Amenities:Deck, Drapes, Skylights, int_feat_Den, int_feat_Workshop
Parking
- Parking description:Attached, Driveway, Garage, Garage Door Opener
- Garage:Yes
- Garage spaces:3
New listings near 1788 Jackson Road
- Open Sun, 11am to 1pmNew
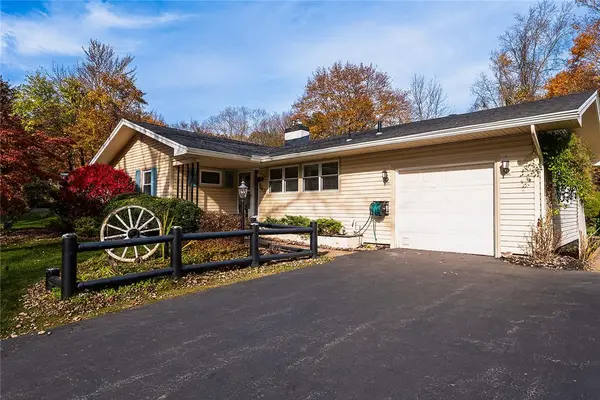 $250,000Active3 beds 2 baths1,252 sq. ft.
145 Burrows Hills Drive, Rochester, NY 14625
MLS# R1727485Listed by: KELLER WILLIAMS REALTY GREATER ROCHESTER - Open Sun, 12 to 2pmNew
 $449,900Active4 beds 3 baths2,269 sq. ft.
12 Cambray Drive, Fairport, NY 14450
MLS# R1727293Listed by: RE/MAX REALTY GROUP - New
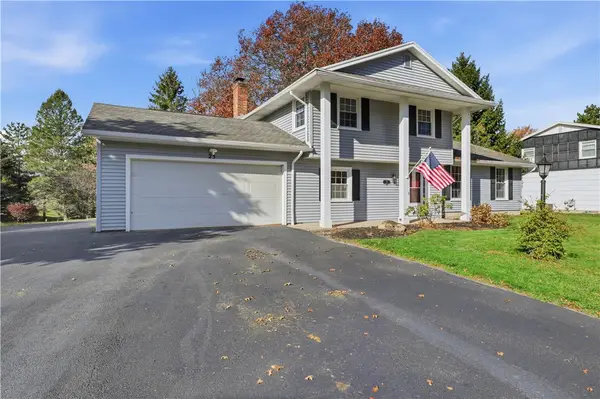 $314,900Active4 beds 2 baths1,676 sq. ft.
25 Pond View Lane, Penfield, NY 14526
MLS# R1726804Listed by: REVOLUTION REAL ESTATE - Open Sat, 12 to 1:30pmNew
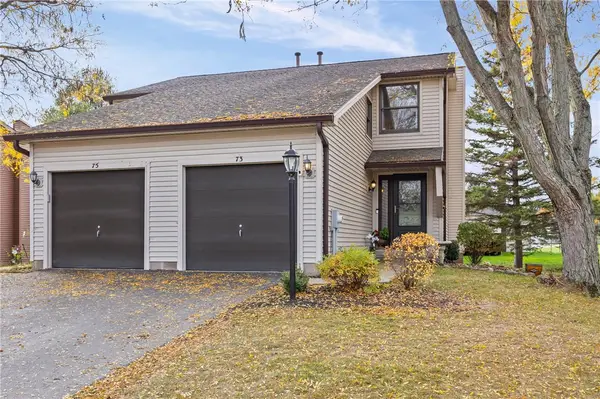 $224,900Active2 beds 2 baths1,039 sq. ft.
73 Devonshire Circle, Penfield, NY 14526
MLS# R1726933Listed by: KELLER WILLIAMS REALTY GREATER ROCHESTER - Open Sat, 12 to 1:30pmNew
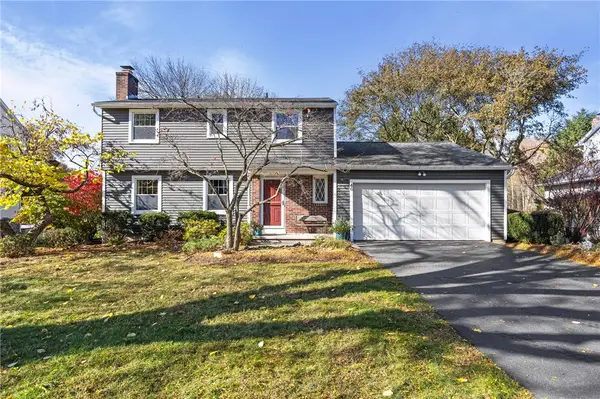 $299,900Active3 beds 2 baths1,721 sq. ft.
46 Pennicott Circle, Penfield, NY 14526
MLS# R1726605Listed by: HUNT REAL ESTATE ERA/COLUMBUS - Open Sun, 12:30 to 2pmNew
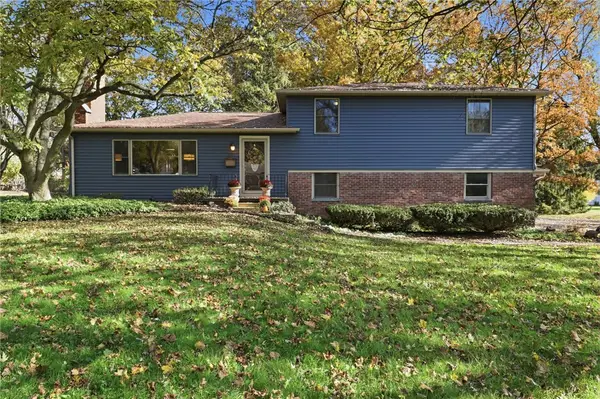 $424,900Active5 beds 3 baths2,580 sq. ft.
50 Hillcrest Drive, Penfield, NY 14526
MLS# R1724721Listed by: KELLER WILLIAMS REALTY GREATER ROCHESTER - New
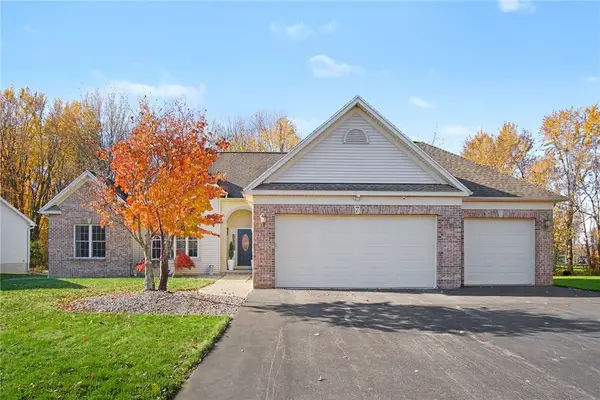 $599,900Active3 beds 3 baths2,147 sq. ft.
7 Armetale Luster, Webster, NY 14580
MLS# R1726542Listed by: HOWARD HANNA - New
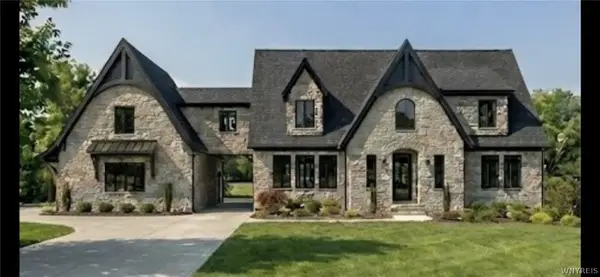 $999,999Active4 beds 4 baths2,800 sq. ft.
7 Highland Estates Drive, Fairport, NY 14450
MLS# B1726051Listed by: THE GREENE REALTY GROUP - New
 $329,900Active4 beds 2 baths1,752 sq. ft.
52 Belvista Drive, Rochester, NY 14625
MLS# R1725589Listed by: HOWARD HANNA


Protect your home and budget from life's surprises with an Assurant Home Warranty, backed by a partner that supports you through every step of homeownership. Explore Plans.
©2026 Century 21 Real Estate LLC. All rights reserved. CENTURY 21®, the CENTURY 21 Logo and C21® are service marks owned by Century 21 Real Estate LLC. Century 21 Real Estate LLC fully supports the principles of the Fair Housing Act and the Equal Opportunity Act. Each office is independently owned and operated. Listing information is deemed reliable but not guaranteed accurate.