
73 Devonshire Circle, Penfield, NY 14526
Local realty services provided by:CENTURY 21 North East
Upcoming open houses
- Sat, Nov 0712:00 pm - 01:30 pm
Listed by: susan e. glenz, alexandra dentino
Office: keller williams realty greater rochester
MLS#:R1726933
Source:NY_GENRIS
Price summary
- Price:$224,900
- Price per sq. ft.:$216.46
- Monthly HOA dues:$250
About this home
MOVE-IN READY COMFORT AND LOW-MAINTENANCE LIVING IN DEVONSHIRE VILLAGE! Welcome to 73 Devonshire Circle, a meticulously maintained, two-story end-unit townhome offering 2 bedrooms, 1.5 baths and thoughtful updates throughout the almost 1,100 sq ft of living space!
Enjoy a convenient Penfield location just minutes from Wegmans, Target, Harris Hill Park, Penfield High School, Eagle Vale, local shops and restaurants. A trail across the street provides a short walk to Wegmans Plaza, while Fairport Village and the scenic Erie Canal are just a 5-minute drive away!
Inviting curb appeal welcomes you inside, where fresh paint throughout in 2025 and NEW LVP flooring throughout in 2026 create a cohesive, refreshed feel. The foyer leads to a charming kitchen featuring abundant white cabinetry, stainless steel appliances and breakfast bar seating for casual meals or conversation. Overlooking the bright living and dining area, the kitchen keeps you connected whether preparing dinner or hosting guests. Glass-paneled French doors lead to the back deck, extending your entertaining space outdoors and offering an inviting spot for morning coffee or unwinding at the end of the day! A convenient first-floor powder room completes the main level.
Upstairs, discover 2 generously sized bedrooms with abundant closet and storage space, plus a full bath. The primary bedroom features a distinctive sunken area, offering flexibility for a reading nook, nursery, play area or quiet retreat!
A full basement provides plenty of additional storage, while the attached 1-car garage adds everyday convenience. Central air, a furnace installed in 2021 and a NEW hot water tank in 2026 enhance year-round comfort.
Enjoy more time doing what you love with an HOA covering exterior maintenance, snow removal, lawn maintenance and garbage/recycling, plus access to tennis and basketball courts! With its bright layout, recent updates and convenient location, this turn-key gem makes low-maintenance living easy! Offers due Tuesday, 11/10 at 2pm. Open house Saturday, 11/7 from 12pm-1:30pm....
Contact an agent
Home facts
- Year built:1986
- Subdivision & Development:Devonshire Village Sec I
- Listing ID #:R1726933
- Added:2 day(s) ago
- Updated:November 07, 2026 at 07:43 PM
Rooms and interior
- Bedrooms:2
- Total bathrooms:2
- Full bathrooms:1
- Half bathrooms:1
- Rooms Total:4
- Flooring:Tile, Varies
- Kitchen Description:Dishwasher, Disposal, Microwave, Pantry, Refrigerator
- Basement:Yes
- Basement Description:Full
- Living area:1,039 sq. ft.
Heating and cooling
- Cooling:Central Air
- Heating:Forced Air, Gas
- Central air:Yes
Structure and exterior
- Roof:Asphalt, Shingle
- Year built:1986
- Building area:1,039 sq. ft.
- Lot area:0.05 Acres
- Lot Features:Rectangular, Residential Lot
- Construction Materials:Copper Plumbing, Vinyl Siding
- Exterior Features:Deck, Tennis Courts
- Levels:2 Stories
Schools
- High school:Penfield Senior High
- Middle school:Bay Trail Middle
- Elementary school:Cobbles Elementary
Utilities
- Water:Connected, Public, Water Connected
- Sewer:Connected, Sewer Connected
Finances and disclosures
- Price:$224,900
- Price per sq. ft.:$216.46
- Tax amount:$4,846
Features and amenities
- Appliances:Dishwasher, Disposal, Microwave, Range Hood, Refrigerator
- Laundry features:In Basement
- Amenities:Deck
Parking
- Parking description:Assigned, Attached, Garage, Garage Door Opener, One Space
- Garage:Yes
- Garage spaces:1
New listings near 73 Devonshire Circle
- Open Sun, 11am to 1pmNew
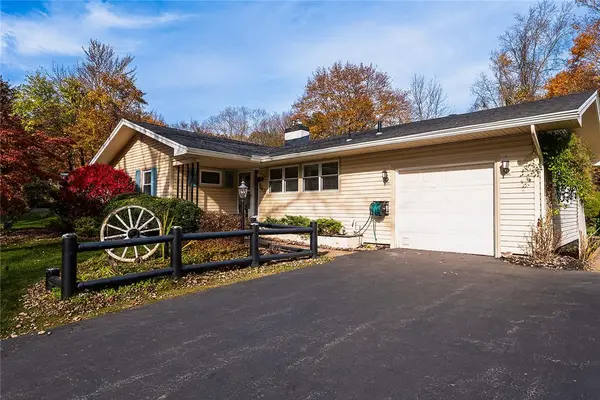 $250,000Active3 beds 2 baths1,252 sq. ft.
145 Burrows Hills Drive, Rochester, NY 14625
MLS# R1727485Listed by: KELLER WILLIAMS REALTY GREATER ROCHESTER - Open Sun, 12 to 2pmNew
 $449,900Active4 beds 3 baths2,269 sq. ft.
12 Cambray Drive, Fairport, NY 14450
MLS# R1727293Listed by: RE/MAX REALTY GROUP - Open Sat, 12 to 2pmNew
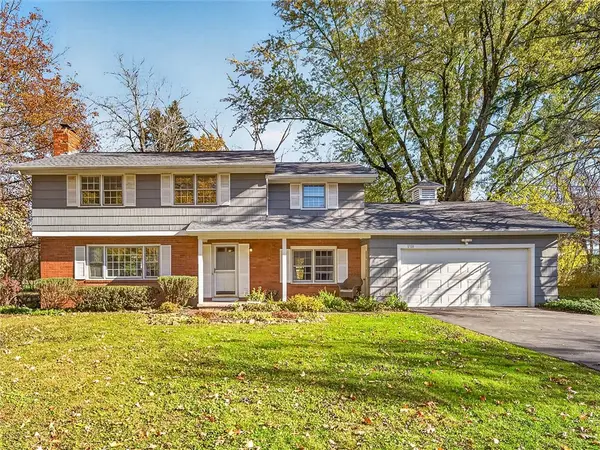 $350,000Active4 beds 3 baths2,136 sq. ft.
1788 Jackson Road, Penfield, NY 14526
MLS# R1726790Listed by: KELLER WILLIAMS REALTY GREATER ROCHESTER - New
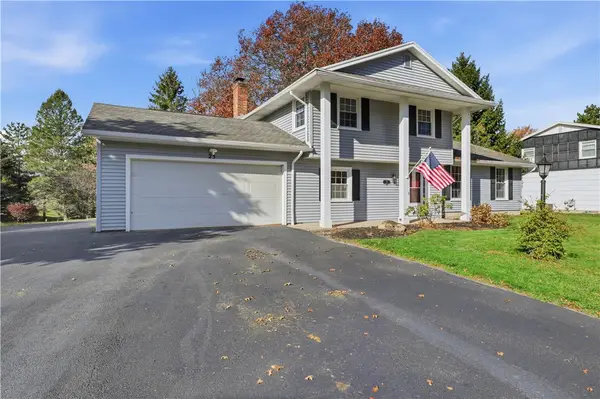 $314,900Active4 beds 2 baths1,676 sq. ft.
25 Pond View Lane, Penfield, NY 14526
MLS# R1726804Listed by: REVOLUTION REAL ESTATE - Open Sat, 12 to 1:30pmNew
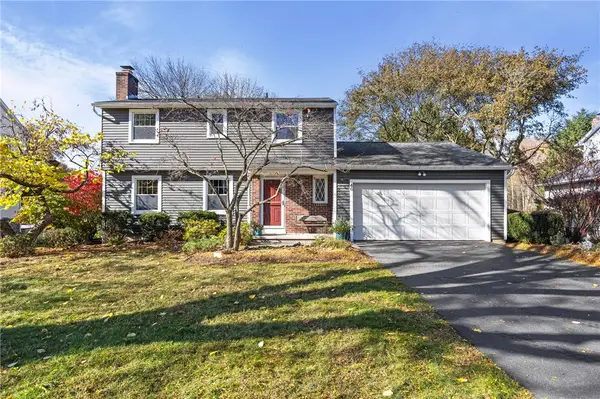 $299,900Active3 beds 2 baths1,721 sq. ft.
46 Pennicott Circle, Penfield, NY 14526
MLS# R1726605Listed by: HUNT REAL ESTATE ERA/COLUMBUS - Open Sun, 12:30 to 2pmNew
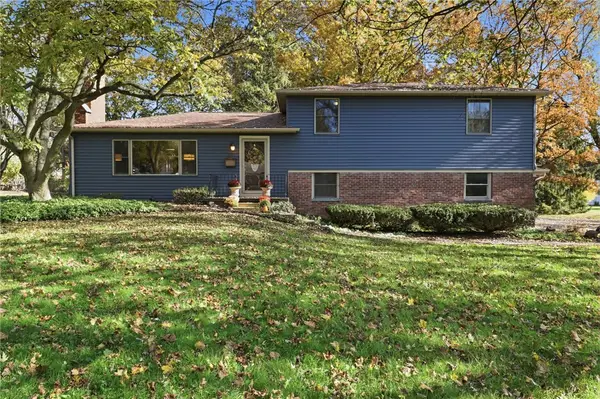 $424,900Active5 beds 3 baths2,580 sq. ft.
50 Hillcrest Drive, Penfield, NY 14526
MLS# R1724721Listed by: KELLER WILLIAMS REALTY GREATER ROCHESTER - New
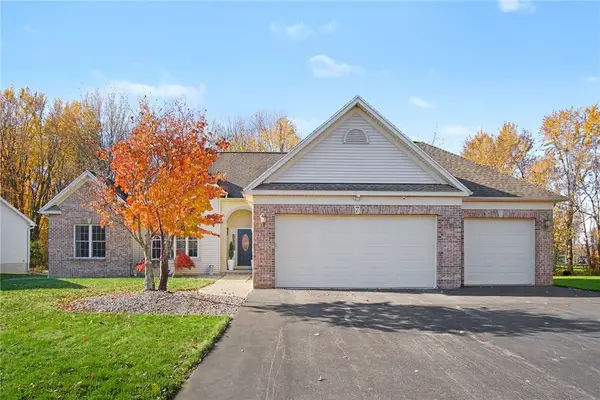 $599,900Active3 beds 3 baths2,147 sq. ft.
7 Armetale Luster, Webster, NY 14580
MLS# R1726542Listed by: HOWARD HANNA - New
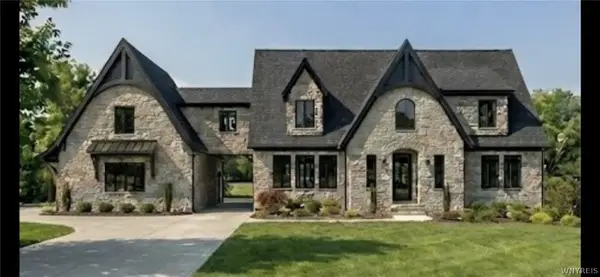 $999,999Active4 beds 4 baths2,800 sq. ft.
7 Highland Estates Drive, Fairport, NY 14450
MLS# B1726051Listed by: THE GREENE REALTY GROUP - New
 $329,900Active4 beds 2 baths1,752 sq. ft.
52 Belvista Drive, Rochester, NY 14625
MLS# R1725589Listed by: HOWARD HANNA


Protect your home and budget from life's surprises with an Assurant Home Warranty, backed by a partner that supports you through every step of homeownership. Explore Plans.
©2026 Century 21 Real Estate LLC. All rights reserved. CENTURY 21®, the CENTURY 21 Logo and C21® are service marks owned by Century 21 Real Estate LLC. Century 21 Real Estate LLC fully supports the principles of the Fair Housing Act and the Equal Opportunity Act. Each office is independently owned and operated. Listing information is deemed reliable but not guaranteed accurate.