
50 Hillcrest Drive, Penfield, NY 14526
Local realty services provided by:CENTURY 21 Bridgeway Realty
Upcoming open houses
- Sun, Nov 0812:30 pm - 02:00 pm
Listed by: nicholas j wenderlich
Office: keller williams realty greater rochester
MLS#:R1724721
Source:NY_GENRIS
Price summary
- Price:$424,900
- Price per sq. ft.:$164.69
About this home
Room to spread out, space to come together, and a spectacular modern addition that takes this home to another level!
Welcome to 50 Hillcrest Drive, an expanded 5-bedroom, 2.5-bath split-level/ranch offering 2,580 sq. ft. of versatile living space, fantastic updates, and potential for multi-generational living!
The showstopper is the $120K+ modern addition, designed for comfort and convenient main-floor living. Enjoy an expansive primary suite with a spa-inspired ensuite featuring a floor-level accessible shower, double sinks with marble countertops, heated floors, and integrated sound system. A custom walk-in closet, main-floor laundry, Andersen windows, luxury plank flooring, custom shades, and cozy sitting room complete this exceptional retreat.
The Zen-inspired sunroom is filled with natural light and perfect for morning coffee, a breakfast area, yoga, play, or simply relaxing.
The original home offers a gas fireplace, beautiful hardwood floors, wood Pella windows, and a Pella front entry. The bright, spacious kitchen features abundant cabinetry, included appliances, and a generous peninsula for meal prep, casual dining, and entertaining, with room for a pantry, workspace, or additional dining area.
Upstairs are three generously sized bedrooms, including one with a custom built-in closet, plus an updated hall bath with tub/shower.
Several steps down the level adds flexibility with a spacious 2.5-car garage, practical mudroom with luxury vinyl plank flooring and coat/boot storage, powder room, and fifth bedroom ideal for guests, family, or a home office.
The dry basement offers additional laundry hookups, a brand-new 2026 furnace, drainage system, and ample storage or workshop space.
Outside, enjoy a generous 0.4-acre lot with mature trees and a spectacular magnolia that bursts into bloom each spring! Additional highlights include vinyl siding (2020), a newer roof (2015), gutter guards, and a freshly sealed driveway. Delayed negotiations until Tuesday, November 10 at noon.
50 Hillcrest Drive is anything but an ordinary home! Discover the space, flexibility, and exceptional value this home offers....
Contact an agent
Home facts
- Year built:1953
- Subdivision & Development:Penfield Hills
- Listing ID #:R1724721
- Added:4 day(s) ago
- Updated:November 08, 2026 at 09:50 PM
Rooms and interior
- Bedrooms:5
- Total bathrooms:3
- Full bathrooms:2
- Half bathrooms:1
- Rooms Total:9
- Flooring:Hardwood, Laminate, Varies, Vinyl
- Dining Description:Living Dining Room, Separate Formal Dining Room
- Kitchen Description:Dishwasher, Disposal, Microwave, Refrigerator
- Basement:Yes
- Basement Description:Full, Partially Finished, Sump Pump
- Living area:2,580 sq. ft.
Heating and cooling
- Cooling:Central Air
- Heating:Forced Air, Gas
- Central air:Yes
Structure and exterior
- Roof:Asphalt, Shingle
- Year built:1953
- Building area:2,580 sq. ft.
- Lot area:0.4 Acres
- Lot Features:Near Public Transit, Rectangular, Residential Lot
- Architectural Style:Ranch, Split Level
- Construction Materials:Brick, Copper Plumbing, Vinyl Siding
- Exterior Features:Open, Porch
- Foundation Description:Block
- Levels:1 Story
Utilities
- Water:Connected, Public, Water Connected
- Sewer:Connected, Sewer Connected
Finances and disclosures
- Price:$424,900
- Price per sq. ft.:$164.69
- Tax amount:$9,256
Features and amenities
- Appliances:Dishwasher, Disposal, Dryer, Microwave, Refrigerator, Washer
- Laundry features:Dryer, Main Level, Washer
- Amenities:Drapes
Parking
- Parking description:Attached, Driveway, Garage, Garage Door Opener, Storage
- Garage:Yes
- Garage spaces:3
New listings near 50 Hillcrest Drive
- Open Sun, 11am to 1pmNew
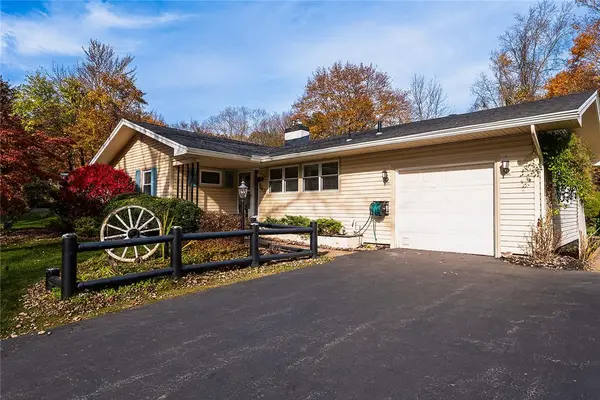 $250,000Active3 beds 2 baths1,252 sq. ft.
145 Burrows Hills Drive, Rochester, NY 14625
MLS# R1727485Listed by: KELLER WILLIAMS REALTY GREATER ROCHESTER - Open Sun, 12 to 2pmNew
 $449,900Active4 beds 3 baths2,269 sq. ft.
12 Cambray Drive, Fairport, NY 14450
MLS# R1727293Listed by: RE/MAX REALTY GROUP - New
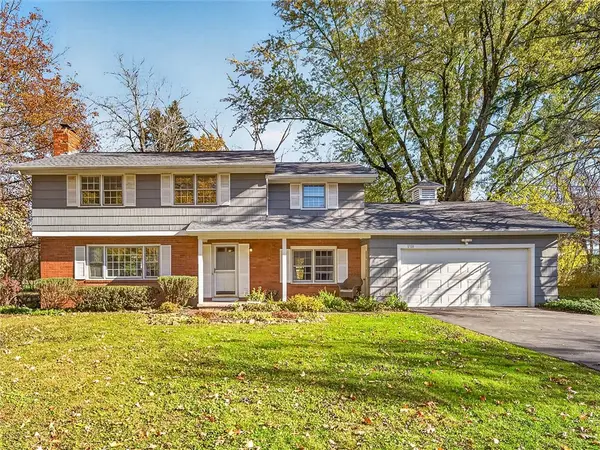 $350,000Active4 beds 3 baths2,136 sq. ft.
1788 Jackson Road, Penfield, NY 14526
MLS# R1726790Listed by: KELLER WILLIAMS REALTY GREATER ROCHESTER - Open Mon, 5am to 6:30pmNew
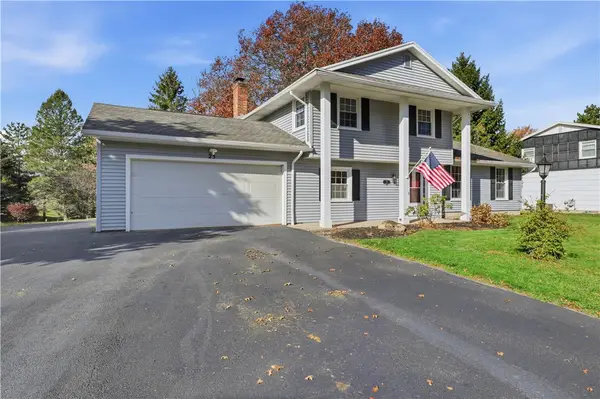 $314,900Active4 beds 2 baths1,676 sq. ft.
25 Pond View Lane, Penfield, NY 14526
MLS# R1726804Listed by: REVOLUTION REAL ESTATE - New
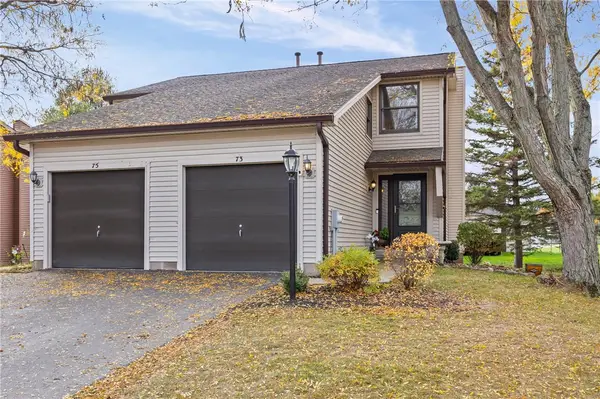 $224,900Active2 beds 2 baths1,039 sq. ft.
73 Devonshire Circle, Penfield, NY 14526
MLS# R1726933Listed by: KELLER WILLIAMS REALTY GREATER ROCHESTER - New
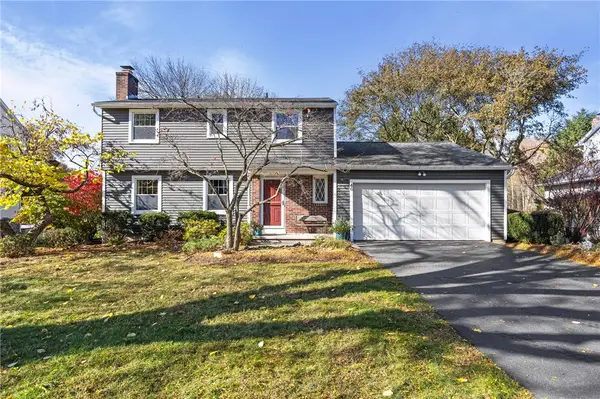 $299,900Active3 beds 2 baths1,721 sq. ft.
46 Pennicott Circle, Penfield, NY 14526
MLS# R1726605Listed by: HUNT REAL ESTATE ERA/COLUMBUS - New
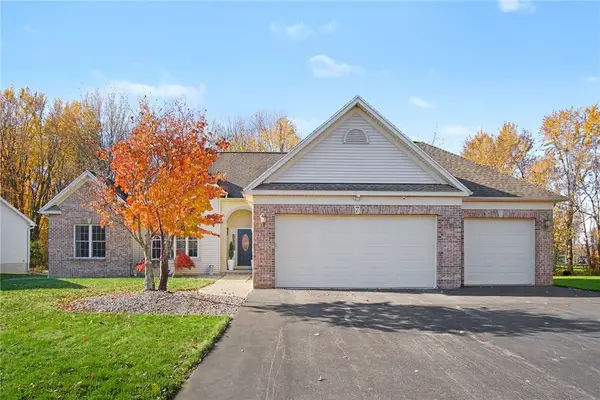 $599,900Active3 beds 3 baths2,147 sq. ft.
7 Armetale Luster, Webster, NY 14580
MLS# R1726542Listed by: HOWARD HANNA - New
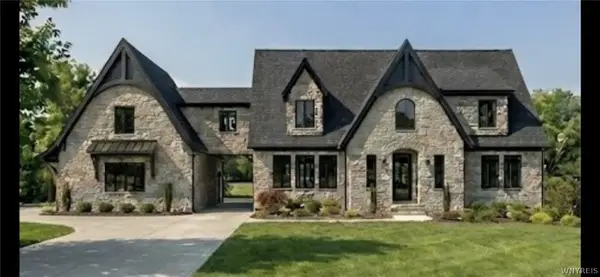 $999,999Active4 beds 4 baths2,800 sq. ft.
7 Highland Estates Drive, Fairport, NY 14450
MLS# B1726051Listed by: THE GREENE REALTY GROUP - New
 $329,900Active4 beds 2 baths1,752 sq. ft.
52 Belvista Drive, Rochester, NY 14625
MLS# R1725589Listed by: HOWARD HANNA


Protect your home and budget from life's surprises with an Assurant Home Warranty, backed by a partner that supports you through every step of homeownership. Explore Plans.
©2026 Century 21 Real Estate LLC. All rights reserved. CENTURY 21®, the CENTURY 21 Logo and C21® are service marks owned by Century 21 Real Estate LLC. Century 21 Real Estate LLC fully supports the principles of the Fair Housing Act and the Equal Opportunity Act. Each office is independently owned and operated. Listing information is deemed reliable but not guaranteed accurate.