10 Lightwood Lane, Rochester, NY 14606
Local realty services provided by:CENTURY 21 North East
10 Lightwood Lane,Rochester, NY 14606
$249,900
- 4 Beds
- 2 Baths
- 1,878 sq. ft.
- Single family
- Pending
Listed by: edward t. baranowski
Office: bhhs zambito realtors
MLS#:R1700905
Source:NY_GENRIS
Price summary
- Price:$249,900
- Price per sq. ft.:$133.07
About this home
This four-bedroom, two-bath home is one you won't want to miss. It has been meticulously maintained and is in pristine, move-in condition. The open floor plan and spacious kitchen add to the charm of this residence. The kitchen features ample counter space and storage, and kitchen appliances will be included with the sale. The dining room is easily accessible from the kitchen. The lower level offers a fantastic family room, complete with a gas fireplace. The attached two-car garage provides plenty of space, including room for a small workshop. Recent updates to the home include fresh interior paint, new flooring, updated windows, and a new AC condenser.
Contact an agent
Home facts
- Year built:1979
- Subdivision & Development:Sweet Acres Sec I
- Listing ID #:R1700905
- Added:40 day(s) ago
- Updated:September 12, 2026 at 07:32 AM
Rooms and interior
- Bedrooms:4
- Total bathrooms:2
- Full bathrooms:2
- Rooms Total:8
- Flooring:Carpet, Ceramic Tile, Laminate, Varies
- Dining Description:Separate Formal Dining Room
- Kitchen Description:Dishwasher, Disposal, Refrigerator
- Basement:Yes
- Basement Description:Partial, Sump Pump
- Living area:1,878 sq. ft.
Heating and cooling
- Cooling:Central Air
- Heating:Forced Air, Gas
- Central air:Yes
Structure and exterior
- Year built:1979
- Building area:1,878 sq. ft.
- Lot area:0.34 Acres
- Lot Features:Corner Lot, Irregular Lot, Residential Lot
- Architectural Style:Raised Ranch, Split Level
- Construction Materials:Brick, Copper Plumbing, Vinyl Siding
- Exterior Features:Patio
- Foundation Description:Block
- Levels:2 Stories
Utilities
- Water:Connected, Public, Water Connected
- Sewer:Connected, Sewer Connected
Finances and disclosures
- Price:$249,900
- Price per sq. ft.:$133.07
- Tax amount:$6,755
Features and amenities
- Appliances:Dishwasher, Disposal, Gas Range, Refrigerator
Parking
- Parking description:Attached, Driveway, Garage, Garage Door Opener
- Garage:Yes
- Garage spaces:2
New listings near 10 Lightwood Lane
- New
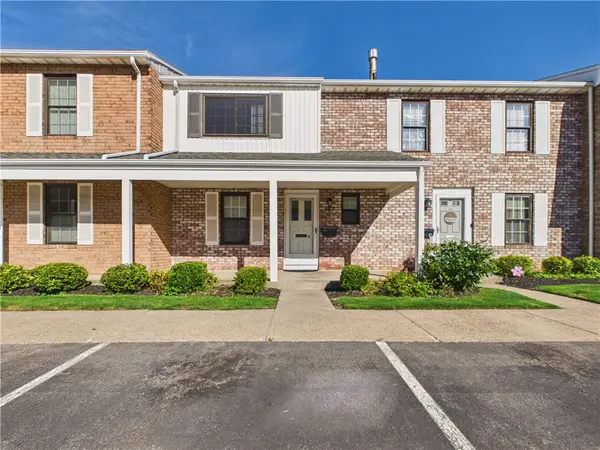 $259,900Active3 beds 3 baths1,280 sq. ft.
547 French Road, Rochester, NY 14618
MLS# R1713883Listed by: KELLER WILLIAMS REALTY GREATER ROCHESTER - New
 $235,000Active3 beds 1 baths1,163 sq. ft.
66 Landau Drive, Rochester, NY 14606
MLS# B1714192Listed by: NICKEL REALTY - New
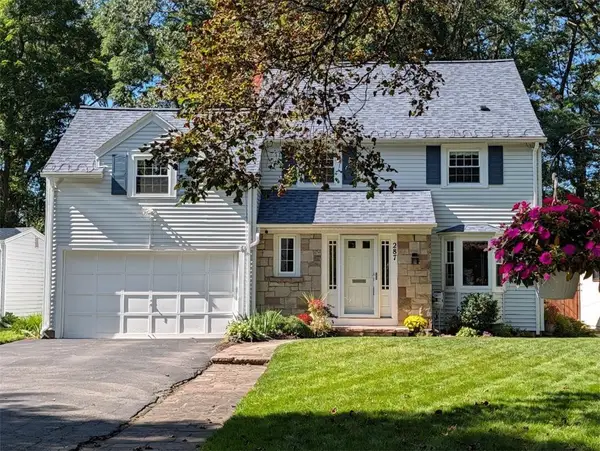 $329,900Active4 beds 3 baths1,991 sq. ft.
287 Winona Boulevard, Rochester, NY 14617
MLS# R1713903Listed by: RE/MAX PLUS - New
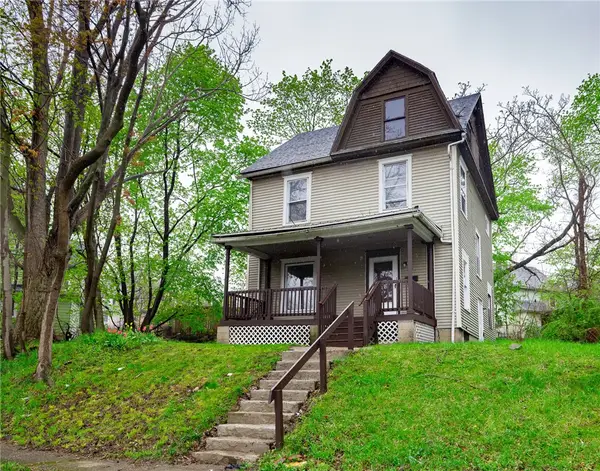 $169,900Active4 beds 2 baths1,320 sq. ft.
213 Flint Street, Rochester, NY 14608
MLS# R1714180Listed by: 31 NORTH REALTY GROUP - New
 $1,100,000Active7 beds -- baths10,242 sq. ft.
314 Park Avenue, Rochester, NY 14607
MLS# R1714111Listed by: TICKLE REALTY, LLC - New

 $299,900Active4 beds 3 baths1,903 sq. ft.
226 Somershire Drive, Rochester, NY 14617
MLS# R1714123Listed by: CENTURY 21 APEX - New
 $64,900Active5 beds 2 baths1,799 sq. ft.
101 Thomas Street, Rochester, NY 14621
MLS# R1714101Listed by: RE/MAX REALTY GROUP - Open Wed, 5 to 6pmNew
 $150,000Active4 beds 2 baths1,716 sq. ft.
4005 Mt Read Boulevard, Rochester, NY 14616
MLS# R1712061Listed by: RE/MAX PLUS - New
 $259,900Active5 beds 3 baths2,079 sq. ft.
231 Brooks Avenue, Rochester, NY 14619
MLS# R1713544Listed by: HOWARD HANNA - New
 $179,900Active2 beds 2 baths1,275 sq. ft.
187 Wisconsin Street, Rochester, NY 14609
MLS# R1713968Listed by: RE/MAX PLUS


Protect your home and budget from life's surprises with an Assurant Home Warranty, backed by a partner that supports you through every step of homeownership. Explore Plans.
©2026 Century 21 Real Estate LLC. All rights reserved. CENTURY 21®, the CENTURY 21 Logo and C21® are service marks owned by Century 21 Real Estate LLC. Century 21 Real Estate LLC fully supports the principles of the Fair Housing Act and the Equal Opportunity Act. Each office is independently owned and operated. Listing information is deemed reliable but not guaranteed accurate.