
103 Kinmont Drive, Rochester, NY 14612
Local realty services provided by:CENTURY 21 Galloway Realty
103 Kinmont Drive,Rochester, NY 14612
$199,900
- 3 Beds
- 2 Baths
- 1,163 sq. ft.
- Single family
- Active
Listed by: victoria j iati
Office: keller williams realty greater rochester
MLS#:R1701825
Source:NY_GENRIS
Price summary
- Price:$199,900
- Price per sq. ft.:$171.88
About this home
Welcome to this charming 3 Bedroom, 1.5 bath ranch, located in the Greece Central School District, overlooking Round Pond Creek.
Step inside to a bright and inviting living room that flows seamlessly into the spacious dining area and remodeled kitchen. The kitchen features warm Maple cabinetry with abundant storage and counter space, along with Stainless Steel Appliances which includes a Stainless Steel Side by Side Refrigerator, New Gas Stove, New Microwave and a 2 year old Dishwasher.
Down the hall, you'll find 3 spacious bedrooms and an updated bathroom that includes a Bath-Fitter Shower and granite top vanity. Vinyl flooring extends throughout the remainder of the home, offering both style and easy maintenance.
The attached 2 car garage opens to a charming deck overlooking a well-maintained yard and Round Pond Creek- The perfect setting for relaxing or entertaining. An Amish-built storage shed provides additional space for tools, lawn equipment or hobbies. Partially finished, spacious basement. Tear-off Roof 5 Years old. New seamless Gutters 2025
This move-in-ready home offers the perfect combination of comfort, updates, and a peaceful setting in a highly desirable location, close to restaurants, shopping and 390 Expressway!
Don't miss your opportunity to make it yours! Open House 09/20/2026 1pm to 2:30 pm. Delayed Negotiations 09/22/26 12pm...
Contact an agent
Home facts
- Year built:1975
- Subdivision & Development:Creekside Colony Sec 03
- Listing ID #:R1701825
- Added:1 day(s) ago
- Updated:September 17, 2026 at 05:11 PM
Rooms and interior
- Bedrooms:3
- Total bathrooms:2
- Full bathrooms:1
- Half bathrooms:1
- Rooms Total:6
- Flooring:Ceramic Tile, Varies, Vinyl
- Dining Description:Living Dining Room
- Kitchen Description:Country Kitchen, Dishwasher, Disposal, Microwave, Refrigerator
- Basement:Yes
- Basement Description:Full, Partially Finished, Sump Pump
- Living area:1,163 sq. ft.
Heating and cooling
- Cooling:Central Air
- Heating:Forced Air, Gas
- Central air:Yes
Structure and exterior
- Roof:Asphalt, Shingle
- Year built:1975
- Building area:1,163 sq. ft.
- Lot area:0.29 Acres
- Lot Features:Near Public Transit, Rectangular, Residential Lot
- Architectural Style:Ranch
- Construction Materials:Brick, Copper Plumbing, Vinyl Siding
- Exterior Features:Open, Porch
- Foundation Description:Block
- Levels:1 Story
Utilities
- Water:Connected, Public, Water Connected
- Sewer:Connected, Sewer Connected
Finances and disclosures
- Price:$199,900
- Price per sq. ft.:$171.88
- Tax amount:$6,387
Features and amenities
- Appliances:Dishwasher, Disposal, Dryer, Gas Range, Microwave, Refrigerator, Washer
- Laundry features:Dryer, In Basement, Washer
- Amenities:Drapes
Parking
- Parking description:Attached, Garage, Garage Door Opener
- Garage:Yes
- Garage spaces:2
New listings near 103 Kinmont Drive
- New
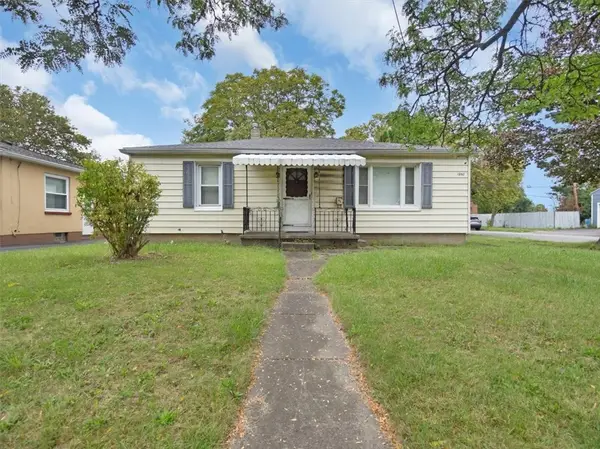 $99,900Active2 beds 1 baths962 sq. ft.
1950 Norton Street, Rochester, NY 14609
MLS# R1714657Listed by: CORNERSTONE REALTY ASSOCIATES - New
 $174,900Active2 beds 1 baths1,015 sq. ft.
149 Avondale Road, Rochester, NY 14622
MLS# R1714923Listed by: KELLER WILLIAMS REALTY GREATER ROCHESTER - New
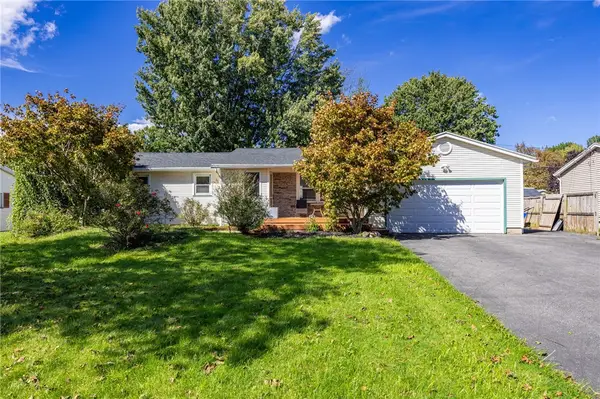 $249,900Active3 beds 2 baths1,376 sq. ft.
50 Kentwood Drive, Rochester, NY 14626
MLS# R1715008Listed by: HOWARD HANNA - New
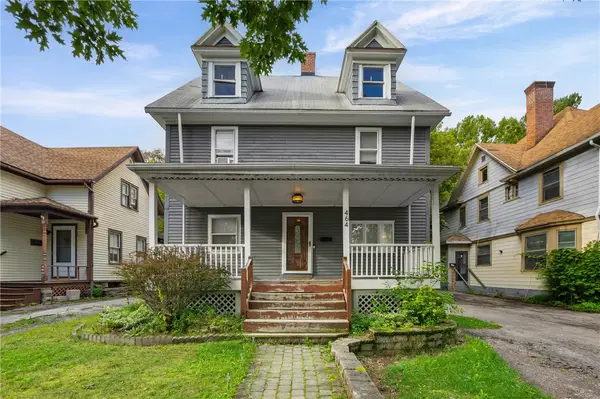 $169,900Active4 beds 2 baths1,826 sq. ft.
464 Grand Avenue, Rochester, NY 14609
MLS# R1715388Listed by: KELLER WILLIAMS REALTY GREATER ROCHESTER - New
 $649,900Active3 beds 4 baths2,537 sq. ft.
409 Newport Road, Rochester, NY 14622
MLS# R1715434Listed by: HOWARD HANNA - New
 $695,000Active3 beds 4 baths2,537 sq. ft.
408 Newport Road, Rochester, NY 14622
MLS# R1715437Listed by: HOWARD HANNA - New
 $695,000Active3 beds 4 baths2,537 sq. ft.
407 Newport Road, Rochester, NY 14622
MLS# R1715441Listed by: HOWARD HANNA - New
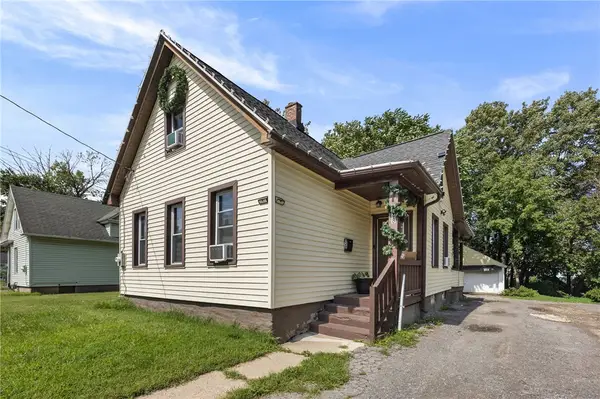 $99,900Active4 beds 1 baths1,365 sq. ft.
128 Weaver Street, Rochester, NY 14621
MLS# R1715611Listed by: HOWARD HANNA - New
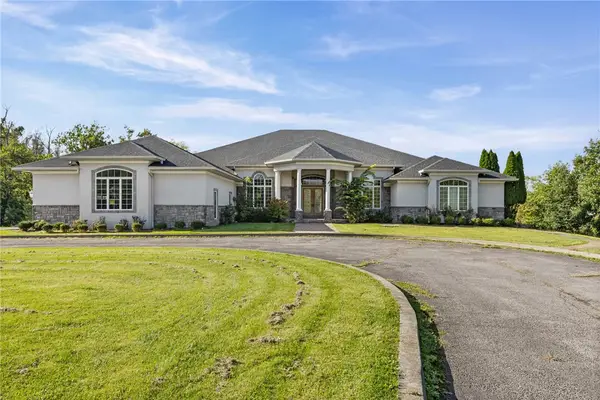 $1,130,000Active4 beds 6 baths7,083 sq. ft.
15 Bellaqua Estates Court, Rochester, NY 14624
MLS# R1715622Listed by: RE/MAX PLUS - New
 $269,908Active3 beds 2 baths2,032 sq. ft.
595 Hinchey Road, Rochester, NY 14624
MLS# R1715236Listed by: HUNT REAL ESTATE ERA/COLUMBUS


Protect your home and budget from life's surprises with an Assurant Home Warranty, backed by a partner that supports you through every step of homeownership. Explore Plans.
©2026 Century 21 Real Estate LLC. All rights reserved. CENTURY 21®, the CENTURY 21 Logo and C21® are service marks owned by Century 21 Real Estate LLC. Century 21 Real Estate LLC fully supports the principles of the Fair Housing Act and the Equal Opportunity Act. Each office is independently owned and operated. Listing information is deemed reliable but not guaranteed accurate.