
148 Winton Road S, Rochester, NY 14610
Local realty services provided by:CENTURY 21 Galloway Realty
148 Winton Road S,Rochester, NY 14610
$375,000
- 4 Beds
- 4 Baths
- 2,428 sq. ft.
- Single family
- Active
Listed by: steven w. ward
Office: re/max realty group
MLS#:R1715529
Source:NY_GENRIS
Price summary
- Price:$375,000
- Price per sq. ft.:$154.45
About this home
Fabulous Cobbs Hill Colonial Loaded With Charm, Character & Numerous Updates! * Entry Vestibule With Leaded Glass French Door Leads To A Spacious Center Entrance Foyer; Living Room To The Left With Fireplace, and Archway to Separate Den/Study Office; Formal Dining to The Right. * Beautiful Hardwood Flooring & Crown Moldings Throughout! * Walkthrough Butlers Pantry with Glass Cabinets & Adjacent Half Bath Leads To New Eat-in Kitchen With Granite Counters & Stainless Appliances. * The Second Floor Features (3) Large Bedrooms Including A Primary Suite With Private Full Bath & (2) Walk-in Closets. * The Finished 3rd Floor Features A Very Spacious Entertainment Space, Exercise Area, or Additional Primary Suite With Spacious Half Bath. * Numerous Updates Include: Architectural Roof Approx 2016, Newer Thermopane Windows, Updated Kitchen & Baths, New Gas Hot Water Boiler 2025, New Water Heater 2025, Newer 200 Amp Electric, New Driveway, New Garage Floor & Roof, and Newer Paver Stone Patio! * Estate Sale - Value Priced at Over $38,000 Below Assessment. * Delayed Negotiations Until Wed 9/23 at 5:00 PM....
Contact an agent
Home facts
- Year built:1920
- Subdivision & Development:Fordham Heights Sec A
- Listing ID #:R1715529
- Added:1 day(s) ago
- Updated:September 17, 2026 at 12:17 PM
Rooms and interior
- Bedrooms:4
- Total bathrooms:4
- Full bathrooms:2
- Half bathrooms:2
- Rooms Total:8
- Flooring:Ceramic Tile, Hardwood, Varies
- Dining Description:Separate Formal Dining Room
- Kitchen Description:Dishwasher, Microwave, Pantry, Refrigerator, Walk In Pantry
- Basement:Yes
- Basement Description:Full
- Living area:2,428 sq. ft.
Heating and cooling
- Cooling:Window Units, Zoned
- Heating:Gas, Hot Water, Zoned
Structure and exterior
- Roof:Shingle
- Year built:1920
- Building area:2,428 sq. ft.
- Lot area:0.19 Acres
- Lot Features:Rectangular, Residential Lot
- Architectural Style:Colonial
- Construction Materials:Copper Plumbing, Wood Siding
- Exterior Features:Patio
- Foundation Description:Block
Utilities
- Water:Connected, Public, Water Connected
- Sewer:Connected, Sewer Connected
Finances and disclosures
- Price:$375,000
- Price per sq. ft.:$154.45
- Tax amount:$8,814
Features and amenities
- Appliances:Dishwasher, Dryer, Gas Range, Microwave, Refrigerator, Washer
- Laundry features:Dryer, Washer
- Amenities:int_feat_Attic, int_feat_Den
Parking
- Parking description:Detached, Driveway, Garage, Garage Door Opener, Storage
- Garage:Yes
- Garage spaces:2
New listings near 148 Winton Road S
- New
 $199,900Active2 beds 2 baths1,494 sq. ft.
230 River Meadow Drive, Rochester, NY 14623
MLS# R1714284Listed by: KELLER WILLIAMS REALTY GREATER ROCHESTER - New
 $199,900Active3 beds 1 baths1,314 sq. ft.
106 Kansas Street, Rochester, NY 14609
MLS# R1714595Listed by: ELYSIAN HOMES BY MARK SIWIEC AND ASSOCIATES - New
 $199,900Active3 beds 2 baths1,163 sq. ft.
103 Kinmont Drive, Rochester, NY 14612
MLS# R1701825Listed by: KELLER WILLIAMS REALTY GREATER ROCHESTER - New
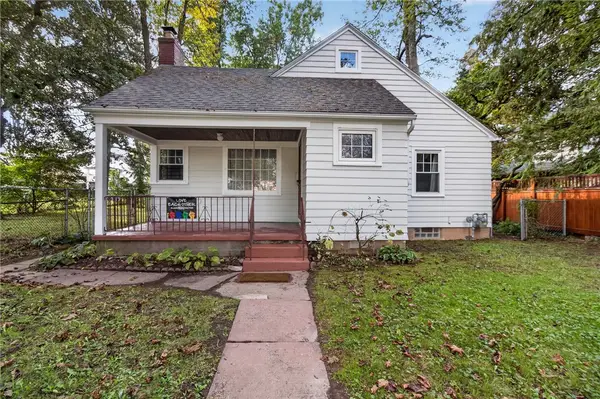 $150,000Active2 beds 2 baths1,376 sq. ft.
373 Aberdeen Street, Rochester, NY 14619
MLS# R1713565Listed by: HOWARD HANNA - New
 $174,900Active3 beds 2 baths1,356 sq. ft.
78 Pearson Street, Rochester, NY 14612
MLS# R1714705Listed by: ELYSIAN HOMES BY MARK SIWIEC AND ASSOCIATES - New
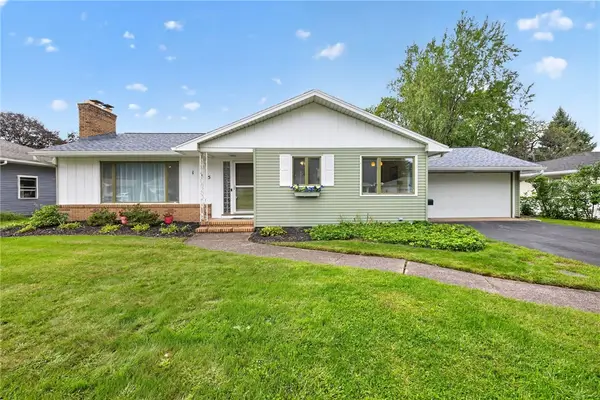 $239,900Active3 beds 3 baths1,308 sq. ft.
105 Pine Tree Lane, Rochester, NY 14617
MLS# R1714835Listed by: RE/MAX PLUS - New
 $199,900Active3 beds 1 baths1,455 sq. ft.
4 Chimayo Road, Rochester, NY 14617
MLS# R1715371Listed by: KELLER WILLIAMS REALTY GREATER ROCHESTER - New
 $375,000Active4 beds 4 baths2,428 sq. ft.
148 Winton Road S, Rochester, NY 14610
MLS# R1715529Listed by: RE/MAX REALTY GROUP - New
 $219,000Active3 beds 2 baths1,173 sq. ft.
42 Genesee View, Rochester, NY 14623
MLS# R1715273Listed by: HUNT REAL ESTATE ERA/COLUMBUS - New
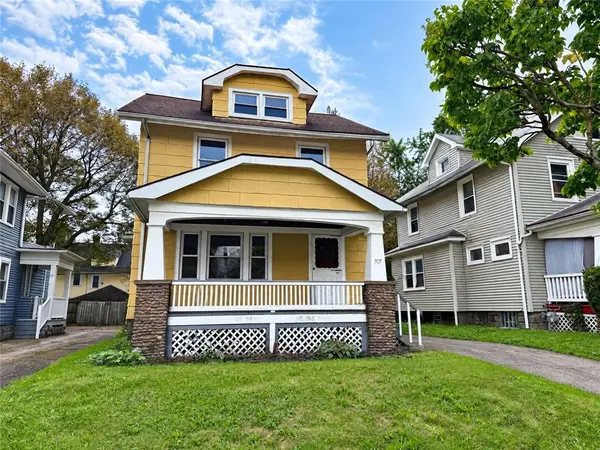 $159,900Active3 beds 1 baths1,680 sq. ft.
707 Parsells Avenue, Rochester, NY 14609
MLS# R1715493Listed by: RE/MAX PLUS


Protect your home and budget from life's surprises with an Assurant Home Warranty, backed by a partner that supports you through every step of homeownership. Explore Plans.
©2026 Century 21 Real Estate LLC. All rights reserved. CENTURY 21®, the CENTURY 21 Logo and C21® are service marks owned by Century 21 Real Estate LLC. Century 21 Real Estate LLC fully supports the principles of the Fair Housing Act and the Equal Opportunity Act. Each office is independently owned and operated. Listing information is deemed reliable but not guaranteed accurate.