
240 San Gabriel Dr Drive, Rochester, NY 14610
Local realty services provided by:CENTURY 21 Bridgeway Realty
240 San Gabriel Dr Drive,Rochester, NY 14610
$474,900
- 5 Beds
- 4 Baths
- 2,842 sq. ft.
- Single family
- Active
Listed by: gregory j. stefl
Office: vincent associates real estate
MLS#:R1725339
Source:NY_GENRIS
Price summary
- Price:$474,900
- Price per sq. ft.:$167.1
About this home
Here is a rare opportunity to own a beautiful Tudor-style home on a double lot on one of the nicest streets in the city. This spacious home includes a living room lined with built-in book shelves, a charming solarium with sky lights, a formal dining room and a large, well-appointed kitchen with stainless steel appliances. A unique feature is the sunken family room off the kitchen that overlooks the large yet cozy yard and gardens. There is a small half-bath between the kitchen and garage. The second floor includes 4 bedrooms and 2 full bathrooms, one of which is directly off the primary bedroom. There are hardwood floors throughout the house. The third floor includes an additional bedroom, full bath, cedar storage closet and additional space for storage or whatever you dream up! Newer, energy efficient on-demand hot water system provides comfortable warmth during the coldest of seasons. The home is surrounded by gardens with a new driveway leading to a spacious 2-car garage. Included is a greenhouse, shed and chicken coop! The electric service was recently updated. Delayed negotiations until 11/02/2026. All offers are due by 5 PM. Please allow 48 hours for a response....
Contact an agent
Home facts
- Year built:1920
- Subdivision & Development:Brightondale
- Listing ID #:R1725339
- Added:1 day(s) ago
- Updated:October 29, 2026 at 12:38 PM
Rooms and interior
- Bedrooms:5
- Total bathrooms:4
- Full bathrooms:3
- Half bathrooms:1
- Rooms Total:9
- Flooring:Ceramic Tile, Hardwood, Tile, Varies
- Dining Description:Separate Formal Dining Room
- Kitchen Description:Dishwasher, Kitchen Family Room Combo, Microwave, Refrigerator
- Basement:Yes
- Basement Description:Full
- Living area:2,842 sq. ft.
Heating and cooling
- Cooling:Window Units
- Heating:Gas, Hot Water
Structure and exterior
- Roof:Asphalt
- Year built:1920
- Building area:2,842 sq. ft.
- Lot area:0.39 Acres
- Lot Features:Near Public Transit, Rectangular, Residential Lot
- Architectural Style:Tudor
- Construction Materials:Copper Plumbing, Stucco
- Exterior Features:Fence
- Foundation Description:Block
Utilities
- Water:Connected, Public, Water Connected
- Sewer:Connected, Sewer Connected
Finances and disclosures
- Price:$474,900
- Price per sq. ft.:$167.1
- Tax amount:$12,756
Features and amenities
- Appliances:Dishwasher, Dryer, Microwave, Refrigerator, Washer
- Laundry features:Dryer, In Basement, Washer
- Amenities:Fence, Skylights, int_feat_Attic
Parking
- Parking description:Attached, Garage, Garage Door Opener
- Garage:Yes
- Garage spaces:2
New listings near 240 San Gabriel Dr Drive
- New
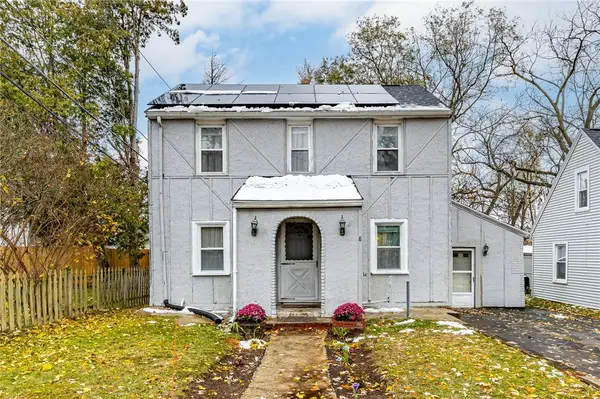 $149,900Active3 beds 1 baths1,242 sq. ft.
8 Raymond Drive, Rochester, NY 14624
MLS# R1724762Listed by: HOWARD HANNA - New
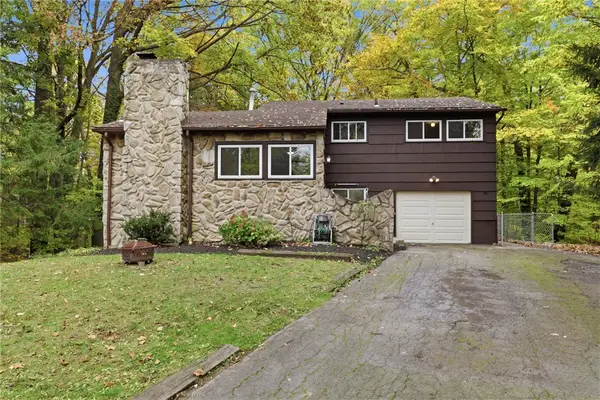 $199,900Active3 beds 2 baths1,632 sq. ft.
345 Ransford Avenue, Rochester, NY 14622
MLS# R1725108Listed by: REVOLUTION REAL ESTATE - Open Sat, 12 to 1:30pmNew
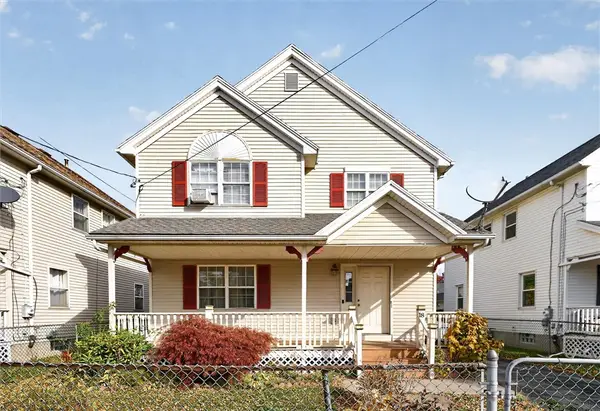 $139,900Active3 beds 2 baths1,380 sq. ft.
18 Ritz Street, Rochester, NY 14605
MLS# R1725153Listed by: HOWARD HANNA - New
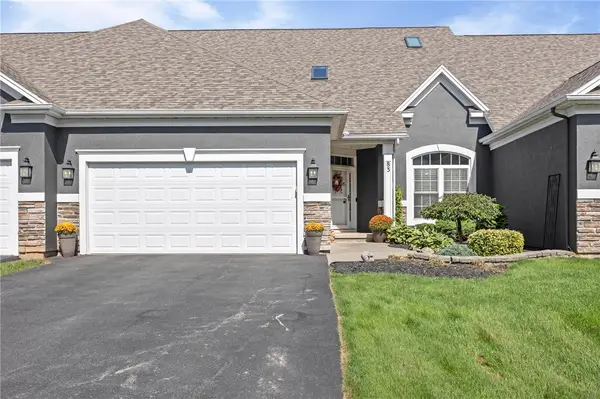 $369,999Active3 beds 3 baths2,087 sq. ft.
83 Marc Mar Trail, Rochester, NY 14606
MLS# R1725764Listed by: RE/MAX PLUS - New
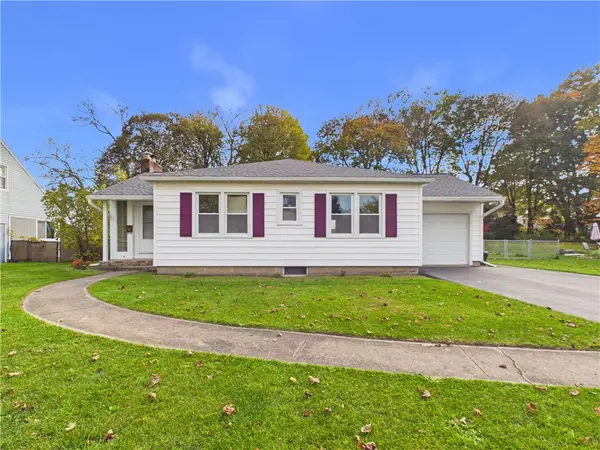 $219,900Active3 beds 3 baths1,206 sq. ft.
157 Orland Road, Rochester, NY 14622
MLS# R1725779Listed by: EMPIRE REALTY GROUP - Open Sat, 11am to 12:30pmNew
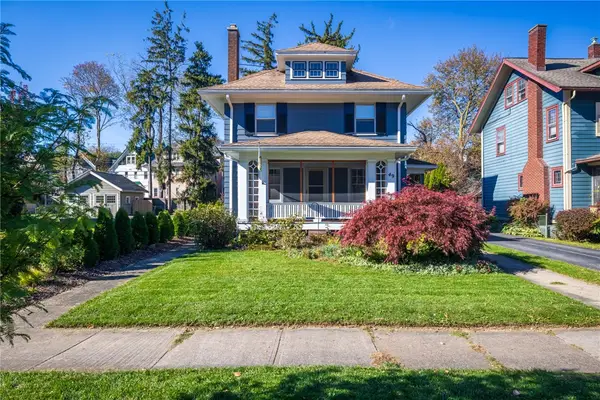 $415,000Active4 beds 4 baths2,248 sq. ft.
49 Crosman Terrace, Rochester, NY 14620
MLS# R1725413Listed by: KELLER WILLIAMS REALTY GREATER ROCHESTER - Open Sun, 12am to 2pmNew
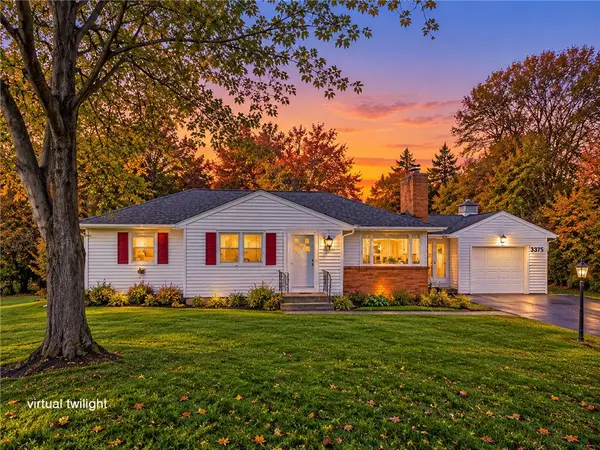 $255,900Active3 beds 2 baths1,171 sq. ft.
3375 Mount Read Boulevard, Rochester, NY 14616
MLS# R1725553Listed by: NORTH STAR REAL ESTATE - Open Sun, 11am to 12:30pmNew
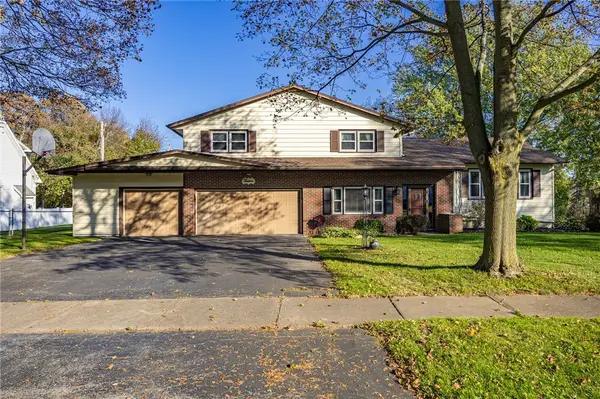 $274,900Active4 beds 2 baths2,358 sq. ft.
12 Bridgewood Drive, Rochester, NY 14612
MLS# R1720580Listed by: KELLER WILLIAMS REALTY GREATER ROCHESTER - Open Sat, 11am to 12:30pmNew
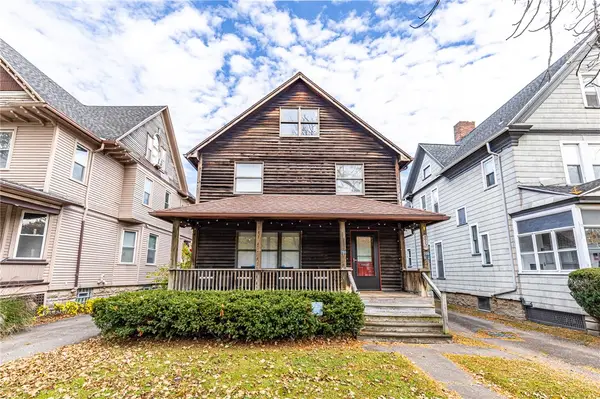 $199,000Active2 beds 2 baths1,104 sq. ft.
798 University Avenue #798, Rochester, NY 14607
MLS# R1724655Listed by: RE/MAX REALTY GROUP - New
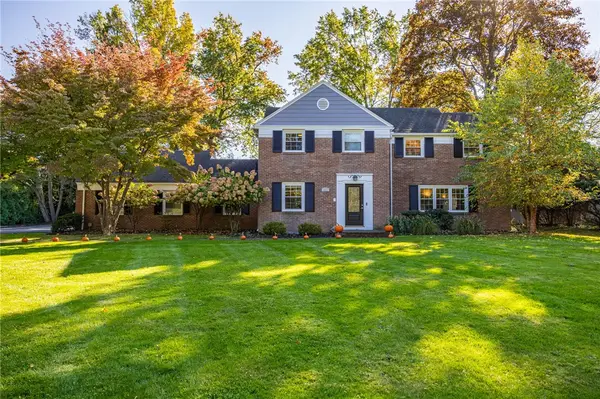 $649,900Active4 beds 4 baths2,366 sq. ft.
265 Allens Creek Rd Road, Rochester, NY 14618
MLS# R1720715Listed by: HUNT REAL ESTATE ERA/COLUMBUS


Protect your home and budget from life's surprises with an Assurant Home Warranty, backed by a partner that supports you through every step of homeownership. Explore Plans.
©2026 Century 21 Real Estate LLC. All rights reserved. CENTURY 21®, the CENTURY 21 Logo and C21® are service marks owned by Century 21 Real Estate LLC. Century 21 Real Estate LLC fully supports the principles of the Fair Housing Act and the Equal Opportunity Act. Each office is independently owned and operated. Listing information is deemed reliable but not guaranteed accurate.