
34 Lafayette Road, Rochester, NY 14609
Local realty services provided by:CENTURY 21 Bridgeway Realty
34 Lafayette Road,Rochester, NY 14609
$238,500
- 3 Beds
- 2 Baths
- 1,513 sq. ft.
- Single family
- Active
Listed by: christine whites
Office: keller williams realty greater rochester
MLS#:R1715805
Source:NY_GENRIS
Price summary
- Price:$238,500
- Price per sq. ft.:$157.63
About this home
Step into the timeless Charm and Craftsmanship of this Classic 1920s Colonial, where original character and modern convenience come together beautifully. From the moment you enter, you’ll appreciate the details that make this home special, including rich Gumwood Trim, Glass Door Knobs, Hardwood Floors, a Charming Pocket Door at the staircase, and a graceful Bow Window. The Living Room showcases a classic Mantle and built-in Bookcase, while the bright Sunroom/Den provides a wonderful space to relax, work, or simply enjoy the abundant natural light. *** The Formal Dining Room leads into the Eat-in Kitchen through the original swinging double-action door. Here, Cherry Cabinetry combines with modern conveniences to create a comfortable and functional gathering space. *** Upstairs, you’ll find three bedrooms, a full bath, and access to a walk-up attic. The partially finished attic offers additional flexible space and has been thoughtfully updated with new electrical service, placing the baseboard heat on its own circuit, a new window A/C unit, and new carpeting. The storage area features new insulation. ***The partially finished Basement provides even more usable space, along with a convenient half bath and glass block windows. Outside, a detached two-car Garage provides protection from the elements, while the in-ground sprinkler system in the front makes lawn care easier. *** Additional updates and amenities include Central A/C installed in 2025, a water heater installed in 2021, and Greenlight Internet availability. The ductwork for a whole-house vacuum is already in place—you simply need to add the vacuum unit. The garage-ready freezer and treadmill in the basement convey with the property. *** A wonderful opportunity to enjoy the character, craftsmanship, and charm of a classic Colonial with thoughtful updates for today's lifestyle! *** Delayed showings until noon on Saturday, Sept 19. Delayed negotiations Friday, Sept 25 at noon....
Contact an agent
Home facts
- Year built:1927
- Subdivision & Development:Eastview
- Listing ID #:R1715805
- Added:1 day(s) ago
- Updated:September 18, 2026 at 11:53 PM
Rooms and interior
- Bedrooms:3
- Total bathrooms:2
- Full bathrooms:1
- Half bathrooms:1
- Rooms Total:7
- Flooring:Carpet, Hardwood, Tile, Varies
- Dining Description:Separate Formal Dining Room
- Kitchen Description:Dishwasher, Freezer, Microwave, Refrigerator
- Basement:Yes
- Basement Description:Full, Partially Finished
- Living area:1,513 sq. ft.
Heating and cooling
- Cooling:Central Air, Window Units
- Heating:Baseboard, Electric, Forced Air, Gas
- Central air:Yes
Structure and exterior
- Roof:Shingle
- Year built:1927
- Building area:1,513 sq. ft.
- Lot area:0.11 Acres
- Lot Features:Near Public Transit, Rectangular, Residential Lot
- Architectural Style:Colonial, Two Story
- Construction Materials:Copper Plumbing, Vinyl Siding
- Exterior Features:Sprinkler Irrigation
- Foundation Description:Block
Utilities
- Water:Connected, Public, Water Connected
- Sewer:Connected, Sewer Connected
Finances and disclosures
- Price:$238,500
- Price per sq. ft.:$157.63
- Tax amount:$7,523
Features and amenities
- Appliances:Dishwasher, Dryer, Freezer, Gas Range, Microwave, Refrigerator, Washer
- Laundry features:Dryer, In Basement, Washer
- Amenities:int_feat_Den
Parking
- Parking description:Detached, Driveway, Garage, Garage Door Opener
- Garage:Yes
- Garage spaces:2
New listings near 34 Lafayette Road
- New
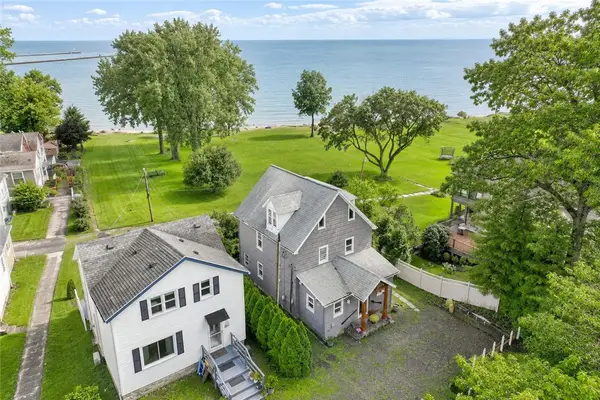 $694,000Active3 beds 2 baths3,398 sq. ft.
187 Lake Front, Rochester, NY 14617
MLS# R1715840Listed by: RE/MAX REALTY GROUP - New
 $6,999Active0.1 Acres
321 Frost Avenue, Rochester, NY 14608
MLS# B1715834Listed by: THE GREENE REALTY GROUP - New
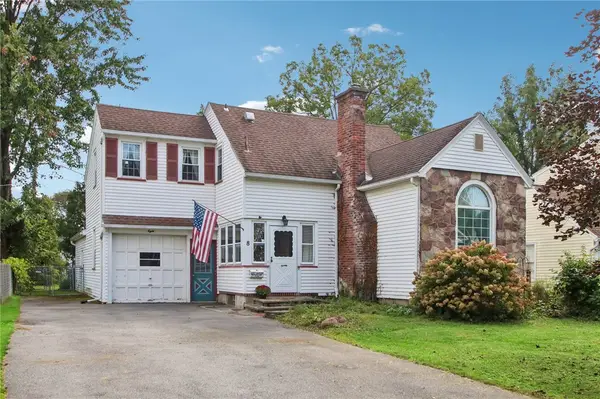 $199,900Active3 beds 2 baths1,120 sq. ft.
8 Benedict Drive, Rochester, NY 14624
MLS# R1715112Listed by: HOWARD HANNA - New
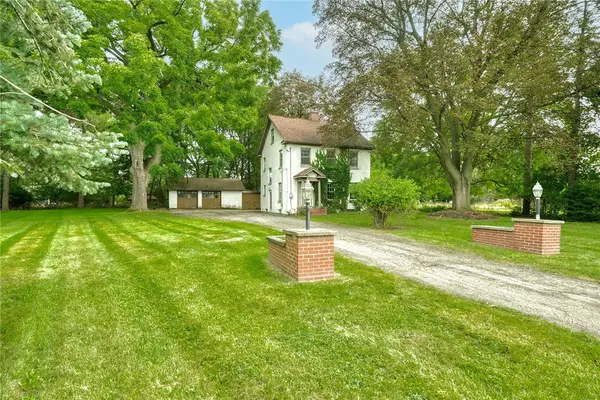 $319,900Active3 beds 2 baths1,384 sq. ft.
362 Embury Road, Rochester, NY 14625
MLS# R1715670Listed by: RE/MAX REALTY GROUP - New
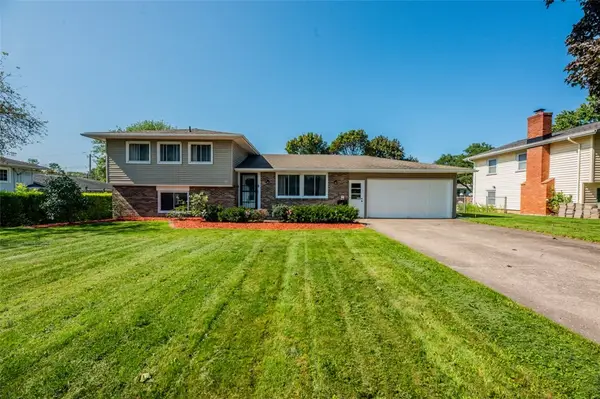 $249,900Active3 beds 2 baths1,717 sq. ft.
585 Meadowbriar Road, Rochester, NY 14616
MLS# R1715707Listed by: KELLER WILLIAMS REALTY GREATER ROCHESTER - New
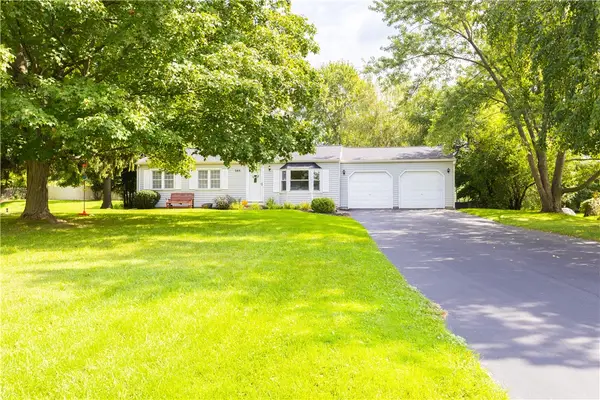 $199,900Active3 beds 2 baths1,040 sq. ft.
565 Wildbriar Road, Rochester, NY 14623
MLS# R1715812Listed by: RE/MAX PLUS - New
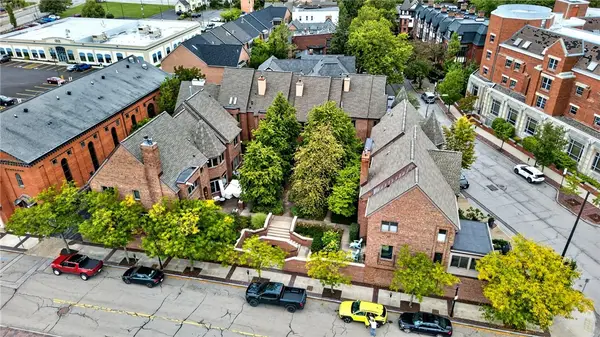 $450,000Active2 beds 3 baths1,376 sq. ft.
14 Grove Street, Rochester, NY 14605
MLS# R1713161Listed by: ELYSIAN HOMES BY MARK SIWIEC AND ASSOCIATES - New
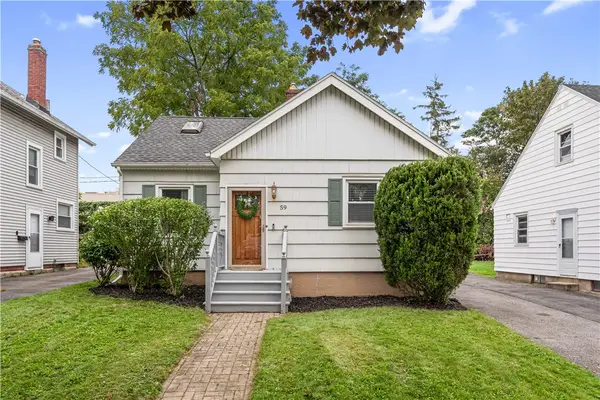 $199,900Active3 beds 1 baths1,116 sq. ft.
59 Westview Terrace, Rochester, NY 14620
MLS# R1714689Listed by: KELLER WILLIAMS REALTY GATEWAY - New
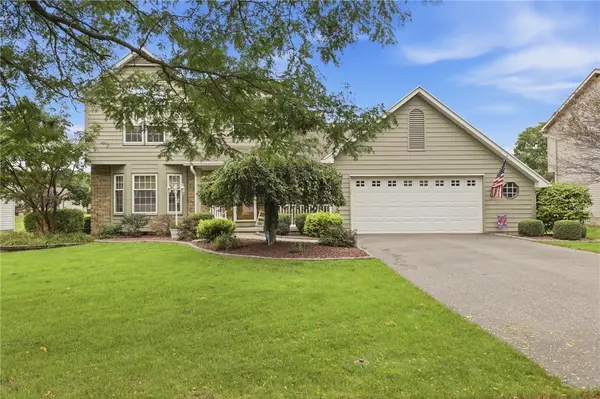 $299,900Active3 beds 3 baths1,750 sq. ft.
68 Kaye Park Terrace, Rochester, NY 14624
MLS# R1714067Listed by: KELLER WILLIAMS REALTY GREATER ROCHESTER


Protect your home and budget from life's surprises with an Assurant Home Warranty, backed by a partner that supports you through every step of homeownership. Explore Plans.
©2026 Century 21 Real Estate LLC. All rights reserved. CENTURY 21®, the CENTURY 21 Logo and C21® are service marks owned by Century 21 Real Estate LLC. Century 21 Real Estate LLC fully supports the principles of the Fair Housing Act and the Equal Opportunity Act. Each office is independently owned and operated. Listing information is deemed reliable but not guaranteed accurate.