
68 Kaye Park Terrace, Rochester, NY 14624
Local realty services provided by:CENTURY 21 Jackson Real Estate
68 Kaye Park Terrace,Rochester, NY 14624
$299,900
- 3 Beds
- 3 Baths
- 1,750 sq. ft.
- Single family
- Active
Listed by: fallanne r. jones
Office: keller williams realty greater rochester
MLS#:R1714067
Source:NY_GENRIS
Price summary
- Price:$299,900
- Price per sq. ft.:$171.37
About this home
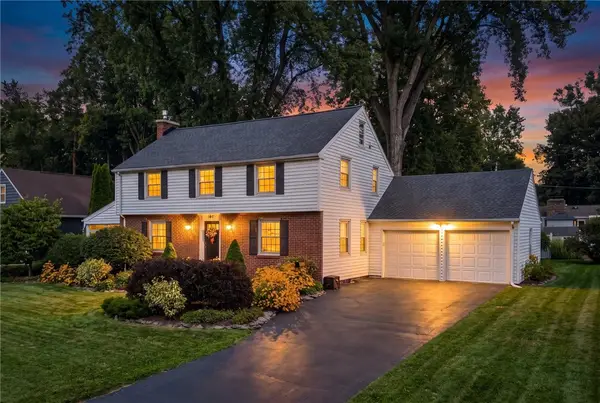
Welcome to 68 Kaye Park Terrace, a spacious, well-loved home with fantastic curb appeal, meticulous landscaping and a layout designed for both everyday living and entertaining. A welcoming front porch and beautifully hardscaped walkway lead into the two-story foyer.
The formal living room flows into the dining room, providing flexible space for entertaining and holiday gatherings. At the heart of the home is the open kitchen featuring abundant oak cabinetry, quartz countertops, tile backsplash and an eat-in area. The kitchen opens to the inviting family room with a brick wood-burning fireplace. First-floor laundry with washer and dryer included, a half bath and additional storage near the attached garage add everyday convenience.
Upstairs you'll find three generously sized bedrooms with excellent closet space, including a spacious primary suite with two closets and a private en-suite bath. A second full bath and hallway linen closet complete the second floor.
The partially finished basement adds valuable bonus space creating a comfortable rec room, playroom, home gym or additional hangout space while still leaving plenty of unfinished storage. A water-powered backup for the sump pump adds extra peace of mind.
The backyard does not disappoint! Step outside to the Trex deck and hard-top gazebo, surrounded by mature landscaping, a permanent fire pit and plenty of space for outdoor entertaining.
Conveniently located just minutes from everyday necessities, 68 Kaye Park Terrace has been a home for gathering, celebrating and making memories, and is ready to welcome its next chapter. Delayed negotiations until 9/24 at noon. Open House Saturday 9/19 1:30PM - 3:00PM!...
Contact an agent
Home facts
- Year built:1990
- Listing ID #:R1714067
- Added:1 day(s) ago
- Updated:September 18, 2026 at 02:40 PM
Rooms and interior
- Bedrooms:3
- Total bathrooms:3
- Full bathrooms:2
- Half bathrooms:1
- Rooms Total:5
- Flooring:Carpet, Laminate, Tile, Varies
- Dining Description:Separate Formal Dining Room
- Kitchen Description:Dishwasher, Disposal, Microwave, Refrigerator
- Basement:Yes
- Basement Description:Full, Partially Finished, Sump Pump
- Living area:1,750 sq. ft.
Heating and cooling
- Cooling:Central Air
- Heating:Forced Air, Gas
- Central air:Yes
Structure and exterior
- Roof:Asphalt, Shingle
- Year built:1990
- Building area:1,750 sq. ft.
- Lot area:0.25 Acres
- Lot Features:Rectangular, Residential Lot
- Architectural Style:Colonial
- Construction Materials:Brick, Cedar, Copper Plumbing, Vinyl Siding
- Exterior Features:Deck
- Foundation Description:Block
- Levels:2 Stories
Utilities
- Water:Connected, Public, Water Connected
- Sewer:Connected, Sewer Connected
Finances and disclosures
- Price:$299,900
- Price per sq. ft.:$171.37
- Tax amount:$9,580
Features and amenities
- Appliances:Dishwasher, Disposal, Dryer, Gas Range, Microwave, Refrigerator, Washer
- Laundry features:Dryer, Main Level, Washer
- Amenities:Deck, Drapes
Parking
- Parking description:Attached, Driveway, Garage, Garage Door Opener, Storage
- Garage:Yes
- Garage spaces:2
New listings near 68 Kaye Park Terrace
- New
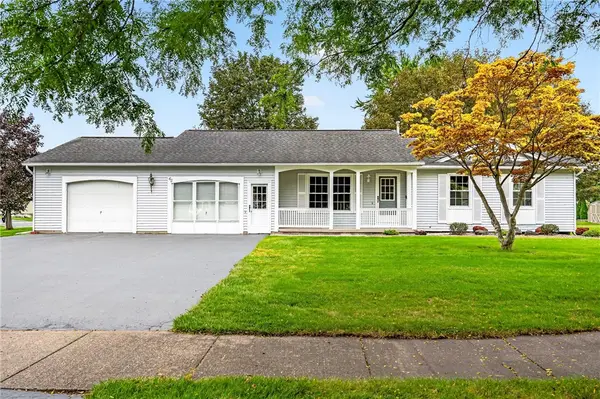 $285,000Active3 beds 2 baths1,338 sq. ft.
65 Willhurst Drive, Rochester, NY 14606
MLS# R1715598Listed by: ELYSIAN HOMES BY MARK SIWIEC AND ASSOCIATES - New
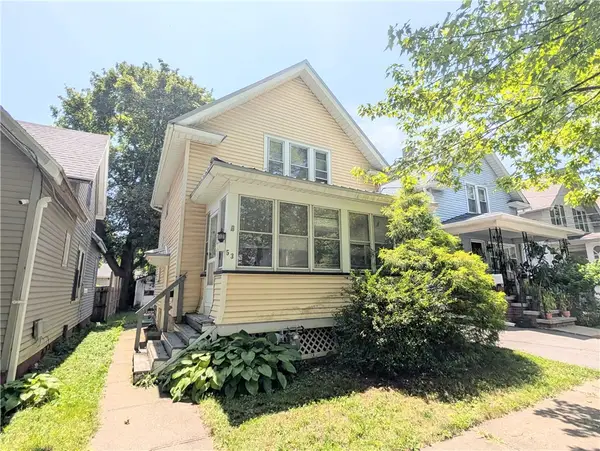 $72,500Active2 beds 1 baths882 sq. ft.
53 Michigan Street, Rochester, NY 14606
MLS# R1715400Listed by: RE/MAX REALTY GROUP - New
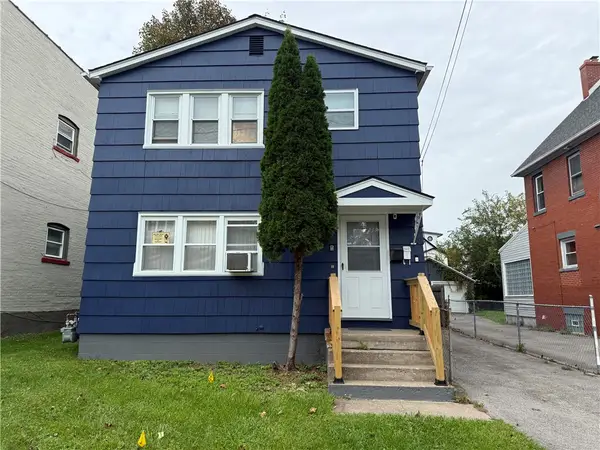 $149,900Active4 beds 2 baths1,848 sq. ft.
57 Arbutus Street, Rochester, NY 14609
MLS# R1715495Listed by: R REALTY ROCHESTER LLC - New
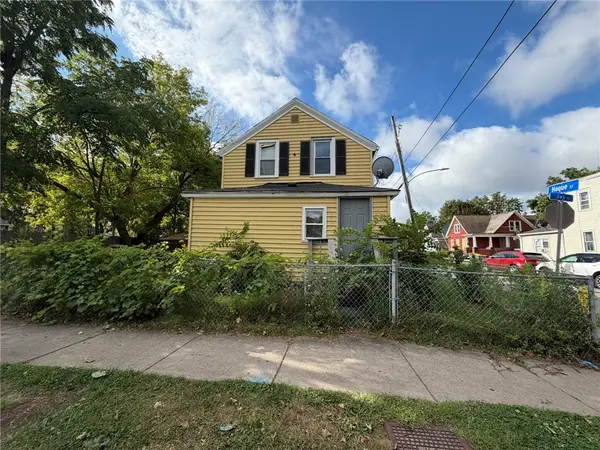 $90,000Active3 beds 1 baths1,066 sq. ft.
959 Jay St, Rochester, NY 14611
MLS# R1715672Listed by: RE/MAX REALTY GROUP - New
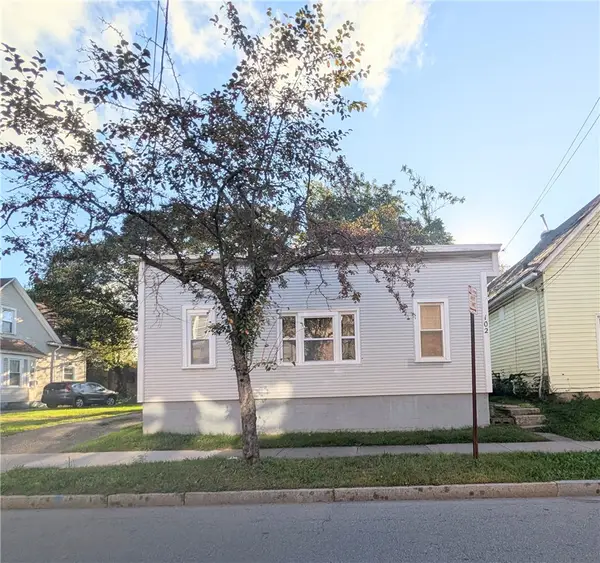 $100,000Active3 beds 2 baths1,302 sq. ft.
102 Carter Street, Rochester, NY 14621
MLS# R1715753Listed by: RE/MAX REALTY GROUP - New
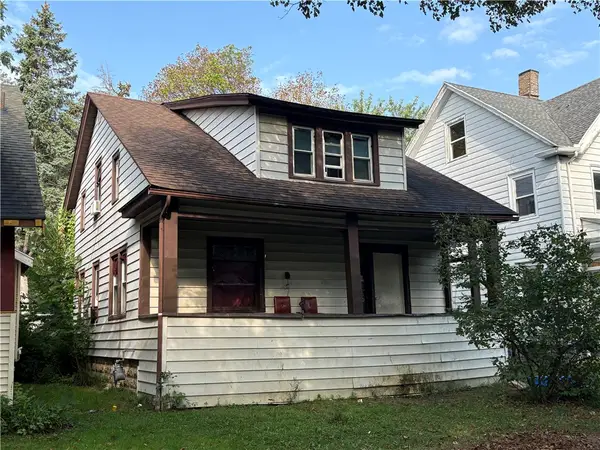 $90,000Active4 beds 2 baths1,774 sq. ft.
109 Oriole Street, Rochester, NY 14613
MLS# R1715755Listed by: RE/MAX REALTY GROUP - Open Sat, 12 to 2pmNew
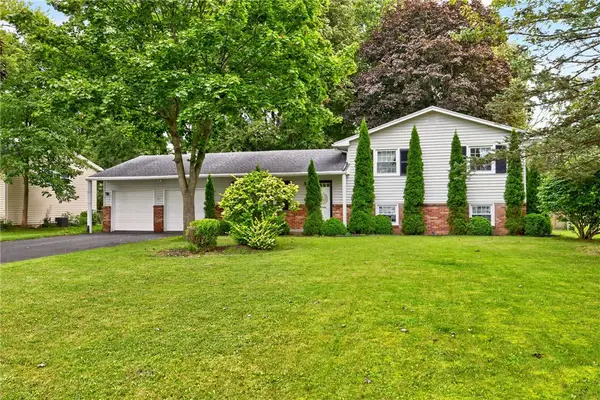 $289,900Active4 beds 2 baths1,716 sq. ft.
34 Evergreen Drive, Rochester, NY 14624
MLS# R1709846Listed by: RE/MAX REALTY GROUP - New
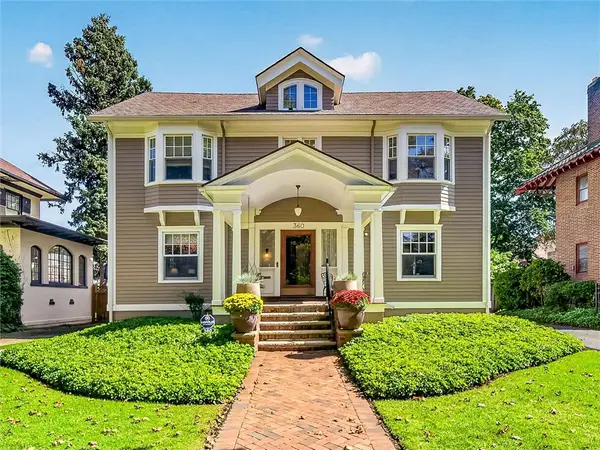 $584,900Active3 beds 4 baths3,152 sq. ft.
360 Westminster Road, Rochester, NY 14607
MLS# R1712608Listed by: HUNT REAL ESTATE ERA/COLUMBUS - Open Sun, 1 to 3pmNew
 $474,900Active3 beds 2 baths2,132 sq. ft.
104 Maywood Avenue, Rochester, NY 14618
MLS# R1715692Listed by: HUNT REAL ESTATE ERA/COLUMBUS


Protect your home and budget from life's surprises with an Assurant Home Warranty, backed by a partner that supports you through every step of homeownership. Explore Plans.
©2026 Century 21 Real Estate LLC. All rights reserved. CENTURY 21®, the CENTURY 21 Logo and C21® are service marks owned by Century 21 Real Estate LLC. Century 21 Real Estate LLC fully supports the principles of the Fair Housing Act and the Equal Opportunity Act. Each office is independently owned and operated. Listing information is deemed reliable but not guaranteed accurate.