
8 Benedict Drive, Rochester, NY 14624
Local realty services provided by:CENTURY 21 Turner Brokers
Listed by: kendra martone
Office: howard hanna
MLS#:R1715112
Source:NY_GENRIS
Price summary
- Price:$199,900
- Price per sq. ft.:$178.48
About this home
Follow the cobblestone walkway to this charming home filled with character and timeless details! Inside you'll find an eat-in kitchen, 3 bedrooms, 2 full baths, a quaint enclosed porch and a versatile bonus room or workshop off the back of the garage.
The beautifully unique living room is accentuated with a soaring arched ceiling, Craftsman-style archways, original hardwood floors and a new electric fireplace insert that adds warmth and charm.
Additional highlights include central air, a permanent backup generator, replacement windows and original hardwoods throughout. All kitchen appliances, as well as the washer and dryer, are included. And for added peace of mind, the home comes with an HSA Home Warranty for the buyer’s first year.
Step outside to the fully fenced backyard with a patio—perfect for entertaining, relaxing or enjoying the outdoors. Conveniently located close to shopping and expressways, this character-filled home is ready for its next owner! Delayed negotiations to take place on Thursday September 24 at 2pm. Public open houses on Saturday September 19 from 11am-1pm and Tuesday September 22 from 5:30-7pm....
Contact an agent
Home facts
- Year built:1948
- Subdivision & Development:Chili Heights Amd Map
- Listing ID #:R1715112
- Added:1 day(s) ago
- Updated:September 18, 2026 at 11:53 PM
Rooms and interior
- Bedrooms:3
- Total bathrooms:2
- Full bathrooms:2
- Rooms Total:8
- Flooring:Ceramic Tile, Hardwood, Tile, Varies
- Kitchen Description:Dishwasher, Disposal, Refrigerator
- Basement:Yes
- Basement Description:Crawl Space, Partial, Sump Pump
- Living area:1,120 sq. ft.
Heating and cooling
- Cooling:Central Air
- Heating:Forced Air, Gas
- Central air:Yes
Structure and exterior
- Roof:Shingle
- Year built:1948
- Building area:1,120 sq. ft.
- Lot area:0.19 Acres
- Lot Features:Near Public Transit, Rectangular, Residential Lot
- Architectural Style:Cape Cod, Colonial
- Construction Materials:Shake Siding, Stone, Vinyl Siding
- Exterior Features:Fully Fenced, Play Structure
- Foundation Description:Block
- Levels:2 Stories
Utilities
- Water:Connected, Public, Water Connected
- Sewer:Connected, Sewer Connected
Finances and disclosures
- Price:$199,900
- Price per sq. ft.:$178.48
- Tax amount:$5,320
Features and amenities
- Appliances:Dishwasher, Disposal, Dryer, Gas Cooktop, Gas Range, Generator, Refrigerator, Washer
- Laundry features:Dryer, Electric Water Heater, In Basement, Washer
- Amenities:Skylights
Parking
- Parking description:Attached, Garage
- Garage:Yes
- Garage spaces:1
New listings near 8 Benedict Drive
- New
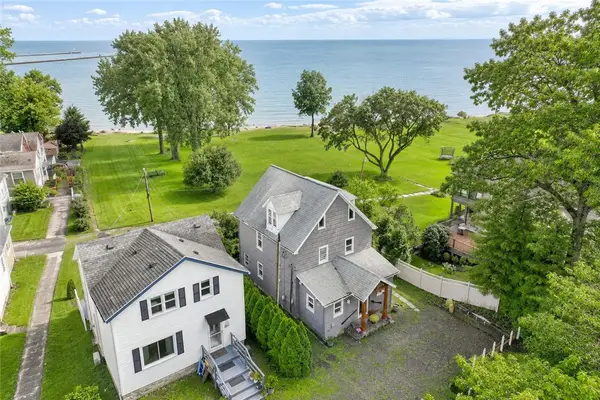 $694,000Active3 beds 2 baths3,398 sq. ft.
187 Lake Front, Rochester, NY 14617
MLS# R1715840Listed by: RE/MAX REALTY GROUP - New
 $6,999Active0.1 Acres
321 Frost Avenue, Rochester, NY 14608
MLS# B1715834Listed by: THE GREENE REALTY GROUP - New
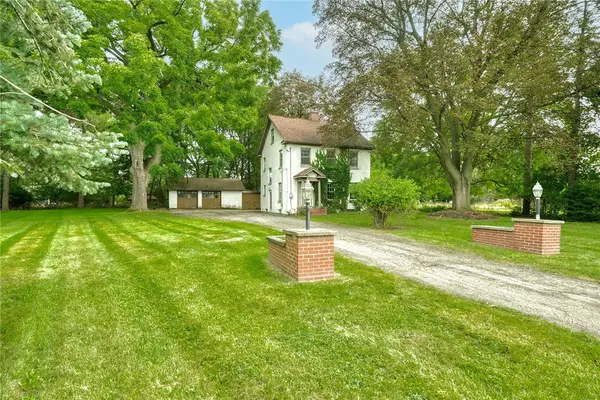 $319,900Active3 beds 2 baths1,384 sq. ft.
362 Embury Road, Rochester, NY 14625
MLS# R1715670Listed by: RE/MAX REALTY GROUP - New
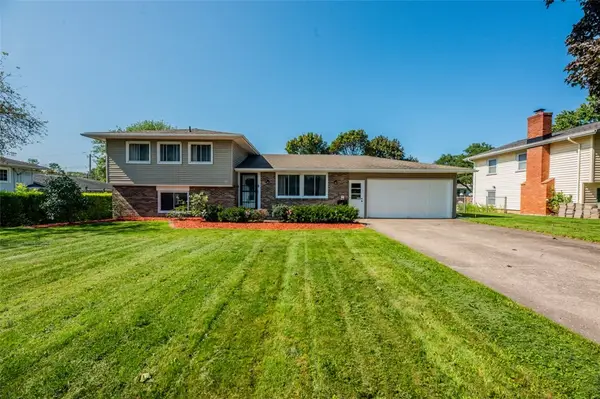 $249,900Active3 beds 2 baths1,717 sq. ft.
585 Meadowbriar Road, Rochester, NY 14616
MLS# R1715707Listed by: KELLER WILLIAMS REALTY GREATER ROCHESTER - New
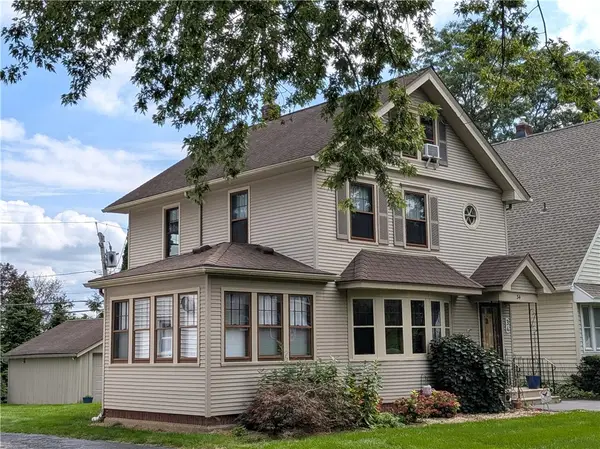 $238,500Active3 beds 2 baths1,513 sq. ft.
34 Lafayette Road, Rochester, NY 14609
MLS# R1715805Listed by: KELLER WILLIAMS REALTY GREATER ROCHESTER - New
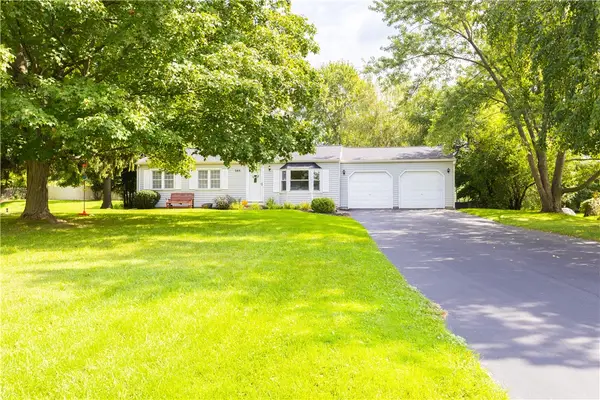 $199,900Active3 beds 2 baths1,040 sq. ft.
565 Wildbriar Road, Rochester, NY 14623
MLS# R1715812Listed by: RE/MAX PLUS - New
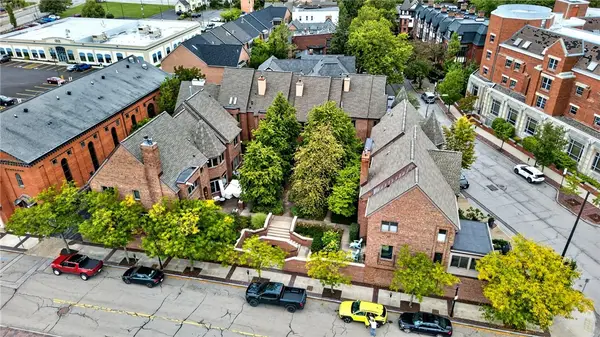 $450,000Active2 beds 3 baths1,376 sq. ft.
14 Grove Street, Rochester, NY 14605
MLS# R1713161Listed by: ELYSIAN HOMES BY MARK SIWIEC AND ASSOCIATES - New
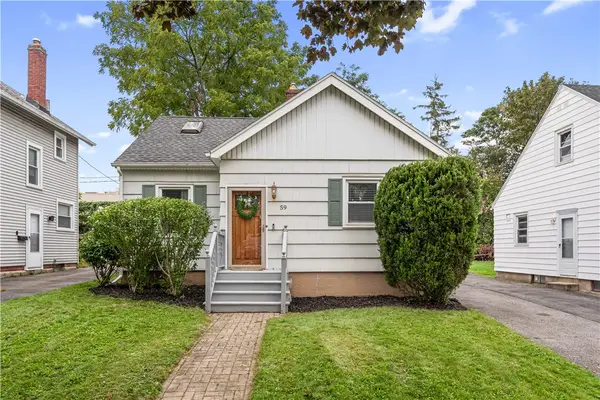 $199,900Active3 beds 1 baths1,116 sq. ft.
59 Westview Terrace, Rochester, NY 14620
MLS# R1714689Listed by: KELLER WILLIAMS REALTY GATEWAY - New
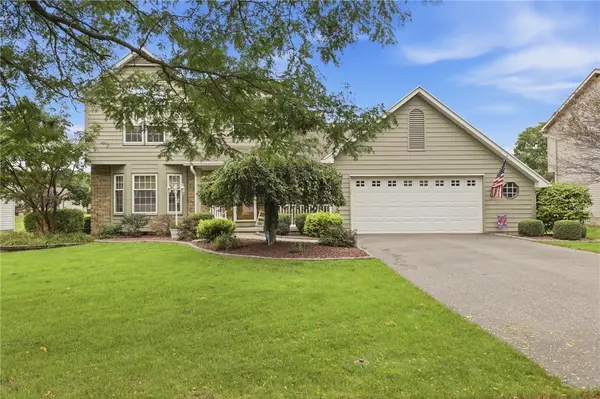 $299,900Active3 beds 3 baths1,750 sq. ft.
68 Kaye Park Terrace, Rochester, NY 14624
MLS# R1714067Listed by: KELLER WILLIAMS REALTY GREATER ROCHESTER


Protect your home and budget from life's surprises with an Assurant Home Warranty, backed by a partner that supports you through every step of homeownership. Explore Plans.
©2026 Century 21 Real Estate LLC. All rights reserved. CENTURY 21®, the CENTURY 21 Logo and C21® are service marks owned by Century 21 Real Estate LLC. Century 21 Real Estate LLC fully supports the principles of the Fair Housing Act and the Equal Opportunity Act. Each office is independently owned and operated. Listing information is deemed reliable but not guaranteed accurate.