
373 Aberdeen Street, Rochester, NY 14619
Local realty services provided by:CENTURY 21 North East
373 Aberdeen Street,Rochester, NY 14619
$150,000
- 2 Beds
- 2 Baths
- 1,376 sq. ft.
- Single family
- Active
Listed by: cindy a. reiss
Office: howard hanna
MLS#:R1713565
Source:NY_GENRIS
Price summary
- Price:$150,000
- Price per sq. ft.:$109.01
About this home
One floor living in the 19th! WOW! Tired of stepping it but love the community; this is what you've been looking for! This cherished home has been a welcoming gathering place for multi-generational family holidays and special occasions for decades! The spacious one-level layout offers comfort and convenience with light filled windows overlooking a park-like yard. The inviting spacious foyer opens from a covered front porch that's ideal for summer sitting gazing out over Aberdeen Square Park. Dog walking, snowball fights, or Sunday football, it's all yours! The bright living room features a cozy fireplace wrapped with windows and built-in bookshelves. The entertainment size dining room showcases a wall of windows and a charming corner cabinet to display your finest pieces. The kitchen offers newly installed easy to maintain luxury vinyl flooring, a pantry closet, a convenient exit to the rear yard where grilling is easily accessible and a full complement of appliances. You'll appreciate the luxury of carrying in groceries on a wet day directly from the attached garage! This home offers two spacious bedrooms, a full tile bathroom, hardwood flooring, and the additional convenience of a first-floor laundry tucked away in a spare closet. The thermal pane windows throughout will keep the home comfortable year-round. Should you need more living space, the entire unfinished second floor with plumbing can be transformed into whatever your imagination desires. Another unique benefit is the 80' wide lot; mostly fenced, that is dressed in shady trees and an assortment of lovely perennials and a patio area. The exterior and interior have both been freshly painted. Situated on one of the area's nicest streets, lined with beautiful homes, this distinctive property is ready to welcome the next generation of homeowner. Delayed showing until Friday, September 18th at noon; Delayed negotiation until Thursday, September 24, 2026 at 12 noon....
Contact an agent
Home facts
- Year built:1941
- Subdivision & Development:West Ave Bldg Lt Asson S
- Listing ID #:R1713565
- Added:1 day(s) ago
- Updated:September 17, 2026 at 03:52 PM
Rooms and interior
- Bedrooms:2
- Total bathrooms:2
- Full bathrooms:1
- Half bathrooms:1
- Rooms Total:5
- Flooring:Ceramic Tile, Hardwood, Varies
- Dining Description:Separate Formal Dining Room
- Kitchen Description:Dishwasher, Microwave, Oven, Pantry, Refrigerator
- Basement:Yes
- Basement Description:Full, Sump Pump
- Living area:1,376 sq. ft.
Heating and cooling
- Cooling:Central Air
- Heating:Forced Air, Gas
- Central air:Yes
Structure and exterior
- Roof:Asphalt
- Year built:1941
- Building area:1,376 sq. ft.
- Lot area:0.26 Acres
- Lot Features:Near Public Transit, Rectangular, Residential Lot
- Architectural Style:Ranch
- Construction Materials:Copper Plumbing, Wood Siding
- Exterior Features:Fully Fenced, Porch
- Foundation Description:Block
Utilities
- Water:Connected, Public, Water Connected
- Sewer:Connected, Sewer Connected
Finances and disclosures
- Price:$150,000
- Price per sq. ft.:$109.01
- Tax amount:$3,130
Features and amenities
- Appliances:Dishwasher, Dryer, Free Standing Range, Gas Range, Microwave, Oven, Refrigerator
- Laundry features:Dryer, Main Level
- Amenities:Drapes
Parking
- Parking description:Attached, Garage, Garage Door Opener, Water Available
- Garage:Yes
- Garage spaces:1
New listings near 373 Aberdeen Street
- New
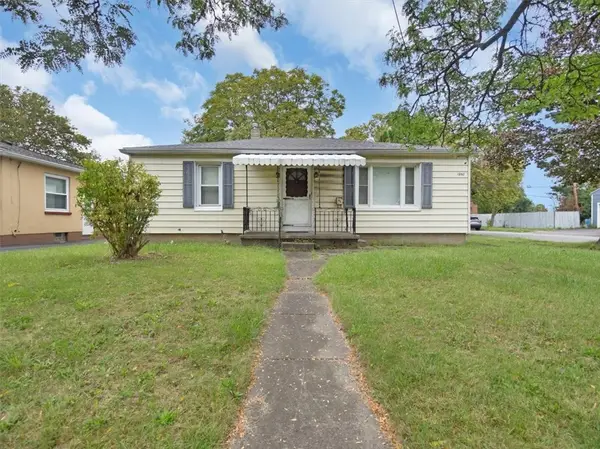 $99,900Active2 beds 1 baths962 sq. ft.
1950 Norton Street, Rochester, NY 14609
MLS# R1714657Listed by: CORNERSTONE REALTY ASSOCIATES - New
 $174,900Active2 beds 1 baths1,015 sq. ft.
149 Avondale Road, Rochester, NY 14622
MLS# R1714923Listed by: KELLER WILLIAMS REALTY GREATER ROCHESTER - New
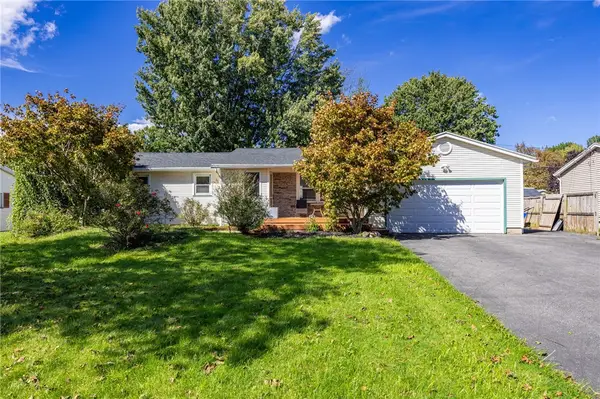 $249,900Active3 beds 2 baths1,376 sq. ft.
50 Kentwood Drive, Rochester, NY 14626
MLS# R1715008Listed by: HOWARD HANNA - New
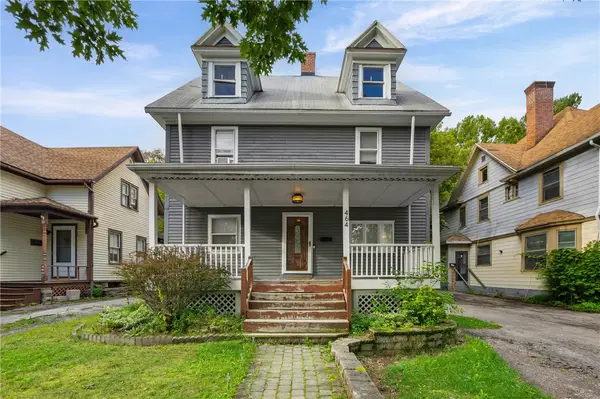 $169,900Active4 beds 2 baths1,826 sq. ft.
464 Grand Avenue, Rochester, NY 14609
MLS# R1715388Listed by: KELLER WILLIAMS REALTY GREATER ROCHESTER - New
 $649,900Active3 beds 4 baths2,537 sq. ft.
409 Newport Road, Rochester, NY 14622
MLS# R1715434Listed by: HOWARD HANNA - New
 $649,900Active3 beds 4 baths2,537 sq. ft.
409 Newport Road, Rochester, NY 14622
MLS# R1715436Listed by: HOWARD HANNA - New
 $695,000Active3 beds 4 baths2,537 sq. ft.
408 Newport Road, Rochester, NY 14622
MLS# R1715437Listed by: HOWARD HANNA - New
 $695,000Active3 beds 4 baths2,537 sq. ft.
408 Newport Road, Rochester, NY 14622
MLS# R1715438Listed by: HOWARD HANNA - New
 $695,000Active3 beds 4 baths2,537 sq. ft.
407 Newport Road, Rochester, NY 14622
MLS# R1715440Listed by: HOWARD HANNA - New
 $695,000Active3 beds 4 baths2,537 sq. ft.
407 Newport Road, Rochester, NY 14622
MLS# R1715441Listed by: HOWARD HANNA


Protect your home and budget from life's surprises with an Assurant Home Warranty, backed by a partner that supports you through every step of homeownership. Explore Plans.
©2026 Century 21 Real Estate LLC. All rights reserved. CENTURY 21®, the CENTURY 21 Logo and C21® are service marks owned by Century 21 Real Estate LLC. Century 21 Real Estate LLC fully supports the principles of the Fair Housing Act and the Equal Opportunity Act. Each office is independently owned and operated. Listing information is deemed reliable but not guaranteed accurate.