
4 Chimayo Road, Rochester, NY 14617
Local realty services provided by:CENTURY 21 Turner Brokers
4 Chimayo Road,Rochester, NY 14617
$199,900
- 3 Beds
- 1 Baths
- 1,455 sq. ft.
- Single family
- Active
Listed by: bridgette cudzilo
Office: keller williams realty greater rochester
MLS#:R1715371
Source:NY_GENRIS
Price summary
- Price:$199,900
- Price per sq. ft.:$137.39
About this home
4 Chimayo Rd in WEST IRONDEQUOIT- YOUR Perfect NEW Cape Cod smack dab in the Center of Everything while still nestled on a quiet street in a Great Community!!! This property is close to all of the essentials & more! Walk, Bike...even Rollerblade to Coffee Shops, Brewery, House of Guitars (Live Music!), Wegmans, I Square!! K-12 Schools are ALL w/in Walking Distance. This HOME is 1,455 Square feet of living space comprising of 3 Bedrooms & 1 Full bath (is a 2nd bath desired? Easy! Roughed in Plumbing all set up & ready to go in Basement). First Floor includes 2 of the 3 bedrooms, Updated Full Bath & a Large Living Room w/ Gas Fireplace for ease, convenience & comfort in the Colder Months. During the 3 warmer Seasons- Enjoy your completely enclosed Side Porch w/ windows & screens...creating the perfect cross-breeze for Maximum Relaxation! The Kitchen has been Renovated w/ Tasteful 2 Tone Cabinets, Well Cared for Butcher Block Counters & updated Appliances. Dining Room serves as a casual Breakfast Room- OR Transform this space into a more formal dining area. UP-stairs: Find 1 VERY Spacious Room currently being utilized as the Primary bedroom (OR create a Great Flex Space if you prefer an alternative purpose). And there's more...Think of the Basement as a Fresh Blank Slate to make into whatever your heart desires. The Framing & Walls are Already UP, Ceiling Sprayed Black, Plumbing for Bath & Electric Fireplace installed (so not much left to do! Think Game Room, Office, Guest Room, Workshop?). The Laundry Room is Ready to go & appliances remain. There are so many PROS to this place but our favorite feature other than location & convenience is the Private & Peaceful Yard!! Complete w/ Patio, Pergola, Firepit + it's FULLY fenced (if you happen to have a furry friend or like Privacy)! One Car Garage (w/ newer door) offers Storage and/or Winter Parking+ BONUS -the Newly PAVED Driveway is Double Wide= no early morning leap frog games w/ vehicles. Mechanics are Sound, Vinyl Windows & Siding, Tear Off Roof 2023 w/ warranty! Professional Roof Cleaning completed on garage. EVERYTHING is READY!! MOVE RIGHT IN! Delayed Negotiations- Offers due Tuesday 9/23/26 @ 11am....
Contact an agent
Home facts
- Year built:1928
- Subdivision & Development:Richland Gardens
- Listing ID #:R1715371
- Added:1 day(s) ago
- Updated:September 17, 2026 at 03:52 PM
Rooms and interior
- Bedrooms:3
- Total bathrooms:1
- Full bathrooms:1
- Rooms Total:7
- Flooring:Hardwood, Tile, Varies
- Dining Description:Separate Formal Dining Room
- Kitchen Description:Dishwasher, Disposal, Microwave, Refrigerator
- Basement:Yes
- Basement Description:Full, Partially Finished
- Living area:1,455 sq. ft.
Heating and cooling
- Cooling:Window Units
- Heating:Forced Air, Gas
Structure and exterior
- Roof:Shingle
- Year built:1928
- Building area:1,455 sq. ft.
- Lot area:0.15 Acres
- Lot Features:Corner Lot, Near Public Transit, Rectangular, Residential Lot
- Architectural Style:Cape Cod, Two Story
- Construction Materials:Copper Plumbing, Vinyl Siding
- Exterior Features:Deck, Fully Fenced, Patio, Porch, Screened
- Foundation Description:Block
Schools
- High school:Irondequoit High
- Middle school:Rogers Middle
- Elementary school:Briarwood
Utilities
- Water:Connected, Public, Water Connected
- Sewer:Connected, Sewer Connected
Finances and disclosures
- Price:$199,900
- Price per sq. ft.:$137.39
- Tax amount:$6,835
Features and amenities
- Appliances:Dishwasher, Disposal, Dryer, Microwave, Refrigerator, Washer
- Laundry features:Dryer, In Basement, Washer
- Amenities:Deck, Skylights, int_feat_Workshop
Parking
- Parking description:Detached, Driveway, Garage
- Garage:Yes
- Garage spaces:1
New listings near 4 Chimayo Road
- New
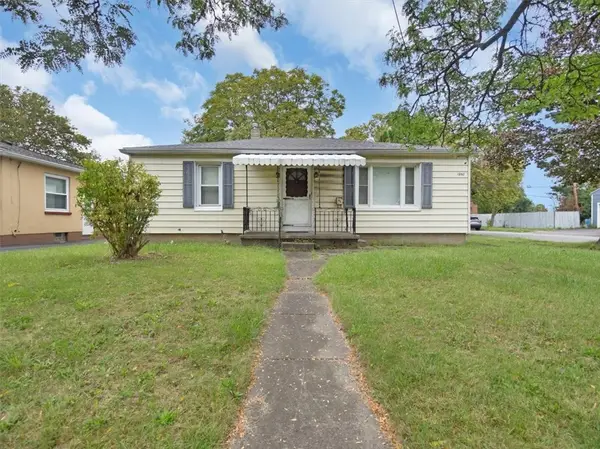 $99,900Active2 beds 1 baths962 sq. ft.
1950 Norton Street, Rochester, NY 14609
MLS# R1714657Listed by: CORNERSTONE REALTY ASSOCIATES - New
 $174,900Active2 beds 1 baths1,015 sq. ft.
149 Avondale Road, Rochester, NY 14622
MLS# R1714923Listed by: KELLER WILLIAMS REALTY GREATER ROCHESTER - New
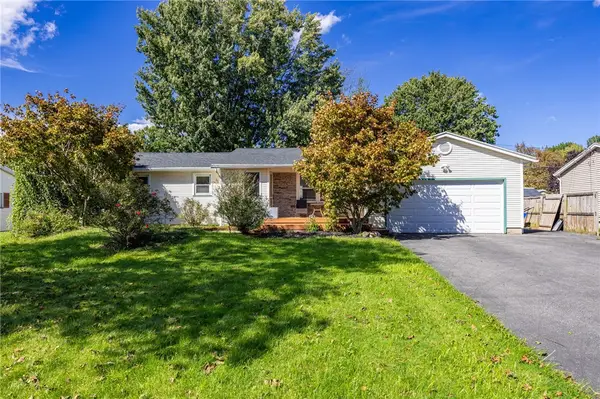 $249,900Active3 beds 2 baths1,376 sq. ft.
50 Kentwood Drive, Rochester, NY 14626
MLS# R1715008Listed by: HOWARD HANNA - New
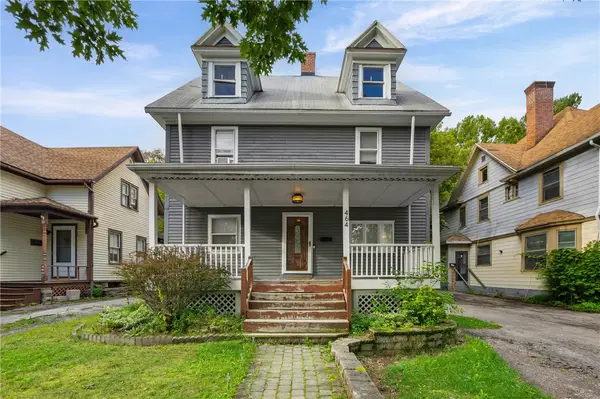 $169,900Active4 beds 2 baths1,826 sq. ft.
464 Grand Avenue, Rochester, NY 14609
MLS# R1715388Listed by: KELLER WILLIAMS REALTY GREATER ROCHESTER - New
 $649,900Active3 beds 4 baths2,537 sq. ft.
409 Newport Road, Rochester, NY 14622
MLS# R1715434Listed by: HOWARD HANNA - New
 $649,900Active3 beds 4 baths2,537 sq. ft.
409 Newport Road, Rochester, NY 14622
MLS# R1715436Listed by: HOWARD HANNA - New
 $695,000Active3 beds 4 baths2,537 sq. ft.
408 Newport Road, Rochester, NY 14622
MLS# R1715437Listed by: HOWARD HANNA - New
 $695,000Active3 beds 4 baths2,537 sq. ft.
408 Newport Road, Rochester, NY 14622
MLS# R1715438Listed by: HOWARD HANNA - New
 $695,000Active3 beds 4 baths2,537 sq. ft.
407 Newport Road, Rochester, NY 14622
MLS# R1715440Listed by: HOWARD HANNA - New
 $695,000Active3 beds 4 baths2,537 sq. ft.
407 Newport Road, Rochester, NY 14622
MLS# R1715441Listed by: HOWARD HANNA


Protect your home and budget from life's surprises with an Assurant Home Warranty, backed by a partner that supports you through every step of homeownership. Explore Plans.
©2026 Century 21 Real Estate LLC. All rights reserved. CENTURY 21®, the CENTURY 21 Logo and C21® are service marks owned by Century 21 Real Estate LLC. Century 21 Real Estate LLC fully supports the principles of the Fair Housing Act and the Equal Opportunity Act. Each office is independently owned and operated. Listing information is deemed reliable but not guaranteed accurate.