
78 Pearson Street, Rochester, NY 14612
Local realty services provided by:CENTURY 21 Turner Brokers
78 Pearson Street,Rochester, NY 14612
$174,900
- 3 Beds
- 2 Baths
- 1,356 sq. ft.
- Single family
- Active
Listed by: mark crandall
Office: elysian homes by mark siwiec and associates
MLS#:R1714705
Source:NY_GENRIS
Price summary
- Price:$174,900
- Price per sq. ft.:$128.98
About this home
Welcome to 78 Pearson Street, a charming three-bedroom home filled with warmth, character, and thoughtful updates throughout. A welcoming covered front porch creates an inviting first impression and offers a perfect spot to relax before stepping inside. The main level features a bright living room with hardwood floors and abundant natural light, along with a newly updated kitchen that brings a fresh, polished feel to the heart of the home. Two comfortable bedrooms and an updated full bathroom complete the first floor, making the layout both practical and easy to enjoy. Upstairs, the expansive third bedroom feels like a retreat of its own, with vaulted ceilings, generous floor space, and plenty of flexibility for a sitting area, home office, or additional storage. The basement adds even more functionality with laundry, built-in storage, and a convenient half bathroom, while an upgraded 200-amp electrical panel offers ample capacity for future additions, including EV charging infrastructure. Outside, the fully fenced backyard creates a great setting for entertaining, relaxing, or gathering around the fire pit on cooler evenings. A detached one-and-a-half-car garage adds valuable parking and storage to complete the property. With inviting spaces, smart updates, and plenty of room to make it your own, 78 Pearson Street is easy to feel at home in. All offers to be reviewed on Tuesday, September 22nd at 11am....
Contact an agent
Home facts
- Year built:1954
- Subdivision & Development:Munc 12 45
- Listing ID #:R1714705
- Added:1 day(s) ago
- Updated:September 17, 2026 at 03:52 PM
Rooms and interior
- Bedrooms:3
- Total bathrooms:2
- Full bathrooms:1
- Half bathrooms:1
- Rooms Total:5
- Flooring:Hardwood, Tile, Varies
- Kitchen Description:Dishwasher, Microwave, Refrigerator
- Basement:Yes
- Basement Description:Full
- Living area:1,356 sq. ft.
Heating and cooling
- Cooling:Central Air
- Heating:Forced Air, Gas
- Central air:Yes
Structure and exterior
- Year built:1954
- Building area:1,356 sq. ft.
- Lot area:0.15 Acres
- Lot Features:Rectangular, Residential Lot
- Architectural Style:Cape Cod
- Construction Materials:Vinyl Siding
- Exterior Features:Fully Fenced, Porch
- Foundation Description:Block
Utilities
- Water:Connected, Public, Water Connected
- Sewer:Connected, Sewer Connected
Finances and disclosures
- Price:$174,900
- Price per sq. ft.:$128.98
- Tax amount:$3,356
Features and amenities
- Appliances:Dishwasher, Dryer, Gas Range, Microwave, Refrigerator, Washer
- Laundry features:Dryer, In Basement, Washer
Parking
- Parking description:Detached, Garage
- Garage:Yes
- Garage spaces:2
New listings near 78 Pearson Street
- New
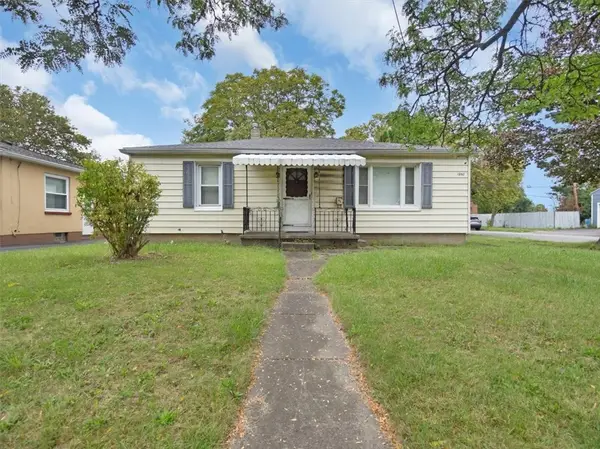 $99,900Active2 beds 1 baths962 sq. ft.
1950 Norton Street, Rochester, NY 14609
MLS# R1714657Listed by: CORNERSTONE REALTY ASSOCIATES - New
 $174,900Active2 beds 1 baths1,015 sq. ft.
149 Avondale Road, Rochester, NY 14622
MLS# R1714923Listed by: KELLER WILLIAMS REALTY GREATER ROCHESTER - New
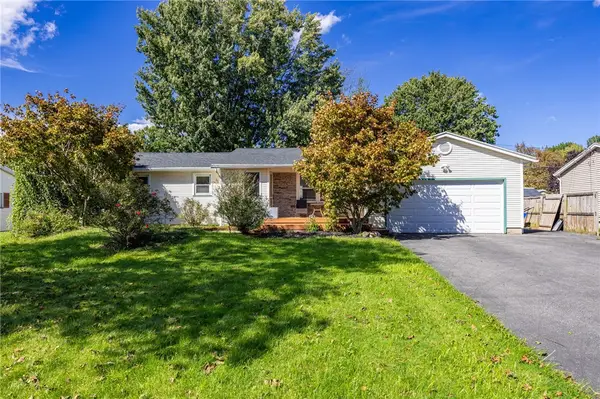 $249,900Active3 beds 2 baths1,376 sq. ft.
50 Kentwood Drive, Rochester, NY 14626
MLS# R1715008Listed by: HOWARD HANNA - New
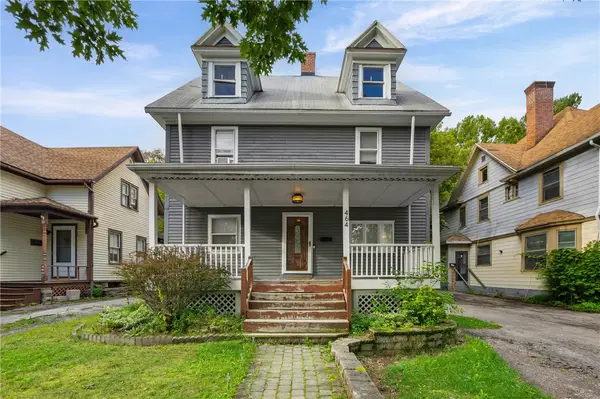 $169,900Active4 beds 2 baths1,826 sq. ft.
464 Grand Avenue, Rochester, NY 14609
MLS# R1715388Listed by: KELLER WILLIAMS REALTY GREATER ROCHESTER - New
 $649,900Active3 beds 4 baths2,537 sq. ft.
409 Newport Road, Rochester, NY 14622
MLS# R1715434Listed by: HOWARD HANNA - New
 $649,900Active3 beds 4 baths2,537 sq. ft.
409 Newport Road, Rochester, NY 14622
MLS# R1715436Listed by: HOWARD HANNA - New
 $695,000Active3 beds 4 baths2,537 sq. ft.
408 Newport Road, Rochester, NY 14622
MLS# R1715437Listed by: HOWARD HANNA - New
 $695,000Active3 beds 4 baths2,537 sq. ft.
408 Newport Road, Rochester, NY 14622
MLS# R1715438Listed by: HOWARD HANNA - New
 $695,000Active3 beds 4 baths2,537 sq. ft.
407 Newport Road, Rochester, NY 14622
MLS# R1715440Listed by: HOWARD HANNA - New
 $695,000Active3 beds 4 baths2,537 sq. ft.
407 Newport Road, Rochester, NY 14622
MLS# R1715441Listed by: HOWARD HANNA


Protect your home and budget from life's surprises with an Assurant Home Warranty, backed by a partner that supports you through every step of homeownership. Explore Plans.
©2026 Century 21 Real Estate LLC. All rights reserved. CENTURY 21®, the CENTURY 21 Logo and C21® are service marks owned by Century 21 Real Estate LLC. Century 21 Real Estate LLC fully supports the principles of the Fair Housing Act and the Equal Opportunity Act. Each office is independently owned and operated. Listing information is deemed reliable but not guaranteed accurate.