
82 Woolacott Road, Rochester, NY 14617
Local realty services provided by:CENTURY 21 North East
82 Woolacott Road,Rochester, NY 14617
$199,900
- 3 Beds
- 2 Baths
- 1,212 sq. ft.
- Single family
- Active
Upcoming open houses
- Sat, Sep 2601:00 pm - 03:00 pm
Listed by: tracey a. dedee
Office: re/max plus
MLS#:R1716919
Source:NY_GENRIS
Price summary
- Price:$199,900
- Price per sq. ft.:$164.93
About this home
Two Open Houses: Thurs. Sept. 24th, 4:30PM-6:30PM, AND Sat., Sept.26th, 1:00PM-3:00PM. Welcome to 82 Woolacott Road! This well-maintained 3-bedroom, 2-full-bath ranch on a street with a cul-de-sac for minimal through traffic offers comfortable one-floor living in the desirable West Irondequoit School District. With 1,212 sq. ft. plus additional space in the partially finished basement, this home has more room than meets the eye! Step inside to inviting neutral colors throughout and hardwood floors in all three bedrooms. The bright eat-in kitchen features updated flooring, sink, faucet, and backsplash with plenty of space for everyday dining. A spacious main-floor full bath and convenient linen closet. The full basement expands your potential living possibilities with a partially finished recreation area, glass block windows, abundant storage and a beautiful second full bath featuring a walk-in shower. Outside, enjoy a fully fenced backyard with plenty of room to play, garden or entertain, plus a storage shed and backyard patio with newer awning for comfortable outdoor living. The attached 2-car garage features a newer garage door and opener (2009). Additional updates include central air (2012), hot water tank (2007), furnace (2005), and architectural-shingle roof (2004). Conveniently located in West Irondequoit, just minutes from shopping, the expressway, Irondequoit Bay, and all the local amenities. Be sure to watch the drone aerial tour! Delayed Negotiations begin on Monday, September 28th at 5:00 pm....
Contact an agent
Home facts
- Year built:1966
- Listing ID #:R1716919
- Added:1 day(s) ago
- Updated:September 24, 2026 at 07:41 PM
Rooms and interior
- Bedrooms:3
- Total bathrooms:2
- Full bathrooms:2
- Rooms Total:5
- Flooring:Carpet, Ceramic Tile, Hardwood, Varies
- Kitchen Description:Dishwasher, Pantry, Refrigerator
- Basement:Yes
- Basement Description:Full, Partially Finished, Sump Pump
- Living area:1,212 sq. ft.
Heating and cooling
- Cooling:Central Air
- Heating:Forced Air, Gas
- Central air:Yes
Structure and exterior
- Roof:Asphalt, Shingle
- Year built:1966
- Building area:1,212 sq. ft.
- Lot area:0.22 Acres
- Lot Features:Rectangular, Residential Lot
- Architectural Style:Ranch
- Construction Materials:Copper Plumbing, Vinyl Siding
- Exterior Features:Awnings, Fully Fenced, Patio, Porch
- Foundation Description:Block
- Levels:1 Story
Utilities
- Water:Connected, Public, Water Connected
- Sewer:Connected, Sewer Connected
Finances and disclosures
- Price:$199,900
- Price per sq. ft.:$164.93
- Tax amount:$6,263
Features and amenities
- Appliances:Dishwasher, Dryer, Range Hood, Refrigerator
- Laundry features:Dryer
Parking
- Parking description:Attached, Garage
- Garage:Yes
- Garage spaces:2
New listings near 82 Woolacott Road
- New
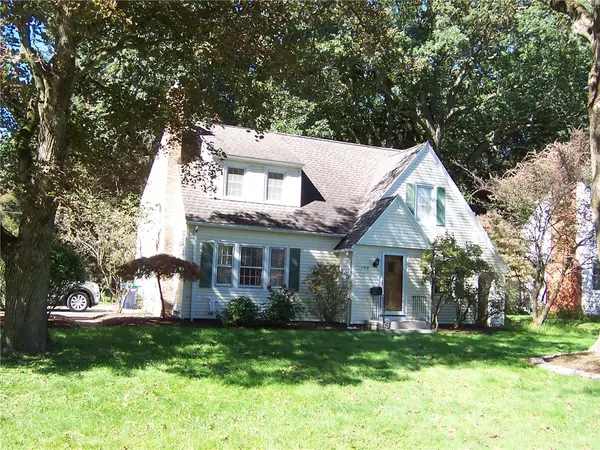 $284,900Active3 beds 2 baths1,516 sq. ft.
182 Commodore Parkway, Rochester, NY 14625
MLS# R1713955Listed by: HOWARD HANNA - New
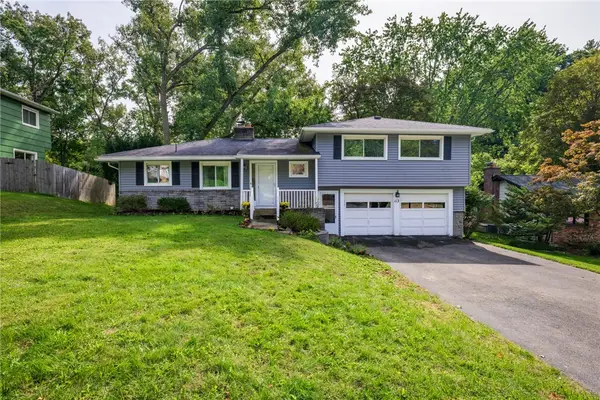 $340,000Active3 beds 2 baths1,698 sq. ft.
112 Burrows Hills Drive, Rochester, NY 14625
MLS# R1716517Listed by: KELLER WILLIAMS REALTY GREATER ROCHESTER - New
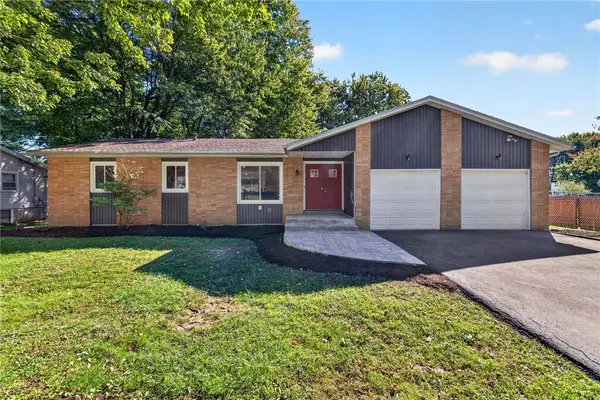 $249,900Active3 beds 2 baths1,440 sq. ft.
60 Brian Drive, Rochester, NY 14624
MLS# R1716556Listed by: TRU AGENT REAL ESTATE - New
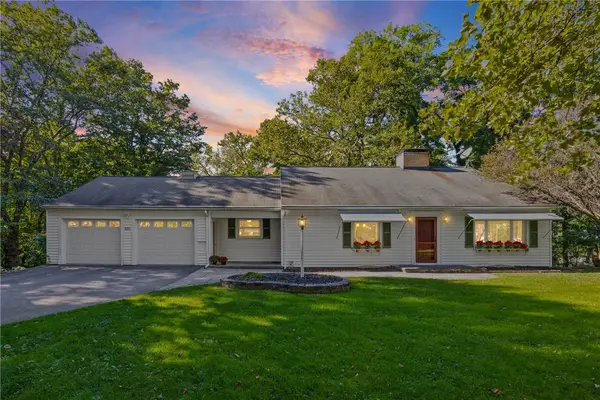 $299,900Active3 beds 3 baths2,207 sq. ft.
201 Winona Boulevard, Rochester, NY 14617
MLS# R1716920Listed by: EMPIRE REALTY GROUP - New
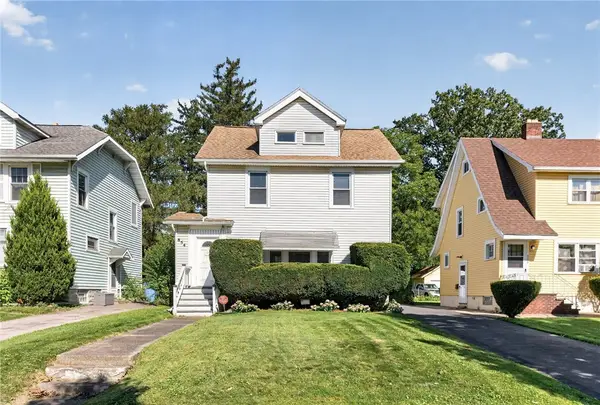 $169,900Active3 beds 2 baths1,276 sq. ft.
854 Genesee Park Boulevard, Rochester, NY 14619
MLS# R1717083Listed by: NEW 2 U HOMES LLC - New
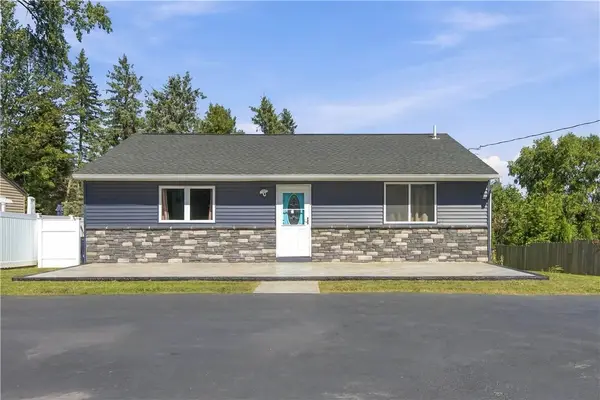 $199,900Active3 beds 1 baths1,036 sq. ft.
2030 Spencerport Road, Rochester, NY 14606
MLS# R1717232Listed by: KELLER WILLIAMS REALTY GREATER ROCHESTER - New
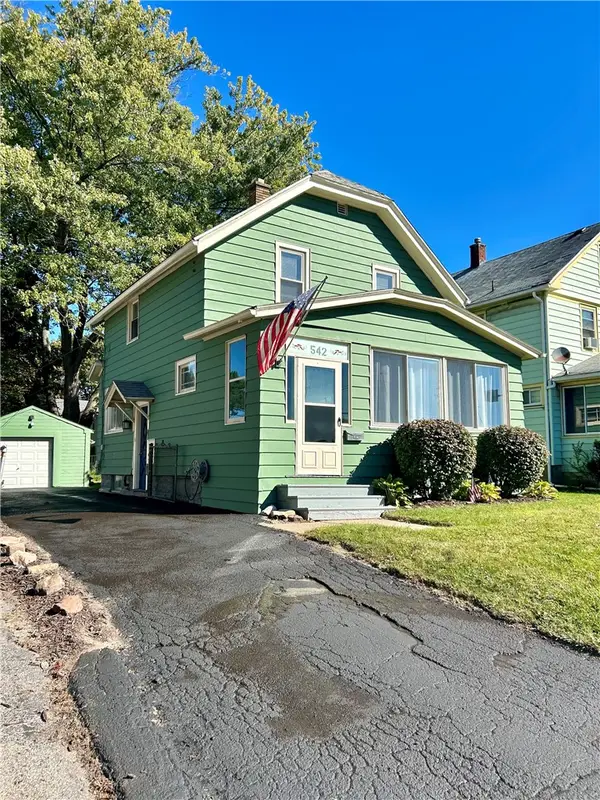 $184,900Active2 beds 1 baths1,055 sq. ft.
542 Empire Boulevard, Rochester, NY 14609
MLS# R1717324Listed by: WEICHERT REALTORS - LILAC PROPERTIES - New
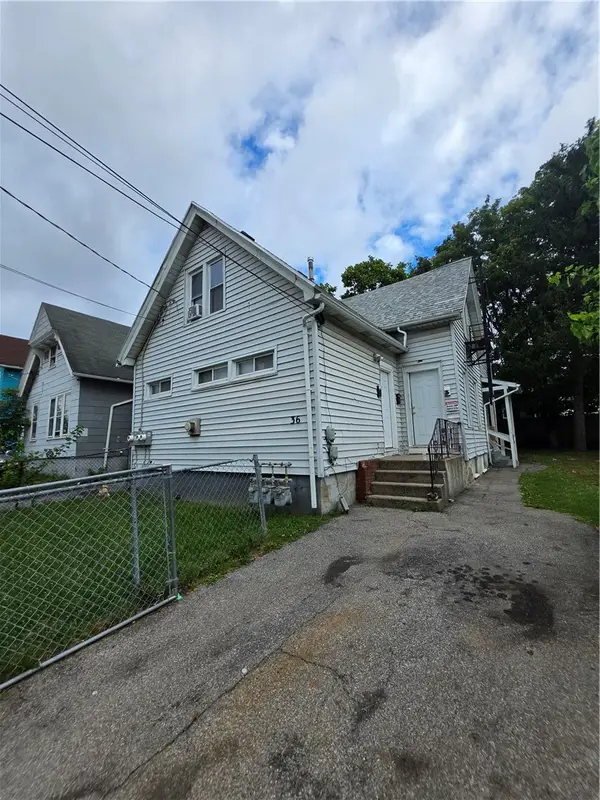 $119,999Active4 beds 3 baths1,634 sq. ft.
36 Ketchum Street, Rochester, NY 14621
MLS# R1717436Listed by: ROC REAL CAPITAL, LLC - New
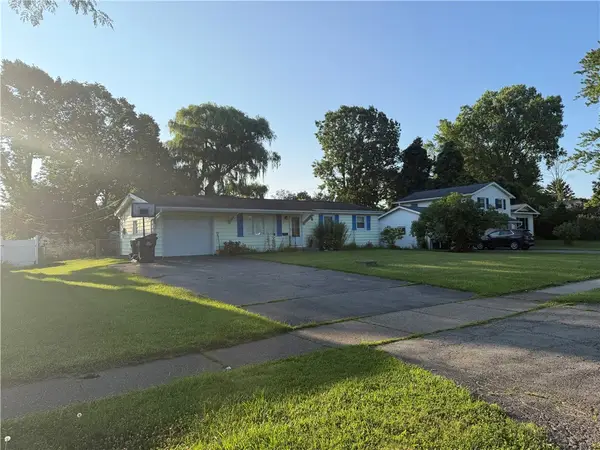 $220,000Active3 beds 1 baths1,252 sq. ft.
41 Grecian Parkway, Rochester, NY 14626
MLS# R1717437Listed by: HOWARD HANNA - New
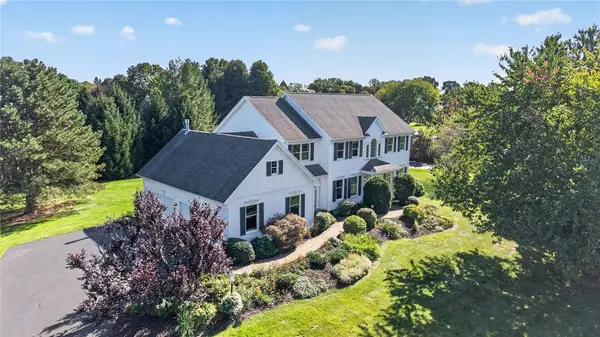 $574,900Active5 beds 3 baths2,790 sq. ft.
21 Scarborough Park, Rochester, NY 14625
MLS# R1715976Listed by: KELLER WILLIAMS REALTY GREATER ROCHESTER


Protect your home and budget from life's surprises with an Assurant Home Warranty, backed by a partner that supports you through every step of homeownership. Explore Plans.
©2026 Century 21 Real Estate LLC. All rights reserved. CENTURY 21®, the CENTURY 21 Logo and C21® are service marks owned by Century 21 Real Estate LLC. Century 21 Real Estate LLC fully supports the principles of the Fair Housing Act and the Equal Opportunity Act. Each office is independently owned and operated. Listing information is deemed reliable but not guaranteed accurate.