
90 Olivia Dr Drive, Rochester, NY 14626
Local realty services provided by:CENTURY 21 Turner Brokers
90 Olivia Dr Drive,Rochester, NY 14626
$199,900
- 3 Beds
- 1 Baths
- 1,102 sq. ft.
- Single family
- Active
Listed by: christine j. sanna
Office: howard hanna
MLS#:R1716881
Source:NY_GENRIS
Price summary
- Price:$199,900
- Price per sq. ft.:$181.4
About this home
SHOWSTOPPER RANCH HOME! Remodeled from top to bottom, this 3-bedroom, 1-bath ranch offers fresh finishes and thoughtful updates throughout. The bright, open living room features recessed lighting and new flooring that continues into the dining area and beautifully updated kitchen. Crisp white cabinetry, generous counter space and new stainless-steel appliances create a clean, functional workspace. A new sliding glass door opens directly to the spacious new deck, making outdoor dining and entertaining easy. The remodeled dual entrance bath stands out with a double vanity, updated lighting and a striking tiled tub/shower surround. All three bedrooms feature neutral finishes and new flooring. Additional improvements include a new furnace and central air conditioning. The full basement provides plenty of storage and future possibilities. Outside, enjoy low-maintenance vinyl siding, an attached 2-car garage with a new garage door and an impressively partially fenced, large yard with room to garden, play or simply relax. Nearly everything has been done—MOVE IN UNPACK AND ENJOY YOUR NEW HOME! Delayed negotiations until 9/29. All offers due by 10am....
Contact an agent
Home facts
- Year built:1986
- Subdivision & Development:Renaissance Estates Sec 0
- Listing ID #:R1716881
- Added:1 day(s) ago
- Updated:September 23, 2026 at 03:21 PM
Rooms and interior
- Bedrooms:3
- Total bathrooms:1
- Full bathrooms:1
- Rooms Total:5
- Flooring:Carpet, Varies
- Kitchen Description:Disposal, Microwave, Refrigerator
- Basement:Yes
- Basement Description:Full, Sump Pump
- Living area:1,102 sq. ft.
Heating and cooling
- Cooling:Central Air
- Heating:Forced Air, Gas
- Central air:Yes
Structure and exterior
- Roof:Asphalt
- Year built:1986
- Building area:1,102 sq. ft.
- Lot area:0.5 Acres
- Lot Features:Rectangular, Residential Lot
- Architectural Style:Ranch
- Construction Materials:Copper Plumbing, Vinyl Siding
- Exterior Features:Deck, Fence, Open, Porch
- Foundation Description:Block
- Levels:1 Story
Utilities
- Water:Connected, Public, Water Connected
- Sewer:Connected, Sewer Connected
Finances and disclosures
- Price:$199,900
- Price per sq. ft.:$181.4
- Tax amount:$5,671
Features and amenities
- Appliances:Disposal, Dryer, Microwave, Refrigerator, Washer
- Laundry features:Dryer, In Basement, Washer
- Amenities:Deck, Fence
Parking
- Parking description:Attached, Garage, Garage Door Opener
- Garage:Yes
- Garage spaces:2
New listings near 90 Olivia Dr Drive
- New
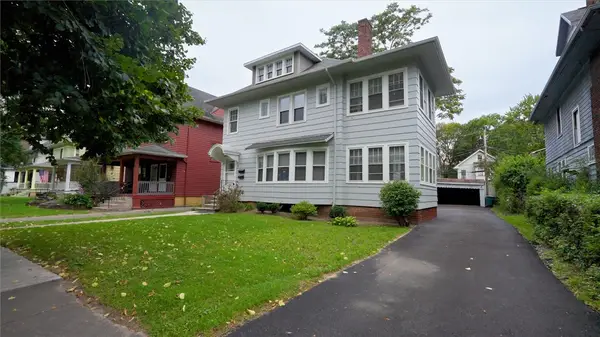 $299,900Active5 beds 2 baths2,862 sq. ft.
95 Culver Road, Rochester, NY 14620
MLS# R1696155Listed by: KELLER WILLIAMS REALTY GREATER ROCHESTER - New
 $199,900Active3 beds 1 baths1,040 sq. ft.
83 Lynette Drive, Rochester, NY 14616
MLS# R1715624Listed by: KELLER WILLIAMS REALTY GREATER ROCHESTER - New
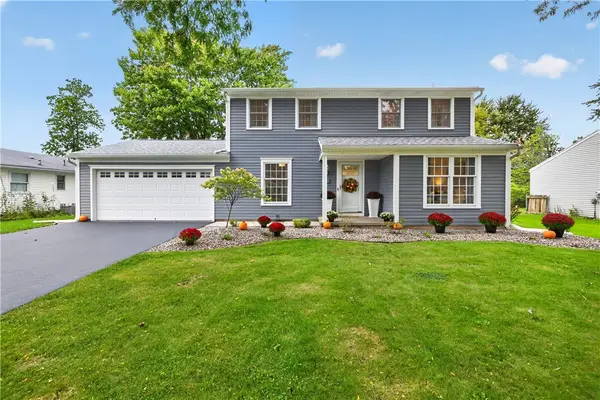 $279,900Active4 beds 2 baths1,680 sq. ft.
122 Goethals Drive, Rochester, NY 14616
MLS# R1716404Listed by: HOWARD HANNA - New
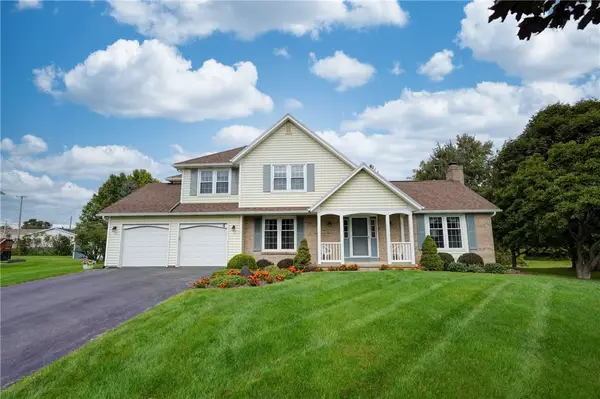 $299,900Active3 beds 3 baths1,816 sq. ft.
4 Wheat Hill, Rochester, NY 14624
MLS# R1716605Listed by: HOWARD HANNA - New
 $220,000Active3 beds 1 baths1,285 sq. ft.
465 Rocket St, Rochester, NY 14610
MLS# R1716763Listed by: EXP REALTY, LLC - New
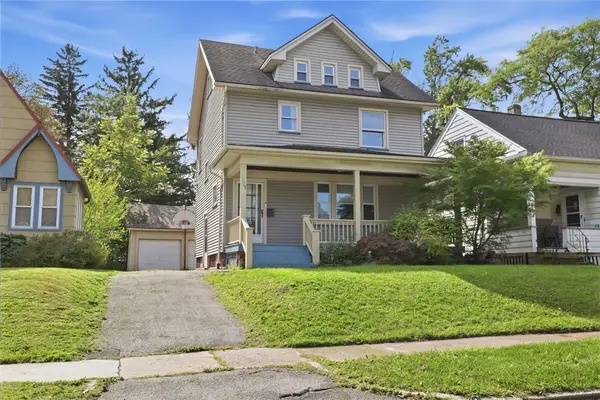 $199,000Active4 beds 2 baths1,685 sq. ft.
295 Terrace Park, Rochester, NY 14619
MLS# R1717006Listed by: KELLER WILLIAMS REALTY GREATER ROCHESTER - New
 $474,900Active3 beds 3 baths2,903 sq. ft.
349 Stafford Way, Rochester, NY 14626
MLS# R1713813Listed by: WCI REALTY - Open Sun, 11am to 12pmNew
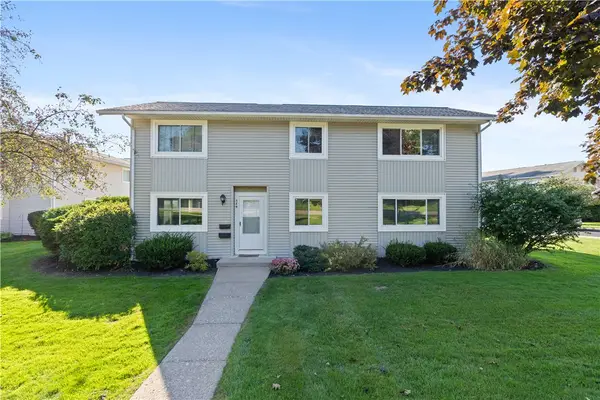 $179,900Active2 beds 2 baths840 sq. ft.
549 Eastbrooke Lane, Rochester, NY 14618
MLS# R1714994Listed by: KELLER WILLIAMS REALTY GATEWAY - New
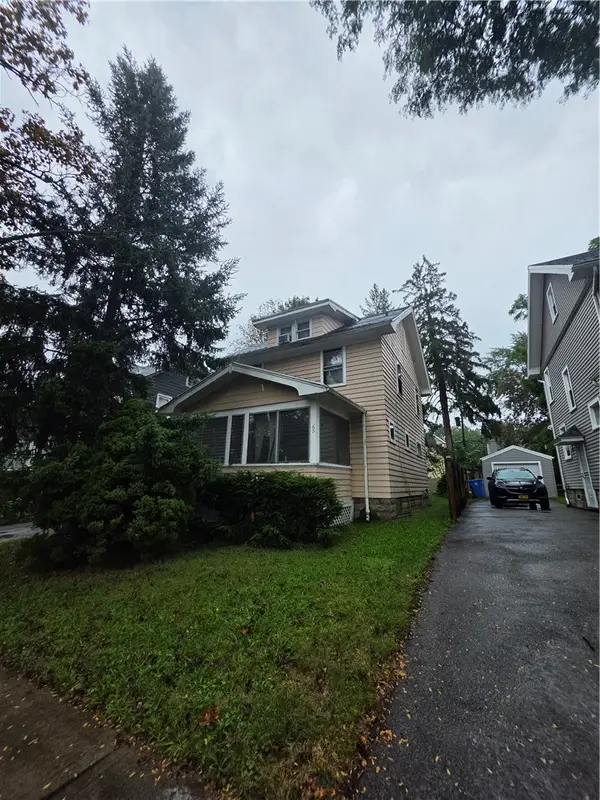 $139,900Active3 beds 2 baths1,144 sq. ft.
65 Devonshire Court, Rochester, NY 14619
MLS# R1717059Listed by: ROC REAL CAPITAL, LLC - Open Fri, 5 to 6:30pmNew
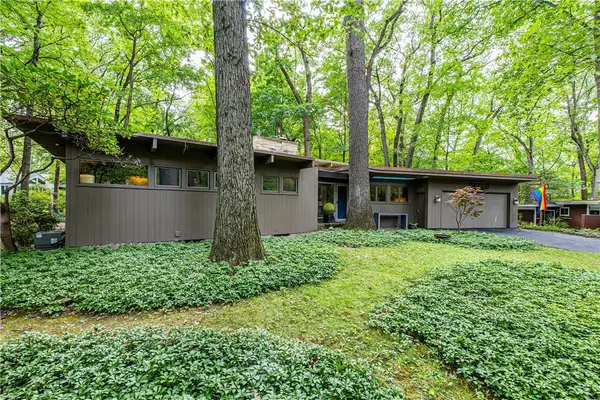 $374,900Active5 beds 3 baths1,775 sq. ft.
15 Woodland Circle, Rochester, NY 14622
MLS# R1707599Listed by: ELYSIAN HOMES BY MARK SIWIEC AND ASSOCIATES


Protect your home and budget from life's surprises with an Assurant Home Warranty, backed by a partner that supports you through every step of homeownership. Explore Plans.
©2026 Century 21 Real Estate LLC. All rights reserved. CENTURY 21®, the CENTURY 21 Logo and C21® are service marks owned by Century 21 Real Estate LLC. Century 21 Real Estate LLC fully supports the principles of the Fair Housing Act and the Equal Opportunity Act. Each office is independently owned and operated. Listing information is deemed reliable but not guaranteed accurate.