
5 Boulder Creek Drive, Rush, NY 14543
Local realty services provided by:CENTURY 21 Turner Brokers
5 Boulder Creek Drive,Rush, NY 14543
$2,999,900
- 5 Beds
- 11 Baths
- 10,882 sq. ft.
- Single family
- Active
Listed by: hollis a. creek
Office: howard hanna
MLS#:R1715069
Source:NY_GENRIS
Price summary
- Price:$2,999,900
- Price per sq. ft.:$275.68
About this home
INCREDIBLY RARE OPPORTUNITY! CUSTOM-BUILT BY SICKLES CORP. AND PRIVATELY SITUATED ON MORE THAN 8 ACRES, THIS EXTRAORDINARY ESTATE OFFERS AN EXCEPTIONAL COMBINATION OF LUXURY, PRIVACY, RECREATION, AND WORLD-CLASS ENTERTAINING. WITH OVER 10,000 SQUARE FEET OF BEAUTIFULLY DESIGNED LIVING SPACE, THE HOME FEATURES 5 BEDROOMS, 6 FULL AND 5 HALF BATHS, RADIANT HEATED FLOORS, A STATE-OF-THE-ART THEATER, PRIVATE GYMNASIUM, RICH CHERRY WOOD LIBRARY, EXECUTIVE OFFICE, AND A SPECTACULAR FIRST-FLOOR PRIMARY SUITE.
AT THE HEART OF THE HOME IS AN IMPRESSIVE CHEF’S KITCHEN FEATURING SUB-ZERO REFRIGERATION, THERMADOR APPLIANCES, CUSTOM CABINETRY, AND A SPACIOUS WALK-IN PANTRY. THE GAME ROOM AND BAR OVERLOOK THE INCREDIBLE “SHOW GARAGE” AND FLOW SEAMLESSLY INTO RESORT-STYLE OUTDOOR LIVING SPACES DESIGNED FOR UNFORGETTABLE ENTERTAINING.
STEP OUTSIDE TO YOUR OWN PRIVATE RETREAT FEATURING A HEATED POOL AND SPA WITH WATERFALL AND SLIDE, OUTDOOR KITCHEN, COVERED PATIO WITH FIREPLACE, EXTENSIVE PROFESSIONAL LANDSCAPING, AND TRANQUIL POND WITH FOUNTAIN. AUTOMOBILE AND MOTORSPORTS ENTHUSIASTS WILL APPRECIATE 9 HEATED GARAGE BAYS, INCLUDING A SEPARATE CARRIAGE GARAGE WITH HALF BATH, LOFTED STORAGE, AND WORKSHOP CAPABILITIES.
ADDITIONAL AMENITIES INCLUDE WHOLE-HOME AUTOMATION AND SOUND, A WHOLE-HOUSE GENERATOR, SECURITY AND IRRIGATION SYSTEMS, CENTRAL VACUUM, FOUR-ZONE HVAC, AND HEATED COURTYARD, PATIO, AND WALKWAYS.
ORIGINALLY ASSEMBLED FROM FIVE SEPARATE BUILDING LOTS, THIS REMARKABLE ESTATE PROVIDES A LEVEL OF SPACE AND SECLUSION THAT IS INCREASINGLY DIFFICULT TO FIND. TRULY ONE-OF-A-KIND AND NEARLY IMPOSSIBLE TO REPLICATE TODAY, THIS IS MORE THAN A HOME—IT IS A PRIVATE LUXURY RESORT CREATED FOR EXCEPTIONAL LIVING AND ENTERTAINING. SQUARE FOOTAGE DIFFERENCE IS PER BUILDER'S FLOOR PLAN....
Contact an agent
Home facts
- Year built:2006
- Subdivision & Development:Meyer
- Listing ID #:R1715069
- Added:2 day(s) ago
- Updated:September 18, 2026 at 02:46 PM
Rooms and interior
- Bedrooms:5
- Total bathrooms:11
- Full bathrooms:6
- Half bathrooms:5
- Rooms Total:14
- Flooring:Carpet, Hardwood, Marble, Tile, Varies
- Dining Description:Bar, Separate Formal Dining Room
- Kitchen Description:Dishwasher, Disposal, Kitchen Family Room Combo, Kitchen Island, Microwave, Walk In Pantry
- Basement:Yes
- Basement Description:Finished, Walk Out Access
- Living area:10,882 sq. ft.
Heating and cooling
- Cooling:Zoned
- Heating:Forced Air, Gas, Radiant, Zoned
Structure and exterior
- Roof:Asphalt
- Year built:2006
- Building area:10,882 sq. ft.
- Lot area:8.65 Acres
- Lot Features:Cul De Sac, Irregular Lot, Residential Lot
- Architectural Style:Contemporary, Two Story
- Construction Materials:Brick, Copper Plumbing, Stone
- Exterior Features:Balcony, Hot Tub Spa, Open, Patio, Pool, Porch, Sprinkler Irrigation
- Foundation Description:Block
- Levels:2 Stories
Utilities
- Water:Connected, Public, Water Connected
- Sewer:Septic Tank
Finances and disclosures
- Price:$2,999,900
- Price per sq. ft.:$275.68
- Tax amount:$34,647
Features and amenities
- Appliances:Dishwasher, Disposal, Dryer, Gas Cooktop, Generator, Microwave, Range Hood, Washer, Wine Cooler
- Laundry features:Dryer, In Basement, Main Level, Upper Level, Washer
- Amenities:Balcony, Bar, Drapes, int_feat_Den
- Pool features:In Ground
Parking
- Parking description:Attached, Circular Driveway, Detached, Driveway, Garage, Garage Door Opener, Heated Garage, Paver Block, Storage, Water Available
- Garage:Yes
- Garage spaces:9
New listings near 5 Boulder Creek Drive
- New
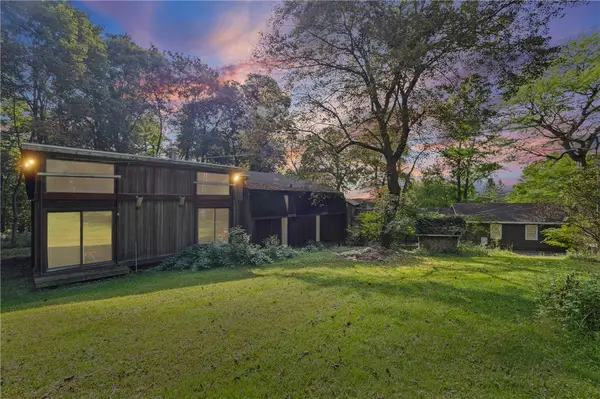 $299,000Active4 beds 3 baths3,938 sq. ft.
90 Ryder Hill Road, Rush, NY 14543
MLS# R1715589Listed by: KELLER WILLIAMS REALTY GREATER ROCHESTER  $299,900Pending3 beds 2 baths1,854 sq. ft.
2690 Rush Mendon Road, Honeoye Falls, NY 14472
MLS# R1713158Listed by: HOWARD HANNA- Open Sun, 1 to 3pmNew
 $399,900Active4 beds 3 baths3,422 sq. ft.
275 Wardell Road, Rush, NY 14543
MLS# R1696856Listed by: HUNT REAL ESTATE ERA/COLUMBUS  $310,000Pending3 beds 3 baths1,772 sq. ft.
5891 E Henrietta Road, Rush, NY 14543
MLS# R1711103Listed by: HOWARD HANNA $369,900Pending3 beds 2 baths2,040 sq. ft.
211 Fishell Road, Rush, NY 14543
MLS# R1709955Listed by: HOWARD HANNA $65,000Active1.37 Acres
93 Perry Hill Road, Rush, NY 14543
MLS# R1681539Listed by: BLAIN REALTY, INC. $65,000Active1 Acres
0 Works Road, Rush, NY 14543
MLS# R1704792Listed by: IVY HOUSE REALTY LLC $499,900Active35.23 Acres
7001 E River Road, Rush, NY 14543
MLS# R1703206Listed by: ELYSIAN HOMES BY MARK SIWIEC AND ASSOCIATES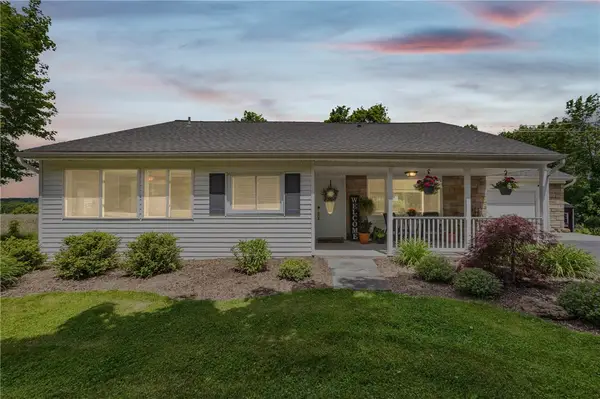 $375,000Pending4 beds 3 baths2,294 sq. ft.
1064 Rush West Rush Road, Rush, NY 14543
MLS# R1702955Listed by: RE/MAX PLUS


Protect your home and budget from life's surprises with an Assurant Home Warranty, backed by a partner that supports you through every step of homeownership. Explore Plans.
©2026 Century 21 Real Estate LLC. All rights reserved. CENTURY 21®, the CENTURY 21 Logo and C21® are service marks owned by Century 21 Real Estate LLC. Century 21 Real Estate LLC fully supports the principles of the Fair Housing Act and the Equal Opportunity Act. Each office is independently owned and operated. Listing information is deemed reliable but not guaranteed accurate.