
90 Ryder Hill Road, Rush, NY 14543
Local realty services provided by:CENTURY 21 Turner Brokers
90 Ryder Hill Road,Rush, NY 14543
$299,000
- 4 Beds
- 3 Baths
- 3,938 sq. ft.
- Single family
- Active
Listed by: jonathan m. pecora
Office: keller williams realty greater rochester
MLS#:R1715589
Source:NY_GENRIS
Price summary
- Price:$299,000
- Price per sq. ft.:$75.93
About this home
Welcome to 3,938 square feet of multi-level, multi-purpose living on a 1.8 acre hillside lot with gorgeous scenery/views. Designed in 1974 by the late Ferguson Cook, a local commercial architect, with some remaining original fixtures you will never see again! Walls of windows throughout the home bring the outdoors in, while board-and-batten siding and dramatic rooflines give the exterior serious curb appeal.
Parts of the house can be made wheelchair accessible with minor adjustment - plentiful storage space in an extra wide and long hallway! There is an oversized 2.5 car garage on one end of the home with a primary en-suite on the opposite end. This is just one of the wheelchair accessible possibilities that could be a separate living space from the rest of the home with 4 sliding doors to the outside. Sandwiched in between, there are a multitude of possibilities with 3-5+ bedrooms including an upstairs great room with balcony, a loft bedroom with its own bathroom and an open room overlooking the living room below!
The driveway leads up to a small horse barn and extends 200ft +/- beyond to the back lot line. The barn has its own 100amp electric panel (2020) for its current use as a wood shop. There is also an additional detached oversize 1 car garage with extra storage space inside and covered deck outside.
Whether you're drawn to its retro charm or see an opportunity to update and modernize, this property delivers space, privacy, and character that's hard to find.
Delayed negotiations September 23rd @ 3:00...
Contact an agent
Home facts
- Year built:1974
- Listing ID #:R1715589
- Added:1 day(s) ago
- Updated:September 18, 2026 at 05:42 PM
Rooms and interior
- Bedrooms:4
- Total bathrooms:3
- Full bathrooms:2
- Half bathrooms:1
- Rooms Total:9
- Flooring:Carpet, Laminate, Varies
- Dining Description:Bar
- Kitchen Description:Refrigerator
- Basement:Yes
- Basement Description:Partial
- Living area:3,938 sq. ft.
Heating and cooling
- Heating:Forced Air, Oil
Structure and exterior
- Roof:Asphalt
- Year built:1974
- Building area:3,938 sq. ft.
- Lot area:1.8 Acres
- Lot Features:Rectangular, Rural Lot, Wooded
- Architectural Style:Contemporary
- Construction Materials:Copper Plumbing, Wood Siding
- Exterior Features:Deck, Patio
- Foundation Description:Block
- Levels:2 Stories
Utilities
- Water:Connected, Public, Water Connected
- Sewer:Septic Tank
Finances and disclosures
- Price:$299,000
- Price per sq. ft.:$75.93
- Tax amount:$7,108
Features and amenities
- Appliances:Dryer, Refrigerator, Washer
- Laundry features:Dryer, Electric Water Heater, Main Level, Washer
- Amenities:Bar, Deck
Parking
- Parking description:Attached, Detached, Garage, Garage Door Opener, Storage
- Garage:Yes
- Garage spaces:3
New listings near 90 Ryder Hill Road
- New
 $2,999,900Active5 beds 11 baths10,882 sq. ft.
5 Boulder Creek Drive, Rush, NY 14543
MLS# R1715069Listed by: HOWARD HANNA  $299,900Pending3 beds 2 baths1,854 sq. ft.
2690 Rush Mendon Road, Honeoye Falls, NY 14472
MLS# R1713158Listed by: HOWARD HANNA- Open Sun, 1 to 3pmNew
 $399,900Active4 beds 3 baths3,422 sq. ft.
275 Wardell Road, Rush, NY 14543
MLS# R1696856Listed by: HUNT REAL ESTATE ERA/COLUMBUS  $310,000Pending3 beds 3 baths1,772 sq. ft.
5891 E Henrietta Road, Rush, NY 14543
MLS# R1711103Listed by: HOWARD HANNA $369,900Pending3 beds 2 baths2,040 sq. ft.
211 Fishell Road, Rush, NY 14543
MLS# R1709955Listed by: HOWARD HANNA $65,000Active1.37 Acres
93 Perry Hill Road, Rush, NY 14543
MLS# R1681539Listed by: BLAIN REALTY, INC. $65,000Active1 Acres
0 Works Road, Rush, NY 14543
MLS# R1704792Listed by: IVY HOUSE REALTY LLC $499,900Active35.23 Acres
7001 E River Road, Rush, NY 14543
MLS# R1703206Listed by: ELYSIAN HOMES BY MARK SIWIEC AND ASSOCIATES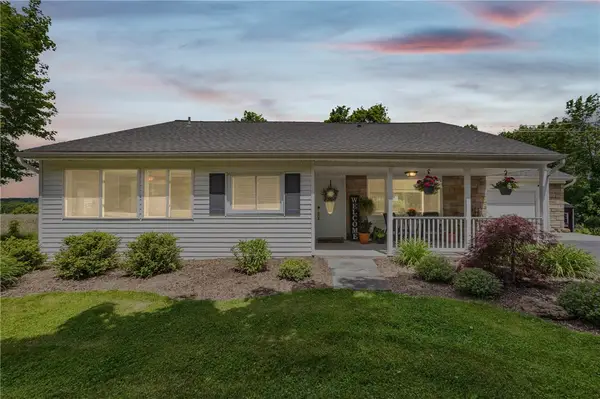 $375,000Pending4 beds 3 baths2,294 sq. ft.
1064 Rush West Rush Road, Rush, NY 14543
MLS# R1702955Listed by: RE/MAX PLUS


Protect your home and budget from life's surprises with an Assurant Home Warranty, backed by a partner that supports you through every step of homeownership. Explore Plans.
©2026 Century 21 Real Estate LLC. All rights reserved. CENTURY 21®, the CENTURY 21 Logo and C21® are service marks owned by Century 21 Real Estate LLC. Century 21 Real Estate LLC fully supports the principles of the Fair Housing Act and the Equal Opportunity Act. Each office is independently owned and operated. Listing information is deemed reliable but not guaranteed accurate.