
452 Rush Scottsville Road, Rush, NY 14543
Local realty services provided by:CENTURY 21 Turner Brokers
452 Rush Scottsville Road,Rush, NY 14543
$349,900
- 4 Beds
- 3 Baths
- 1,990 sq. ft.
- Single family
- Active
Listed by: richard j. testa, robert testa
Office: howard hanna
MLS#:R1721749
Source:NY_GENRIS
Price summary
- Price:$349,900
- Price per sq. ft.:$175.83
About this home
Enjoy exceptional privacy and sweeping country views at this charming estate, nestled on nearly 3.5 scenic acres with mature trees, manicured landscaping, and a sprawling yard overlooking picturesque open fields! This traditional center-entrance colonial offers four spacious bedrooms, 2.5 bathrooms, and generous gathering spaces, all complemented by the quality and vintage charm of a single-owner home.
A welcoming foyer with classic parquet hardwood floors introduces the inviting interior. At the heart of the home, an expansive kitchen with beautiful wood cabinetry opens to a dining area overlooking the spacious family room. A gorgeous wood-burning fireplace creates a warm gathering place, while a sliding glass door leads to the deck and sweeping countryside views. A formal dining room with a chair rail and a separate living room filled with natural light offer additional space for entertaining. A convenient powder room completes the first floor.
Upstairs, four spacious bedrooms and two full bathrooms include a comfortable primary suite with a walk-in closet and an en-suite bathroom. A full basement, two-car garage, and shed provide excellent storage and additional space, while the home offers endless potential to make it your own.
Step outside to the expansive deck and take in the peaceful setting, where mature trees frame majestic views of open fields. With room to gather, garden, play, or simply unwind, this beautiful country property offers the space and serenity you’ve always dreamed of!...
Contact an agent
Home facts
- Year built:1983
- Subdivision & Development:Autumn Vly Estate Sub Sec
- Listing ID #:R1721749
- Added:8 day(s) ago
- Updated:October 23, 2026 at 03:18 PM
Rooms and interior
- Bedrooms:4
- Total bathrooms:3
- Full bathrooms:2
- Half bathrooms:1
- Rooms Total:11
- Flooring:Carpet, Resilient, Tile, Varies
- Kitchen Description:Kitchen Family Room Combo, Pantry, Refrigerator
- Basement:Yes
- Basement Description:Full, Sump Pump
- Living area:1,990 sq. ft.
Heating and cooling
- Cooling:Central Air
- Heating:Forced Air, Gas
- Central air:Yes
Structure and exterior
- Roof:Asphalt
- Year built:1983
- Building area:1,990 sq. ft.
- Lot area:3.4 Acres
- Lot Features:Irregular Lot, Wooded
- Architectural Style:Colonial
- Construction Materials:Copper Plumbing, Vinyl Siding
- Exterior Features:Deck
- Foundation Description:Block
- Levels:2 Stories
Utilities
- Water:Connected, Public, Water Connected
- Sewer:Septic Tank
Finances and disclosures
- Price:$349,900
- Price per sq. ft.:$175.83
- Tax amount:$6,785
Features and amenities
- Appliances:Dryer, Refrigerator, Washer
- Laundry features:Dryer, In Basement, Washer
- Amenities:Deck
Parking
- Parking description:Attached, Garage
- Garage:Yes
- Garage spaces:2
New listings near 452 Rush Scottsville Road
- New
 $374,900Active4 beds 3 baths2,083 sq. ft.
2427 Rush Mendon Road, Honeoye Falls, NY 14472
MLS# R1722247Listed by: KELLER WILLIAMS REALTY GREATER ROCHESTER - Open Sat, 11am to 1pmNew
 $339,900Active4 beds 2 baths1,641 sq. ft.
904 Middle Road, Rush, NY 14543
MLS# B1721714Listed by: NEXTHOME PROSPER  $609,999Pending3 beds 3 baths2,847 sq. ft.
535 Five Points Road, Rush, NY 14543
MLS# R1721607Listed by: RE/MAX PLUS $339,900Active4 beds 2 baths1,610 sq. ft.
6933 E River Road, Rush, NY 14543
MLS# R1719826Listed by: KELLER WILLIAMS REALTY GREATER ROCHESTER $175,000Pending1 beds 1 baths1,040 sq. ft.
6570 Rush Lima Road, Honeoye Falls, NY 14472
MLS# R1717801Listed by: HOWARD HANNA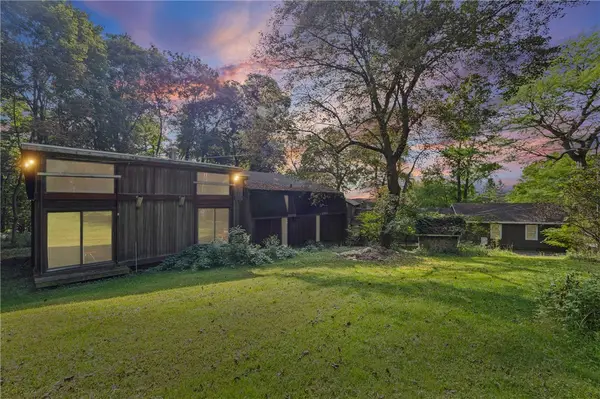 $299,000Pending4 beds 3 baths3,938 sq. ft.
90 Ryder Hill Road, Rush, NY 14543
MLS# R1715589Listed by: KELLER WILLIAMS REALTY GREATER ROCHESTER $2,999,900Pending5 beds 11 baths10,882 sq. ft.
5 Boulder Creek Drive, Rush, NY 14543
MLS# R1715069Listed by: HOWARD HANNA $299,900Pending3 beds 2 baths1,854 sq. ft.
2690 Rush Mendon Road, Honeoye Falls, NY 14472
MLS# R1713158Listed by: HOWARD HANNA $399,900Pending4 beds 3 baths3,422 sq. ft.
275 Wardell Road, Rush, NY 14543
MLS# R1696856Listed by: HUNT REAL ESTATE ERA/COLUMBUS


Protect your home and budget from life's surprises with an Assurant Home Warranty, backed by a partner that supports you through every step of homeownership. Explore Plans.
©2026 Century 21 Real Estate LLC. All rights reserved. CENTURY 21®, the CENTURY 21 Logo and C21® are service marks owned by Century 21 Real Estate LLC. Century 21 Real Estate LLC fully supports the principles of the Fair Housing Act and the Equal Opportunity Act. Each office is independently owned and operated. Listing information is deemed reliable but not guaranteed accurate.