
535 Five Points Road, Rush, NY 14543
Local realty services provided by:CENTURY 21 Turner Brokers
Listed by: nunzio salafia
Office: re/max plus
MLS#:R1721607
Source:NY_GENRIS
Price summary
- Price:$609,999
- Price per sq. ft.:$214.26
About this home
Welcome to 535 Five Points Road in Rush, NY! Set back more than 200 feet from the road along a winding asphalt driveway, this distinctive property offers just under 3,000 sq. ft. of living space on over 8 acres of mature trees, privacy, and natural beauty. Thoughtfully reconfigured and expanded by the current owners over more than 20 years, the home provides a comfortable blend of character, functionality, and space for everyday living and entertaining. Beautiful hardwood floors flow throughout much of the home, while skylights in the kitchen, atrium entryway fill the interior with natural light.The home features 3 bedrooms, 2.5 bathrooms, and a versatile bonus space above the garage that offers exciting potential for a home office, studio, recreation area, or additional bedroom use. A dramatic entry atrium with vaulted ceilings creates a memorable first impression, while the staircase leads to the upper flex space and the lower level offers the added luxury of an indoor sauna. Off the back of the kitchen, the three-season screened porch extends the living space outdoors, providing a peaceful setting for morning coffee, casual meals, or relaxing among the trees.Outside, the massive barn—with heated water and extensive potential for hobbies, storage, workshop space, or other uses—adds exceptional versatility to the property. Geothermal heating and cooling serve both the home and barn, while an extensive rooftop solar array helps power the entire property. With room to spread out, a private wooded setting, flexible spaces, and convenient access to Henrietta and downtown Rochester, this property offers a rare opportunity to enjoy a peaceful country lifestyle without sacrificing proximity to everyday amenities. Showing will start Tuesday, October 13th at 9:00 AM. Delayed negotiations until Tuesday, October 20th at 12:00 PM....
Contact an agent
Home facts
- Year built:1966
- Subdivision & Development:Phelps & Gorham Purchase
- Listing ID #:R1721607
- Added:10 day(s) ago
- Updated:October 23, 2026 at 07:53 AM
Rooms and interior
- Bedrooms:3
- Total bathrooms:3
- Full bathrooms:2
- Half bathrooms:1
- Rooms Total:12
- Flooring:Carpet, Hardwood, Varies
- Dining Description:Living Dining Room, Separate Formal Dining Room
- Bathrooms Description:Sauna
- Kitchen Description:Country Kitchen, Dishwasher, Disposal, Kitchen Island, Microwave, Oven, Pantry, Refrigerator
- Basement:Yes
- Basement Description:Full, Partially Finished, Sump Pump
- Living area:2,847 sq. ft.
Heating and cooling
- Cooling:Central Air, Zoned
- Heating:Forced Air, Gas, Geothermal, Oil, Radiant, Solar, Steam, Zoned
- Central air:Yes
Structure and exterior
- Roof:Asphalt, Shingle
- Year built:1966
- Building area:2,847 sq. ft.
- Lot area:8.82 Acres
- Lot Features:Irregular Lot, Rural Lot, Wooded
- Architectural Style:Two Story
- Construction Materials:Copper Plumbing, Vinyl Siding
- Exterior Features:Awnings, Open, Porch, Screened
- Foundation Description:Block
- Levels:2 Stories
Utilities
- Water:Connected, Public, Water Connected
- Sewer:Septic Tank
Finances and disclosures
- Price:$609,999
- Price per sq. ft.:$214.26
- Tax amount:$11,316
Features and amenities
- Appliances:Dishwasher, Disposal, Dryer, Free Standing Range, Gas Cooktop, Gas Range, Microwave, Oven, Refrigerator, Washer, Wine Cooler
- Laundry features:Dryer, Upper Level, Washer
- Amenities:Drapes, Loft, Sauna, Skylights, Storage
Parking
- Parking description:Attached, Garage, Garage Door Opener, Heated Garage, Storage
- Garage:Yes
- Garage spaces:3
New listings near 535 Five Points Road
- New
 $349,900Active4 beds 3 baths1,990 sq. ft.
452 Rush Scottsville Road, Rush, NY 14543
MLS# R1721749Listed by: HOWARD HANNA - New
 $374,900Active4 beds 3 baths2,083 sq. ft.
2427 Rush Mendon Road, Honeoye Falls, NY 14472
MLS# R1722247Listed by: KELLER WILLIAMS REALTY GREATER ROCHESTER - Open Sat, 11am to 1pmNew
 $339,900Active4 beds 2 baths1,641 sq. ft.
904 Middle Road, Rush, NY 14543
MLS# B1721714Listed by: NEXTHOME PROSPER  $339,900Active4 beds 2 baths1,610 sq. ft.
6933 E River Road, Rush, NY 14543
MLS# R1719826Listed by: KELLER WILLIAMS REALTY GREATER ROCHESTER $175,000Pending1 beds 1 baths1,040 sq. ft.
6570 Rush Lima Road, Honeoye Falls, NY 14472
MLS# R1717801Listed by: HOWARD HANNA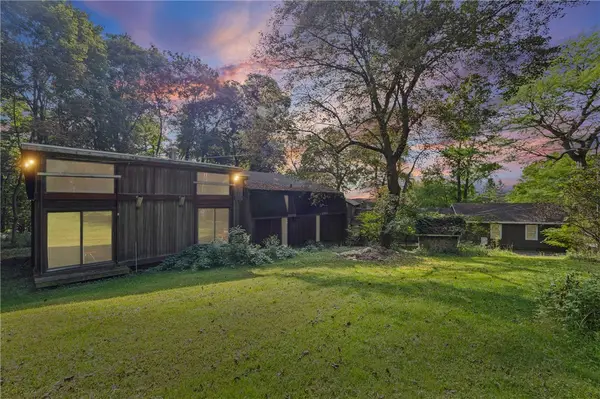 $299,000Pending4 beds 3 baths3,938 sq. ft.
90 Ryder Hill Road, Rush, NY 14543
MLS# R1715589Listed by: KELLER WILLIAMS REALTY GREATER ROCHESTER $2,999,900Pending5 beds 11 baths10,882 sq. ft.
5 Boulder Creek Drive, Rush, NY 14543
MLS# R1715069Listed by: HOWARD HANNA $299,900Pending3 beds 2 baths1,854 sq. ft.
2690 Rush Mendon Road, Honeoye Falls, NY 14472
MLS# R1713158Listed by: HOWARD HANNA $399,900Pending4 beds 3 baths3,422 sq. ft.
275 Wardell Road, Rush, NY 14543
MLS# R1696856Listed by: HUNT REAL ESTATE ERA/COLUMBUS


Protect your home and budget from life's surprises with an Assurant Home Warranty, backed by a partner that supports you through every step of homeownership. Explore Plans.
©2026 Century 21 Real Estate LLC. All rights reserved. CENTURY 21®, the CENTURY 21 Logo and C21® are service marks owned by Century 21 Real Estate LLC. Century 21 Real Estate LLC fully supports the principles of the Fair Housing Act and the Equal Opportunity Act. Each office is independently owned and operated. Listing information is deemed reliable but not guaranteed accurate.