
87 Edgemont Road, Scarsdale, NY 10583
Local realty services provided by:CENTURY 21 Albertson Realty
87 Edgemont Road,Scarsdale, NY 10583
$1,250,000
- 4 Beds
- 3 Baths
- 2,280 sq. ft.
- Single family
- Active
Listed by: shinichi arai, masami chadwick
Office: relo redac, inc.
MLS#:1048434
Source:OneKey MLS
Price summary
- Price:$1,250,000
- Price per sq. ft.:$548.25
About this home
Welcome to 87 Edgemont Road, a beautifully maintained and spacious 4 bedroom home on a quiet street in the highly sought-after Edgemont School District. Just minutes from Scarsdale village, Metro North Train station, shops, restaurant, major parkways. This home offers an exceptional combination of comfort, convenience and lifestyle.
The bright and inviting interior features generously sized rooms, beautiful natural light, a cozy living room with bay window and fireplace, and a well-appointed kitchen with stainless steel appliances. The flexible floor plan offers two primary bedroom suites, including one with a private deck overlooking the lush grounds, plus a home office, recreation/play spaces, and so abundant storage.
With an approximately 30-40 minutes Metro-North commute to Grand Central, this exceptional home delivers the best of suburban living with easy access to New York City. More right in and make 87 Edgemont Road your own!
Contact an agent
Home facts
- Year built:1957
- Listing ID #:1048434
- Added:5 day(s) ago
- Updated:September 24, 2026 at 11:07 AM
Rooms and interior
- Bedrooms:4
- Total bathrooms:3
- Full bathrooms:3
- Rooms Total:8
- Flooring:Hardwood
- Dining Description:Formal Dining
- Kitchen Description:Dishwasher, Kitchen Island, Microwave, Oven, Refrigerator, Stainless Steel Appliance(s)
- Basement:Yes
- Basement Description:Finished
- Living area:2,280 sq. ft.
Heating and cooling
- Cooling:Central Air
- Heating:Forced Air, Natural Gas
- Central air:Yes
Structure and exterior
- Year built:1957
- Building area:2,280 sq. ft.
- Lot area:0.23 Acres
- Architectural Style:Split Level
- Construction Materials:Frame
Schools
- High school:Edgemont Junior-Senior High School
- Middle school:Edgemont Junior-Senior High School
- Elementary school:Seely Place
Utilities
- Water:Public
- Sewer:Public Sewer
Finances and disclosures
- Price:$1,250,000
- Price per sq. ft.:$548.25
- Tax amount:$33,566 (2026)
Features and amenities
- Appliances:Dishwasher, Dryer, Microwave, Oven, Refrigerator, Stainless Steel Appliance(s), Washer
- Laundry features:Dryer, Washer
- Amenities:Granite Counters
Parking
- Total parking spaces:2
- Parking description:Driveway, Garage
- Garage:Yes
- Garage spaces:1
New listings near 87 Edgemont Road
- Coming Soon
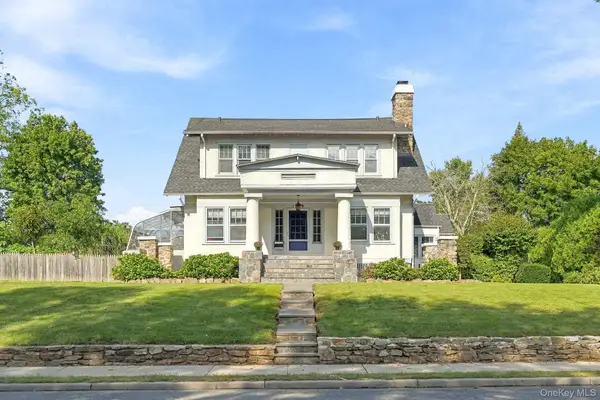 $1,700,000Coming Soon4 beds 4 baths2,379 sq. ft.
1239 Post Road, Scarsdale, NY 10583
MLS# 1050684Listed by: HOULIHAN LAWRENCE INC. - New
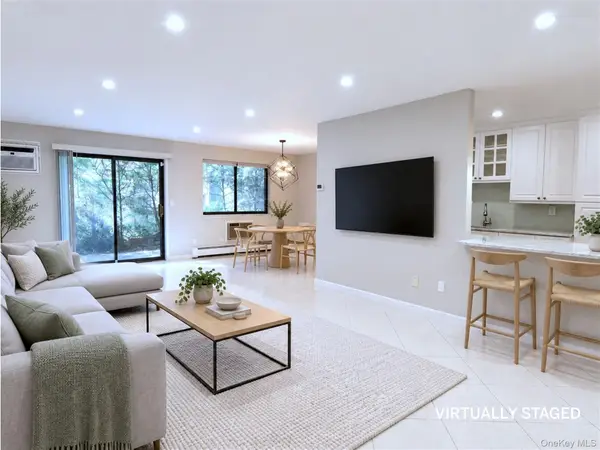 $715,000Active2 beds 2 baths1,300 sq. ft.
500 Central Park Avenue #212, Scarsdale, NY 10583
MLS# 1039402Listed by: JULIA B FEE SOTHEBYS INT. RLTY - New
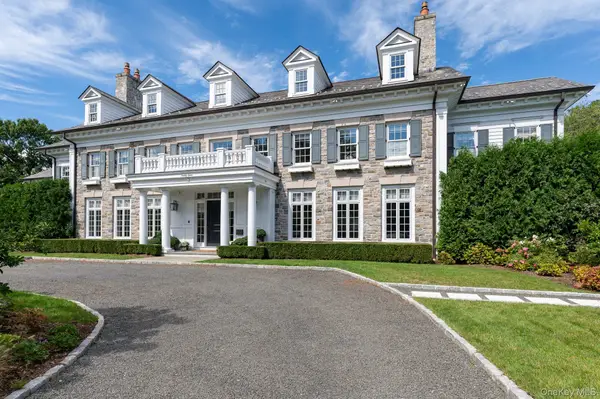 $8,750,000Active7 beds 9 baths9,342 sq. ft.
27 Murray Hill Road, Scarsdale, NY 10583
MLS# 1048353Listed by: COMPASS GREATER NY, LLC - New
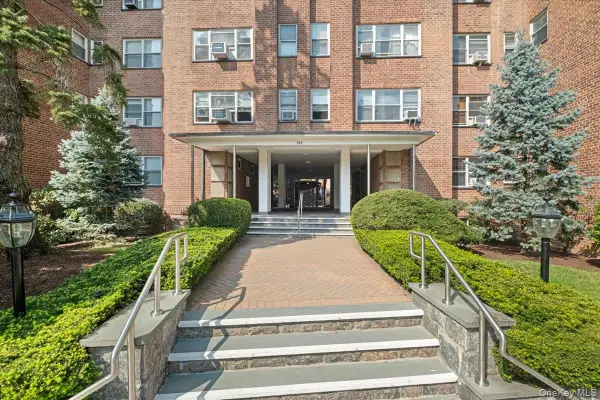 $205,000Active1 beds 1 baths900 sq. ft.
235 Garth Road #C4E, Scarsdale, NY 10583
MLS# 1048752Listed by: JULIA B FEE SOTHEBYS INT. RLTY - Open Sun, 2 to 4pmNew
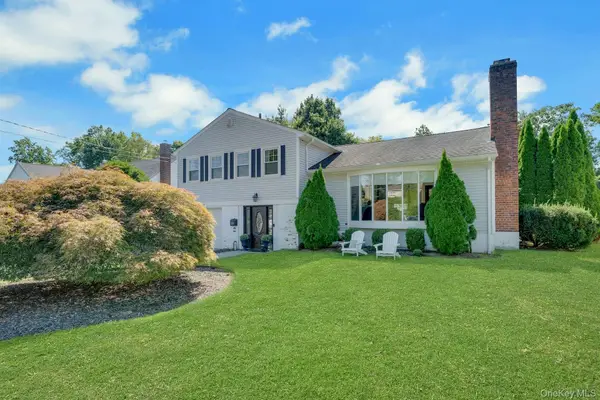 $1,495,000Active3 beds 3 baths1,900 sq. ft.
50 Vernon Drive, Scarsdale, NY 10583
MLS# 1047155Listed by: R I G REALTY - New
 $335,000Active1 beds 1 baths905 sq. ft.
2 Fountain Lane #1L, Scarsdale, NY 10583
MLS# 1044770Listed by: EDWARD L. LOMBARDI RE LLC - Open Sun, 12 to 2pmNew
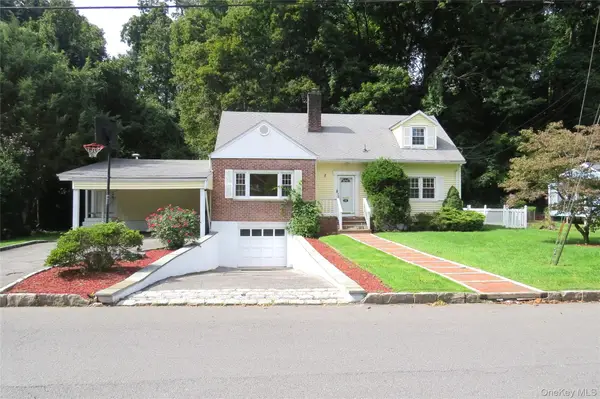 $1,575,000Active5 beds 3 baths2,700 sq. ft.
32 Dogwood Drive, Scarsdale, NY 10583
MLS# 1052267Listed by: KING MERRITT REALTY - New
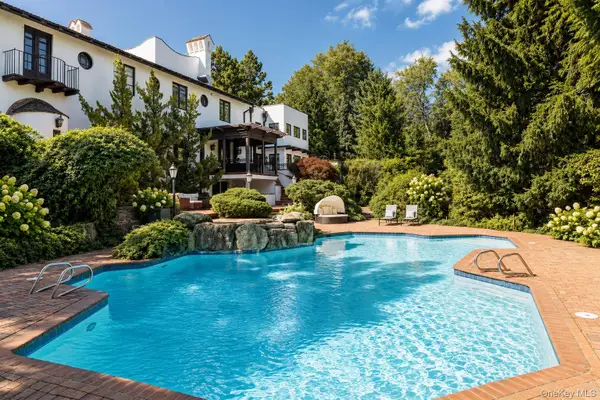 $3,995,000Active8 beds 9 baths8,568 sq. ft.
33 Grand Park Avenue, Scarsdale, NY 10583
MLS# 1052385Listed by: COMPASS GREATER NY, LLC - New
 $749,999Active3 beds 3 baths2,000 sq. ft.
11 Jackson Avenue #27, Scarsdale, NY 10583
MLS# 1052295Listed by: RE/MAX DISTINGUISHED HMS.&PROP


Protect your home and budget from life's surprises with an Assurant Home Warranty, backed by a partner that supports you through every step of homeownership. Explore Plans.
©2026 Century 21 Real Estate LLC. All rights reserved. CENTURY 21®, the CENTURY 21 Logo and C21® are service marks owned by Century 21 Real Estate LLC. Century 21 Real Estate LLC fully supports the principles of the Fair Housing Act and the Equal Opportunity Act. Each office is independently owned and operated. Listing information is deemed reliable but not guaranteed accurate.