
46 Sherbrooke Drive, Smithtown, NY 11787
Local realty services provided by:CENTURY 21 Stoeckeler Real Estate
46 Sherbrooke Drive,Smithtown, NY 11787
$850,000
- 4 Beds
- 2 Baths
- - sq. ft.
- Single family
- Sold
Listed by: nordeen accardi cbr wcr, diane friedel
Office: coldwell banker american homes
MLS#:1025845
Source:OneKey MLS
Sorry, we are unable to map this address
Price summary
- Price:$850,000
About this home
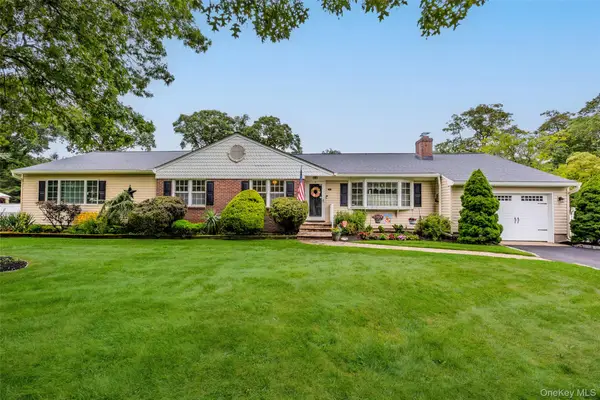
Welcome to 46 Sherbrooke Drive, a beautifully updated 4-bedroom, 2-bath Split located in the heart of Smithtown. This lovely home offers inviting spaces, gleaming hardwood floors and stylish contemporary details throughout. Upon entering the foyer, you will find a spacious and welcoming family room, where a full-brick, wood-burning fireplace creates a warm and inviting focal point. There is a desirable main-level, generously sized primary bedroom that provides a peaceful retreat, featuring a beautifully updated bathroom with a large walk-in shower and sleek soaking tub. Sliding glass doors lead directly from the primary bedroom to a private yard near the deck—an especially charming feature for enjoying morning coffee, relaxing with a good book or ending the day with an evening cordial. Up one level, the living room flows seamlessly into the beautifully appointed eat-in chef’s kitchen with ample cabinets, granite counters, double wall oven and a center island with a convenient prep sink and dishwasher, along with a generously sized dining area for casual meals. A separate formal dining room is enhanced by custom built-in cabinetry, providing both attractive display space and valuable storage. Gleaming hardwood floors complete this wonderful gathering space. As you head upstairs, there are three additional bedrooms and a full bathroom. The lower level basement provides extra living space that includes an office, laundry room and plenty of storage. Many updates in 2023 include: main level primary suite addition with permits, siding, washer/dryer and hot water heater. Conveniently located to restaurants & shopping. With beautiful updates, comfortable layout and inviting indoor and outdoor living spaces, come make this your next ~Home Sweet Home~...
Contact an agent
Home facts
- Year built:1962
- Listing ID #:1025845
- Added:55 day(s) ago
- Updated:September 09, 2026 at 09:01 PM
Rooms and interior
- Bedrooms:4
- Total bathrooms:2
- Full bathrooms:2
- Rooms Total:9
- Flooring:Hardwood
- Dining Description:Eat-In Kitchen, Formal Dining
- Kitchen Description:Dishwasher, Eat-in Kitchen, Kitchen Island, Pantry, Refrigerator, Stainless Steel Appliance(s)
- Bedroom Description:First Floor Bedroom, Master Downstairs
- Basement:Yes
- Basement Description:Partially Finished
Heating and cooling
- Cooling:Central Air
- Heating:Natural Gas
- Central air:Yes
Structure and exterior
- Year built:1962
- Architectural Style:Split Level
- Construction Materials:Brick, Vinyl Siding
Schools
- High school:Hauppauge High School
- Middle school:Hauppauge Middle School
- Elementary school:Forest Brook Elementary School
Utilities
- Water:Public
- Sewer:Cesspool
Finances and disclosures
- Price:$850,000
- Tax amount:$15,179 (2026)
Features and amenities
- Appliances:Dishwasher, Refrigerator, Stainless Steel Appliance(s), Washer
- Laundry features:Washer, Washer/Dryer Hookup
- Amenities:Entrance Foyer, Granite Counters, Storage
Parking
- Parking description:Driveway
- Garage:Yes
- Garage spaces:1
New listings near 46 Sherbrooke Drive
- Coming SoonOpen Sat, 12 to 2pm
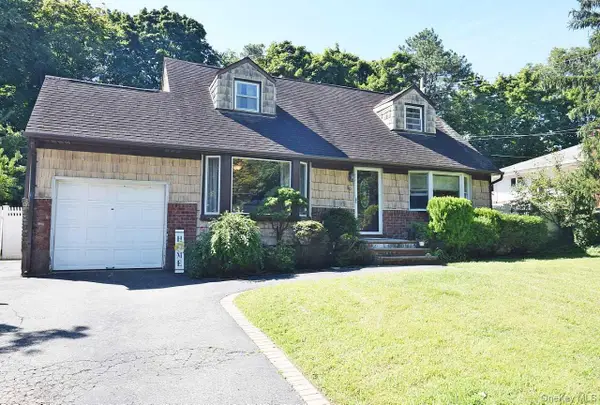 $759,000Coming Soon4 beds 2 baths1,376 sq. ft.
90 Cornell Drive, Smithtown, NY 11787
MLS# 1046723Listed by: SIGNATURE PREMIER PROPERTIES - Coming SoonOpen Fri, 5 to 6:30pm
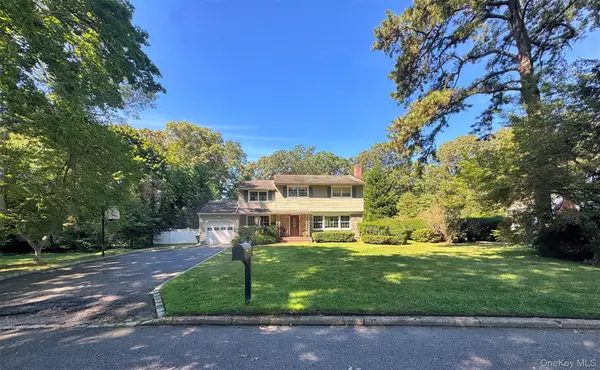 $799,000Coming Soon4 beds 3 baths2,294 sq. ft.
16 Dogwood Drive, Smithtown, NY 11787
MLS# 1041929Listed by: EXIT REALTY ACHIEVE - Open Sun, 11:30am to 1pmNew
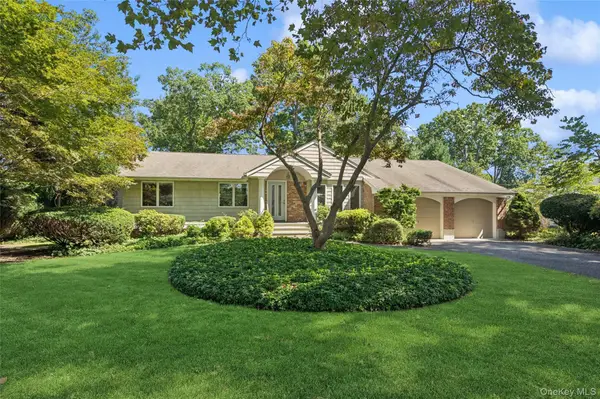 $749,990Active3 beds 2 baths1,320 sq. ft.
5 Kenny Street, Smithtown, NY 11788
MLS# 1047017Listed by: DOUGLAS ELLIMAN REAL ESTATE - New
 $599,000Active3 beds 3 baths1,831 sq. ft.
6 Valleywood Road, Smithtown, NY 11787
MLS# 1048419Listed by: CORCORAN SRG RESIDENTIAL - Open Sat, 2:30 to 5pmNew
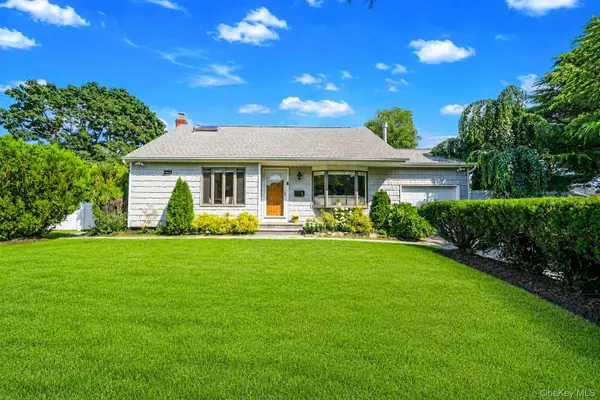 $699,999Active3 beds 2 baths1,433 sq. ft.
1 Rutgers Street, Smithtown, NY 11787
MLS# 1048457Listed by: SIGNATURE PREMIER PROPERTIES - Open Sat, 1 to 3pmNew
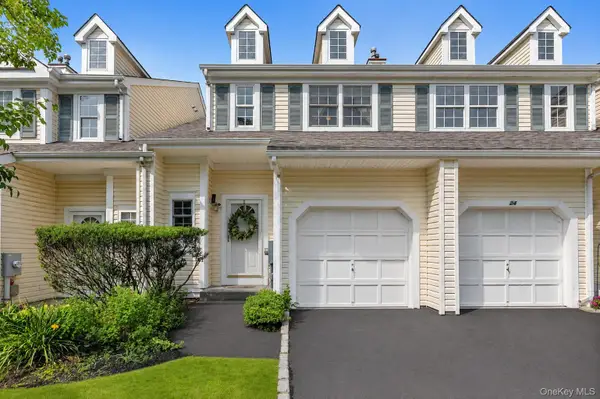 $690,000Active2 beds 3 baths1,358 sq. ft.
26 Scarborough Drive, Smithtown, NY 11787
MLS# 1035010Listed by: DOUGLAS ELLIMAN REAL ESTATE - Open Sat, 12 to 2pmNew
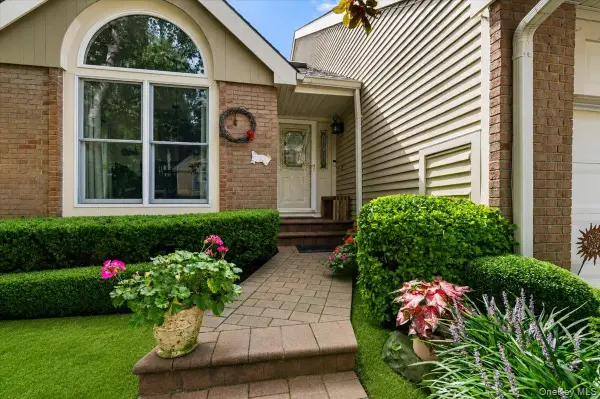 $875,000Active3 beds 4 baths3,570 sq. ft.
53 Willow Ridge Drive, Smithtown, NY 11787
MLS# 1048487Listed by: BERKSHIRE HATHAWAY - Open Sat, 12 to 2pmNew
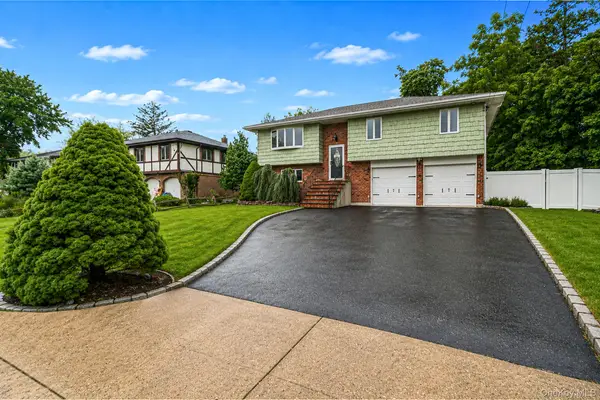 $749,999Active4 beds 2 baths1,700 sq. ft.
6 North Avenue, Smithtown, NY 11787
MLS# 1044596Listed by: RE/MAX INTEGRITY LEADERS - Open Sun, 1 to 3pmNew
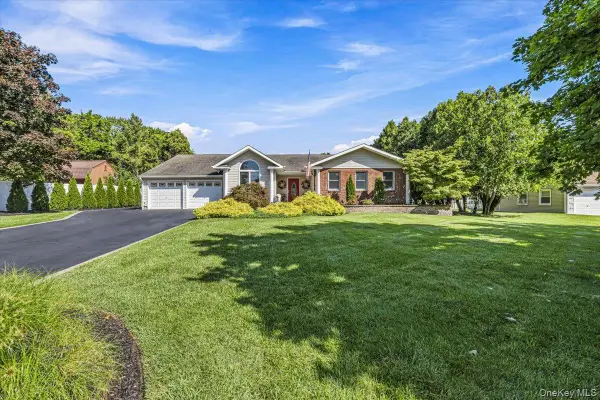 $899,000Active3 beds 2 baths2,098 sq. ft.
31 Dehan Street, Smithtown, NY 11787
MLS# 1047231Listed by: KELLER WILLIAMS REALTY LIBERTY - Open Sat, 1 to 2:30pmNew
 $799,000Active4 beds 3 baths2,304 sq. ft.
67 Broadway, Smithtown, NY 11787
MLS# 1047638Listed by: PINNACLE R E CONSULTING INC


Protect your home and budget from life's surprises with an Assurant Home Warranty, backed by a partner that supports you through every step of homeownership. Explore Plans.
©2026 Century 21 Real Estate LLC. All rights reserved. CENTURY 21®, the CENTURY 21 Logo and C21® are service marks owned by Century 21 Real Estate LLC. Century 21 Real Estate LLC fully supports the principles of the Fair Housing Act and the Equal Opportunity Act. Each office is independently owned and operated. Listing information is deemed reliable but not guaranteed accurate.