
1447 Lestina Beach Road, Sullivan, NY 13037
Local realty services provided by:CENTURY 21 Galloway Realty
Listed by: holly glor
Office: kirnan real estate
MLS#:S1715322
Source:NY_GENRIS
Price summary
- Price:$425,000
- Price per sq. ft.:$250.89
About this home
A Cherished Oneida Lakefront Home, Ready for Its Next Chapter!
Some homes are simply houses. Others become part of a family’s story. Built in 1954 and lovingly owned by the same family ever since, this special Oneida Lake property is filled with the kind of character, charm, and memories that can only come with time. For generations, this has been a place for summers by the water, family gatherings, quiet mornings overlooking the lake, and evenings spent enjoying the simple pleasures of lake life.
The property spans both sides of the road, offering a wonderful combination of lakefront living and additional outdoor space. On the lakefront side, enjoy approximately 55 feet of maintained shoreline with unobstructed views across Oneida Lake. There is opportunity to install a dock, making it easy to fully enjoy everything the lake has to offer.
Inside, the 1600+ square-foot ranch offers a comfortable and inviting layout with three huge bedrooms, generous closet space, and beautiful hardwood floors throughout. Large, picturesque windows frame the lake, bringing the beauty of the water indoors and making the view feel like part of the home itself. The updated full bathroom, convenient main-level laundry, and gas fireplace add modern comfort while preserving the warmth and character of this longtime family home.
A detached two-car garage with shop space provides room for vehicles, tools, hobbies, and all the necessities of lake living.
Across the road, the second portion of the property provides an abundance of yard space, a large shed, and additional parking — perfect for guests, outdoor gatherings, recreation, or simply having room to spread out.
After more than 70 years in the same family, this beloved Oneida Lake home is ready for someone to create their own memories here. Come enjoy the view, the water, the space, and the feeling of a place that has been bringing people together since 1954.
Delayed showings/negotiations set for Sunday, September 20th at 11am. Open House scheduled for 9/20 11am-2pm....
Contact an agent
Home facts
- Year built:1954
- Listing ID #:S1715322
- Added:6 day(s) ago
- Updated:September 24, 2026 at 04:45 PM
Rooms and interior
- Bedrooms:3
- Total bathrooms:1
- Full bathrooms:1
- Rooms Total:6
- Flooring:Hardwood, Varies
- Kitchen Description:Dishwasher, Kitchen Family Room Combo, Oven, Refrigerator
- Basement:Yes
- Basement Description:Crawl Space
- Living area:1,694 sq. ft.
Heating and cooling
- Heating:Baseboard, Gas, Hot Water
Structure and exterior
- Roof:Shingle
- Year built:1954
- Building area:1,694 sq. ft.
- Lot area:0.42 Acres
- Lot Features:Rectangular, Residential Lot
- Architectural Style:Ranch
- Construction Materials:Brick, Vinyl Siding
- Exterior Features:Deck
- Foundation Description:Block
- Levels:1 Story
Utilities
- Water:Connected, Public, Water Connected
- Sewer:Septic Tank
Finances and disclosures
- Price:$425,000
- Price per sq. ft.:$250.89
- Tax amount:$7,806
Features and amenities
- Appliances:Dishwasher, Dryer, Free Standing Range, Oven, Refrigerator, Washer
- Laundry features:Dryer, Electric Water Heater, Main Level, Washer
- Amenities:Deck
Parking
- Parking description:Detached, Driveway, Garage, Storage
- Garage:Yes
- Garage spaces:2
New listings near 1447 Lestina Beach Road
- New
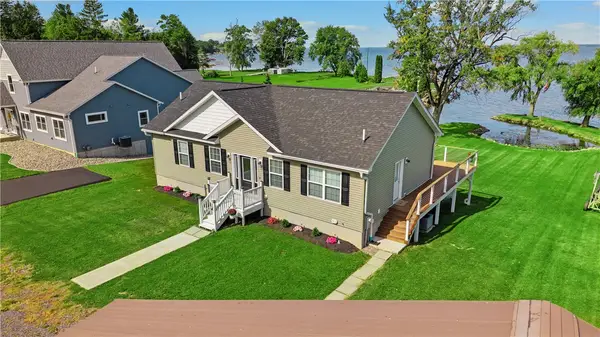 $825,900Active4 beds 3 baths2,542 sq. ft.
8998 Hazel Avenue, Canastota, NY 13032
MLS# R1715853Listed by: COLDWELL BANKER TIMBERLAND PROPERTIES - Open Sun, 12 to 2pmNew
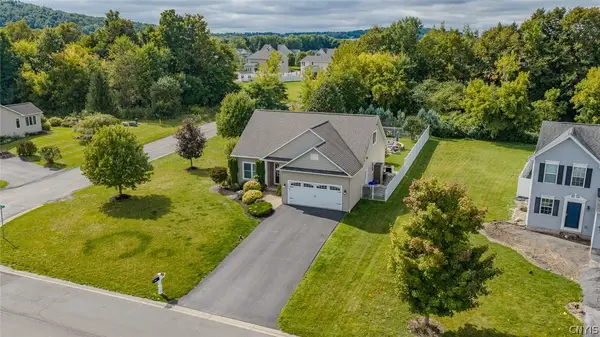 $525,000Active3 beds 4 baths2,420 sq. ft.
2095 Whisper Ridge Drive, Chittenango, NY 13037
MLS# S1716673Listed by: KELLER WILLIAMS SYRACUSE - New
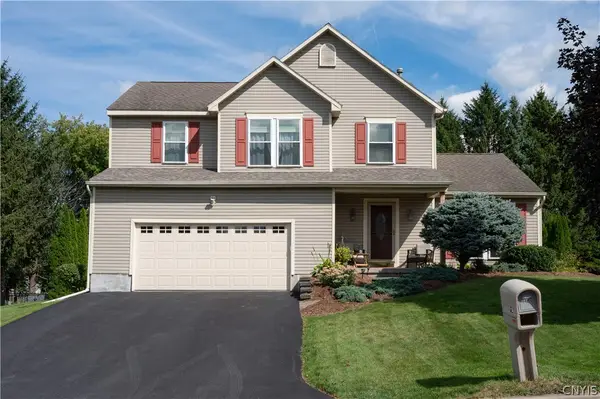 $425,000Active4 beds 3 baths2,020 sq. ft.
114 Talbert Drive, Chittenango, NY 13037
MLS# S1716448Listed by: HUNT REAL ESTATE ERA - New
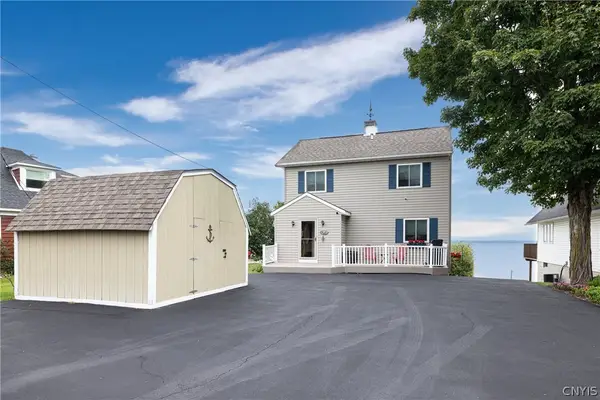 $624,900Active3 beds 3 baths1,952 sq. ft.
1871 Hill Street, Chittenango, NY 13037
MLS# S1716499Listed by: COLDWELL BANKER PRIME PROP,INC - Open Sat, 10am to 12pmNew
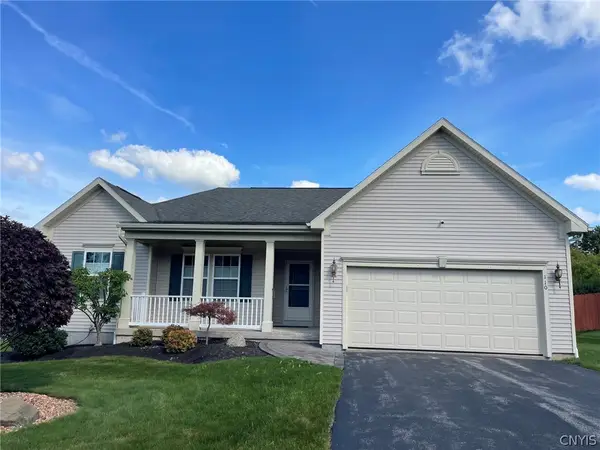 $439,900Active3 beds 2 baths1,634 sq. ft.
110 Burning Hollow Drive, Chittenango, NY 13037
MLS# S1716414Listed by: KAY REAL ESTATE - New
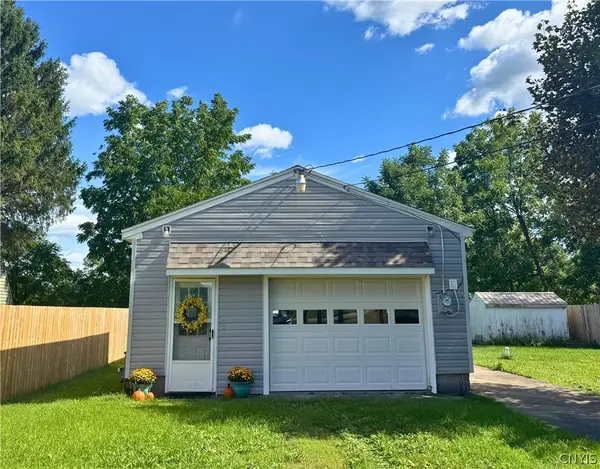 $130,000Active1 beds 1 baths528 sq. ft.
6874 Canaseraga Road, Chittenango, NY 13037
MLS# S1716796Listed by: HOWARD HANNA REAL ESTATE - New
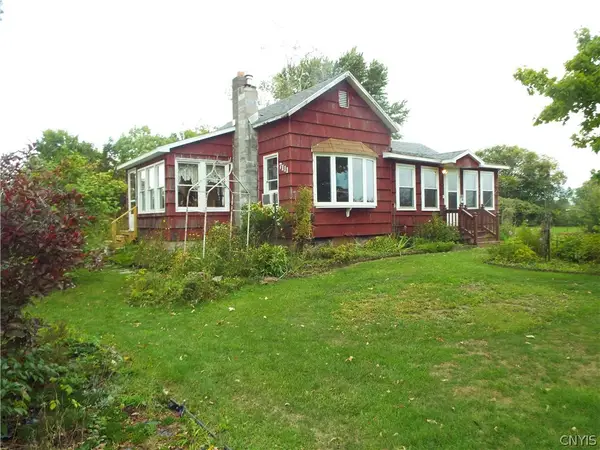 $225,000Active3 beds 1 baths1,070 sq. ft.
7111 Canaseraga Road, Chittenango, NY 13037
MLS# S1716619Listed by: HOWARD HANNA REAL ESTATE - New
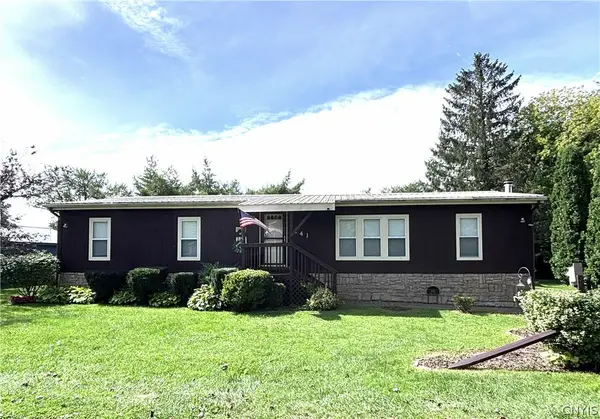 $230,000Active3 beds 2 baths1,584 sq. ft.
141 Larkin Avenue, Canastota, NY 13032
MLS# S1713072Listed by: HOWARD HANNA REAL ESTATE - Open Sat, 12:30 to 2pmNew
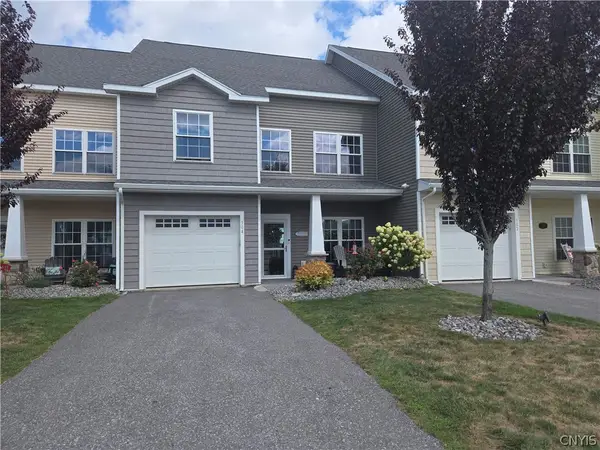 $724,900Active3 beds 3 baths2,296 sq. ft.
304 Sebastian Cove, Chittenango, NY 13037
MLS# S1715691Listed by: HUNT REAL ESTATE ERA


Protect your home and budget from life's surprises with an Assurant Home Warranty, backed by a partner that supports you through every step of homeownership. Explore Plans.
©2026 Century 21 Real Estate LLC. All rights reserved. CENTURY 21®, the CENTURY 21 Logo and C21® are service marks owned by Century 21 Real Estate LLC. Century 21 Real Estate LLC fully supports the principles of the Fair Housing Act and the Equal Opportunity Act. Each office is independently owned and operated. Listing information is deemed reliable but not guaranteed accurate.