1004 Ford Road, Vestal, NY 13850
Local realty services provided by:CENTURY 21 Jackson Real Estate
Upcoming open houses
- Sat, Aug 0112:30 pm - 02:00 pm
Listed by: corey curtis hill
Office: howard hanna
MLS#:337183
Source:NY_GBAR
Price summary
- Price:$174,900
- Price per sq. ft.:$135.58
About this home
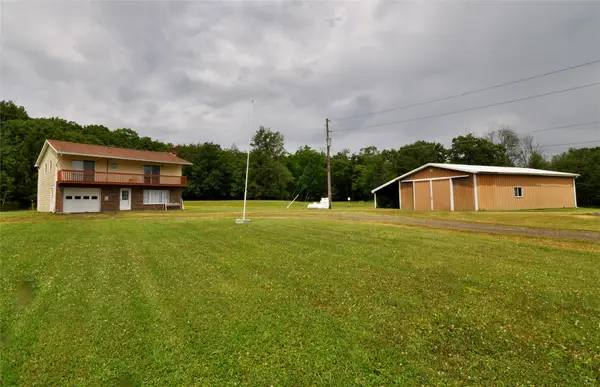
Don't miss out on this charming 3 bedroom, 1 bath ranch nestled in a wonderful Vestal, New York neighborhood! Located in the Vestal School District, this move-in ready home sits just moments from Glenwood Elementary School. The brand new metal roof includes a transferable lifetime warranty, and new gutters with guards, offering lasting peace of mind for years to come. A recently resurfaced asphalt driveway, offers enough space for 4 cars, not counting the space in the garage. The partially finished basement provides incredible potential for additional living space, perfect for a family room, home office, or whatever your needs require. Step outside to the fenced-in backyard, that is extremely pet friendly, and terrific gardening or quiet evenings under the stars. Ideally located near Vestal's best shopping, dining, and entertainment, and just minutes from Binghamton University, this Southern Tier gem truly has it all. Contact your favorite Realtor today to schedule your showing!
Contact an agent
Home facts
- Year built:1953
- Subdivision & Development:Raiford Manor Anx #2
- Listing ID #:337183
- Added:1 day(s) ago
- Updated:July 30, 2026 at 07:47 PM
Rooms and interior
- Bedrooms:3
- Total bathrooms:1
- Full bathrooms:1
- Flooring:Carpet, Hardwood, Tile, Vinyl
- Kitchen Description:Dishwasher, Free Standing Range, Microwave, Refrigerator
- Basement:Yes
- Basement Description:Walk Out Access
- Living area:1,290 sq. ft.
Heating and cooling
- Heating:Forced Air
Structure and exterior
- Year built:1953
- Building area:1,290 sq. ft.
- Lot Features:Landscaped, Level
- Architectural Style:Ranch
- Construction Materials:Brick, Stucco
- Exterior Features:Landscaping, Mature Trees, Shed
- Foundation Description:Basement
- Levels:1 Story
Schools
- Elementary school:Glenwood
Utilities
- Water:Public
- Sewer:Public Sewer
Finances and disclosures
- Price:$174,900
- Price per sq. ft.:$135.58
- Tax amount:$4,147
Features and amenities
- Appliances:Free Standing Range, Gas Water Heater, Microwave, Refrigerator, Washer
- Laundry features:Dryer, Washer
Parking
- Parking description:1 Car Garage, Attached Garage, Garage, Garage Door Opener
- Garage:Yes
- Garage spaces:1
New listings near 1004 Ford Road
- Open Sun, 12:30 to 2pmNew
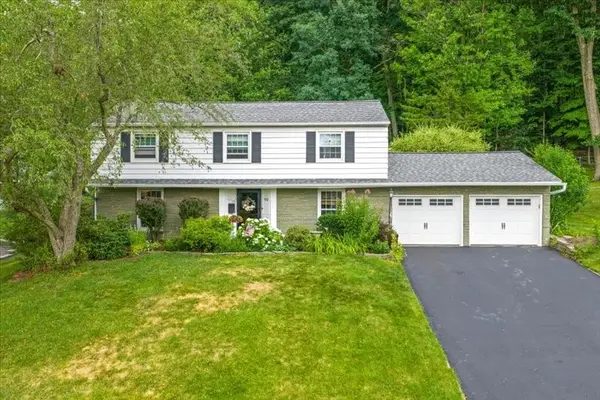 $350,000Active4 beds 2 baths1,833 sq. ft.
932 Chestnut Lane, Vestal, NY 13850
MLS# 337221Listed by: HOWARD HANNA - New
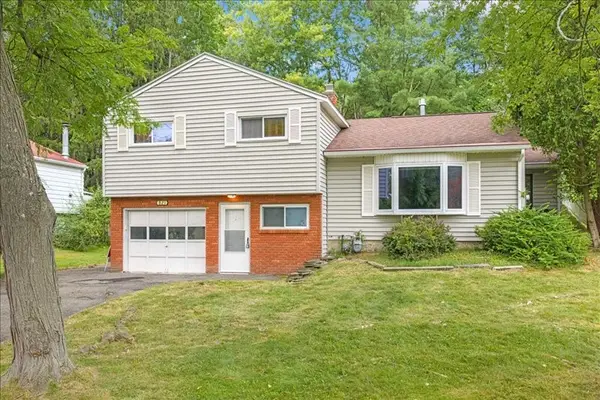 $285,000Active4 beds 2 baths1,578 sq. ft.
821 Country Club Road, Vestal, NY 13850
MLS# 337209Listed by: WARREN REAL ESTATE (VESTAL) - New

 $430,000Active4 beds 3 baths2,630 sq. ft.
508 Princeton Drive, Vestal, NY 13850
MLS# 337218Listed by: CENTURY 21 NORTH EAST - New
 $729,900Active12 beds 10 baths6,368 sq. ft.
205 Rano Boulevard, Vestal, NY 13850
MLS# 337126Listed by: EXIT REALTY HOMEWARD BOUND - Open Sat, 12 to 1:15pmNew
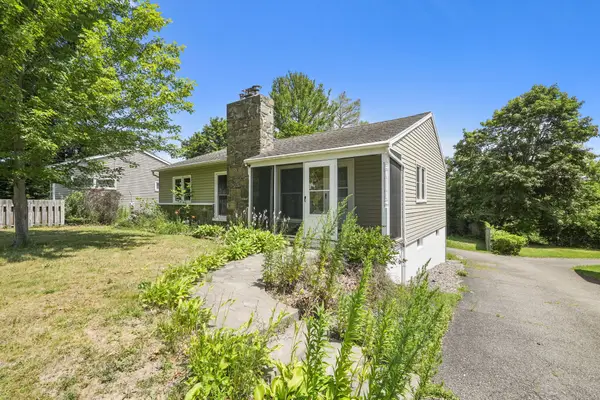 $250,000Active3 beds 2 baths1,777 sq. ft.
1629 Rita Rd, Vestal, NY 13850
MLS# 337176Listed by: EXIT REALTY HOMEWARD BOUND - New
 $520,000Active4 beds 3 baths2,751 sq. ft.
80 Rockwell Road, Vestal, NY 13850
MLS# 337027Listed by: WARREN REAL ESTATE (VESTAL) - Open Sat, 12 to 1pmNew
 $225,000Active3 beds 2 baths1,950 sq. ft.
125 Park Ave, Vestal, NY 13850
MLS# 337143Listed by: EXIT REALTY FRONT AND CENTER - New
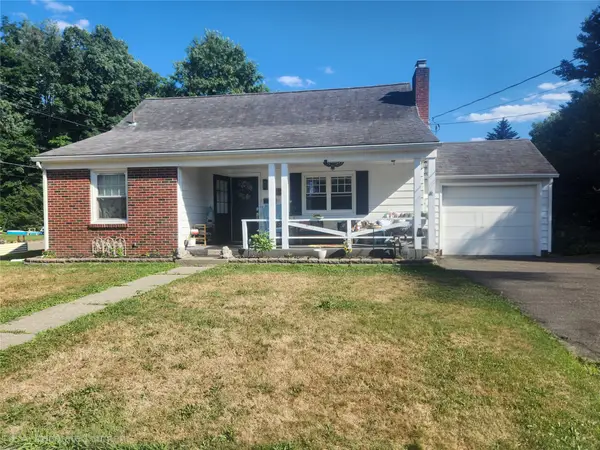 $215,000Active3 beds 2 baths1,980 sq. ft.
237 Kimble Road, Vestal, NY 13850
MLS# 337133Listed by: KELLER WILLIAMS REALTY GREATER BINGHAMTON - New
 $290,000Active3 beds 2 baths1,838 sq. ft.
129 Castleman Road, Vestal, NY 13850
MLS# 337138Listed by: EXIT REALTY HOMEWARD BOUND


Protect your home and budget from life's surprises with an Assurant Home Warranty, backed by a partner that supports you through every step of homeownership. Explore Plans.
©2026 Century 21 Real Estate LLC. All rights reserved. CENTURY 21®, the CENTURY 21 Logo and C21® are service marks owned by Century 21 Real Estate LLC. Century 21 Real Estate LLC fully supports the principles of the Fair Housing Act and the Equal Opportunity Act. Each office is independently owned and operated. Listing information is deemed reliable but not guaranteed accurate.